Search For Homes

Save
Ask
Tour
Hide
Share
$425,000
13 Days On Site

5903 Echo Lake Lane
Houston, TX 77069

For Sale|Single Family Residence|Active
4
Beds
3
Total Baths
2
Full Baths
1
Partial Bath
2,656
SqFt
$160
/SqFt
1978
Built
Subdivision:
Champions North
County:
Harris
Call Now: 346.202.7307
Is this the listing for you? We can help make it yours.
346.202.7307
5903 Echo Lake Lane5903 Echo Lake Lane5903 Echo Lake Lane5903 Echo Lake Lane
Save
Ask
Tour
Hide
Share

Mortgage Calculator

Monthly Payment (Est.)

$1,939
Calculator powered by Showcase IDX, a Constellation1 Company. Copyright ©2026 Information is deemed reliable but not guaranteed.

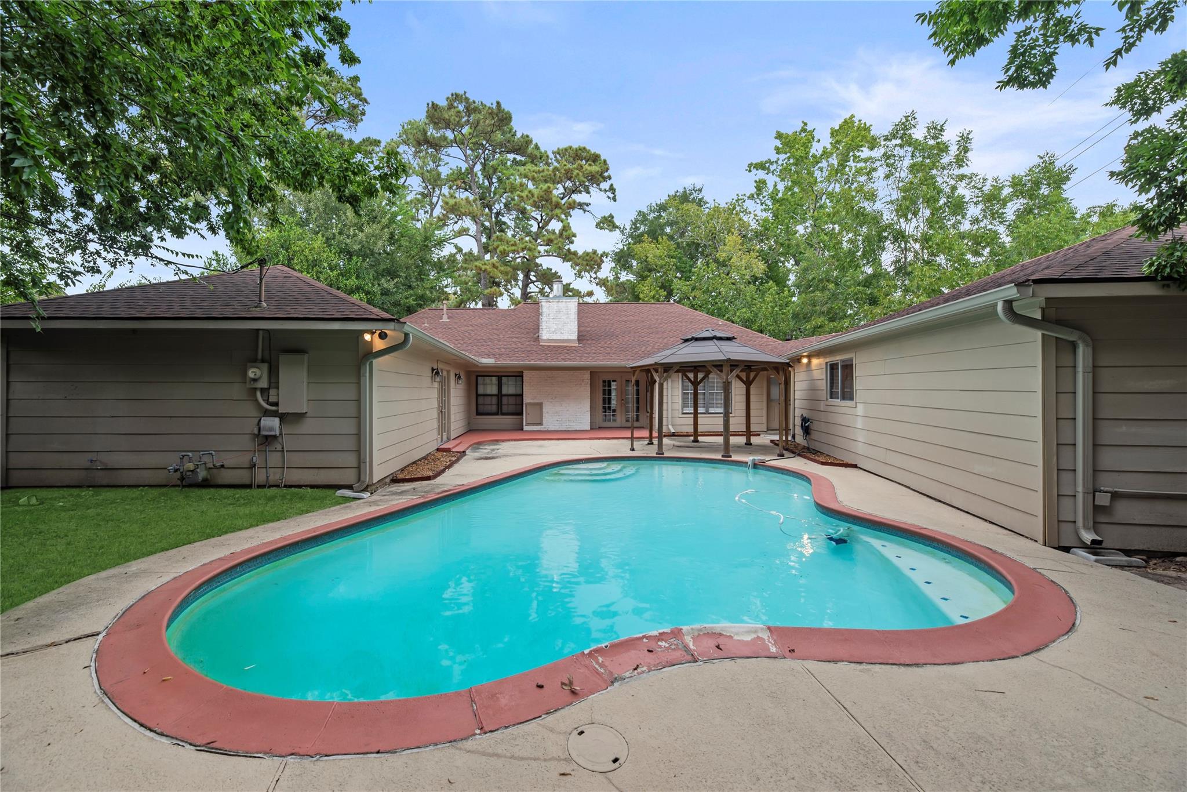
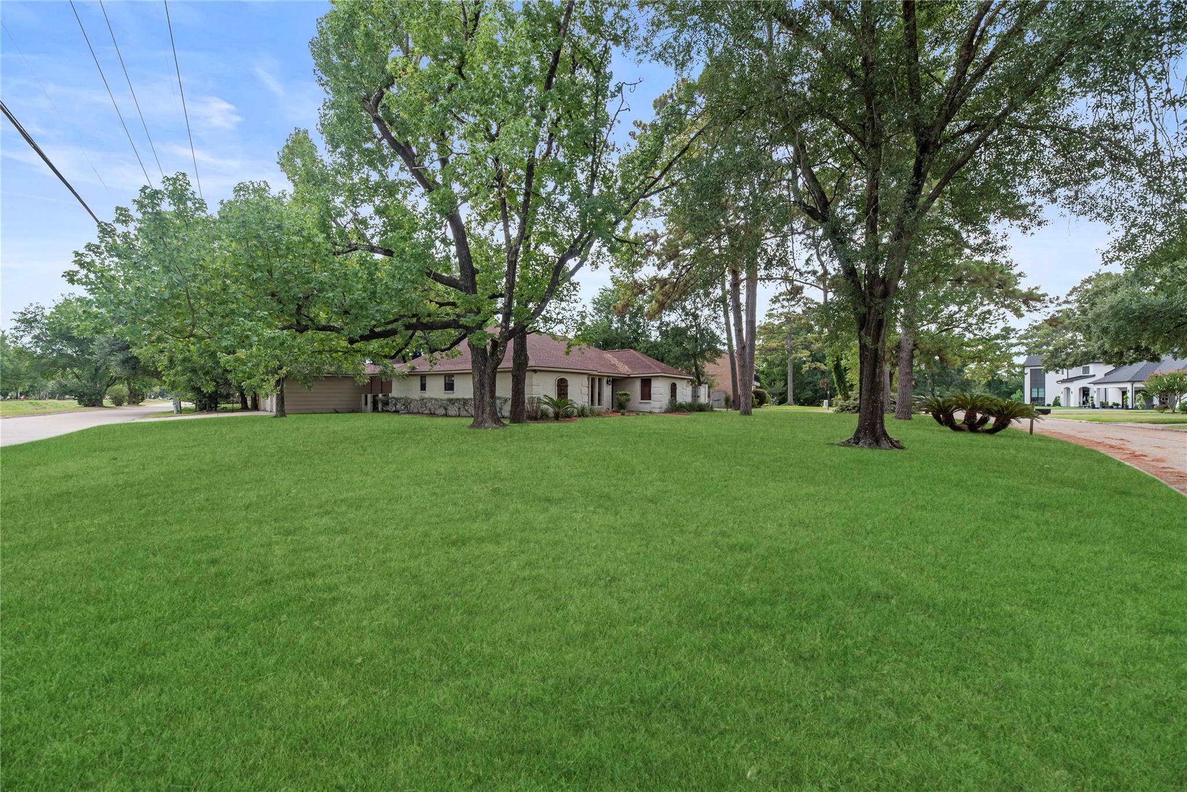
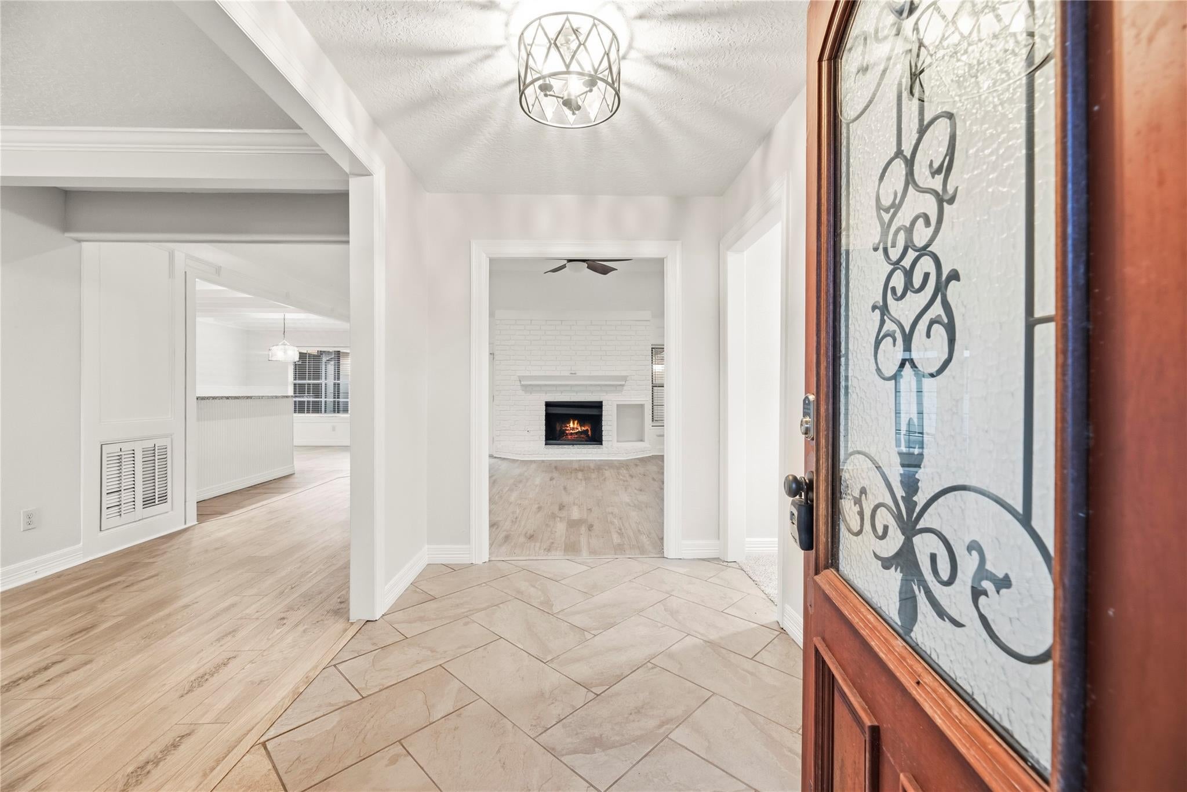
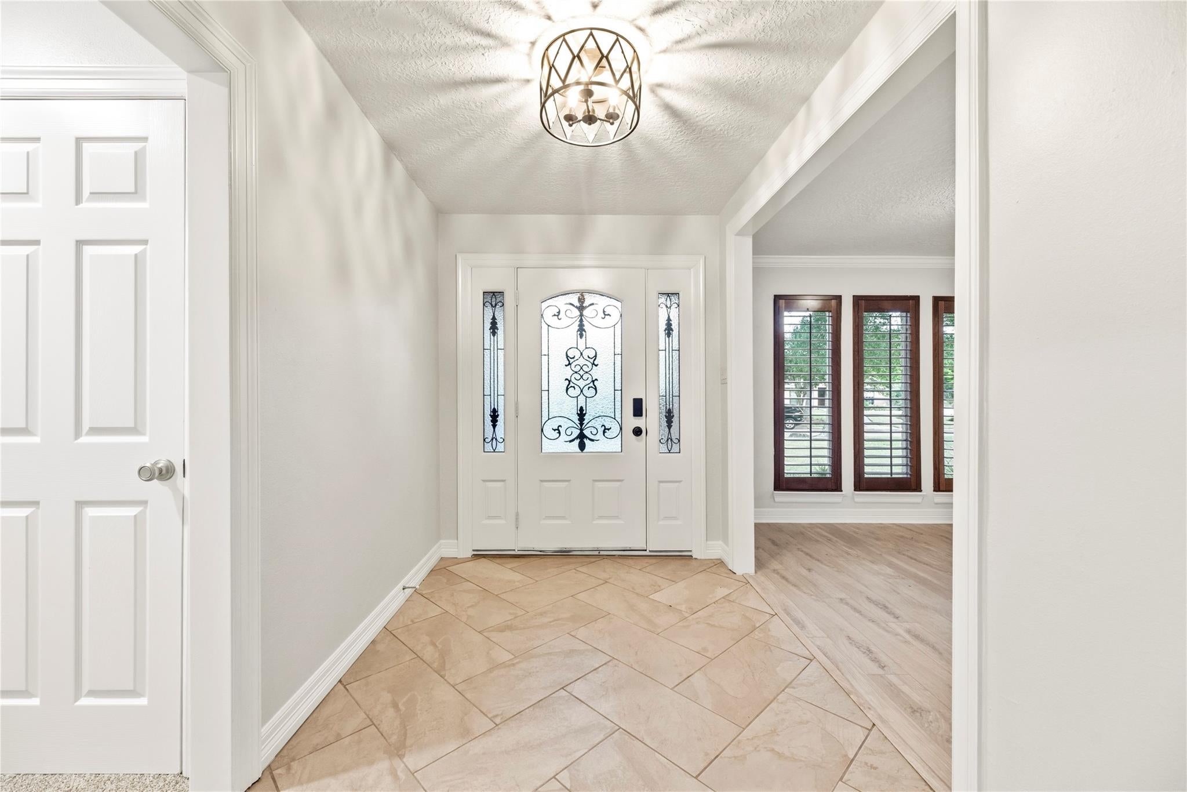
Welcome home to this rare one-story home in Champions Golf Club. Tucked away on a quiet cul-de-sac, this private retreat offers an ideal blend of natural beauty, tranquility, and effortless entertaining. The spacious layout features 4 bedrooms, 2½ bathrooms, two living areas, formal dining, and a large kitchen that opens seamlessly to the main living room. Step outside to a backyard designed for gatherings, complete with a f resurfaced pool and plenty of space to relax and entertain. The oversized 3-car garage provides room for three vehicles plus your golf cart. Updates include PEX plumbing, HVAC system, brand new carpet, and a whole-house refresh, making this home truly move-in ready. All this, while remaining just minutes from shopping, dining, schools, and everyday conveniences. A rare Champions Golf Club opportunity—come make it yours!

Save
Ask
Tour
Hide
Share
Listing Snapshot
Price 
$425,000
Days On Site 
13 Days
Bedrooms 
4
Inside Area (SqFt) 
2,656 sqft
Total Baths 
3
Full Baths 
2
Partial Baths 
1
Lot Size 
0.4216 Acres
Year Built 
1978
MLS® Number 
14430910
Status 
Active
Property Tax 
$8,909
HOA/Condo/Coop Fees 
$73.33 monthly
Sq Ft Source 
N/A
Friends & Family
Recent Activity
2 weeks agoListing updated with changes from the MLS®
2 weeks agoListing first seen on site
General Features
Acres 
0.4216
Direction Faces 
Northwest
Disclosures 
Sellers Disclosure
Foundation 
Slab
Garage 
Yes
Garage Spaces 
3
Green Energy Efficient 
Thermostat
Parking 
Detached
Parking Spaces 
3
Property Sub Type 
Single Family Residence
SqFt Total 
2656
Style 
Ranch
Water Source 
Public
Interior Features
Appliances 
DisposalGas OvenMicrowaveGas RangeDishwasher
Cooling 
Ceiling Fan(s)Electric
Fireplace 
Yes
Fireplace Features 
Wood Burning
Fireplaces 
1
Flooring 
CarpetTileVinyl
Heating 
Natural Gas
Interior 
Dry BarWalk-In Closet(s)Breakfast BarPantryMaster DownstairsGranite CountersDouble VanitySmart Thermostat
Laundry Features 
Electric Dryer HookupGas Dryer HookupWasher Hookup
Window Features 
Window Coverings
Bedroom 
Dimensions - 11x12Level - FirstArea - 132
Breakfast 
Dimensions - 8x11Level - FirstArea - 88
Den 
Dimensions - 11x12Level - FirstArea - 132
Kitchen 
Dimensions - 13x13Level - FirstArea - 169
Living Room 
Dimensions - 17x21Level - FirstArea - 357
Master Bedroom 
Dimensions - 14x17Level - FirstArea - 238
Utility Room 
Dimensions - 6x8Level - FirstArea - 48
Save
Ask
Tour
Hide
Share
Exterior Features
Construction Details 
BrickCement Siding
Fencing 
Back Yard
Lot Features 
Corner LotNear Golf Course
Patio And Porch 
Patio
Pool Features 
GuniteIn Ground
Private Pool 
Yes
Roof 
Composition
Windows/Doors 
Window Coverings
Community Features
Association Fee 
$880.0
Association Fee Frequency 
Annually
MLS Area 
13
School District 
13 - Cypress-Fairbanks
Schools
School District
13 - Cypress-Fairbanks
Elementary School
Yeager Elementary School (Cypress-Fairbanks)
Middle School
Bleyl Middle School
High School
Cypress Creek High School
Listing courtesy of Niva Realty [email protected]

IDX information is provided exclusively for consumers’ personal, non-commercial use. It may not be used for any purpose other than to identify prospective properties consumers may be interested in purchasing. This data is deemed reliable but is not guaranteed accurate by the MLS.

Data provided by HAR.com © 2026. All information provided should be independently verified.

Neighborhood & Commute
Source: Walkscore
Disclosure: Community information and market data powered by Constellation Data Labs. Information is deemed reliable but not guaranteed.
Save
Ask
Tour
Hide
Share