Search For Homes

Save
Ask
Tour
Hide
Share
$2,500
29 Days On Site

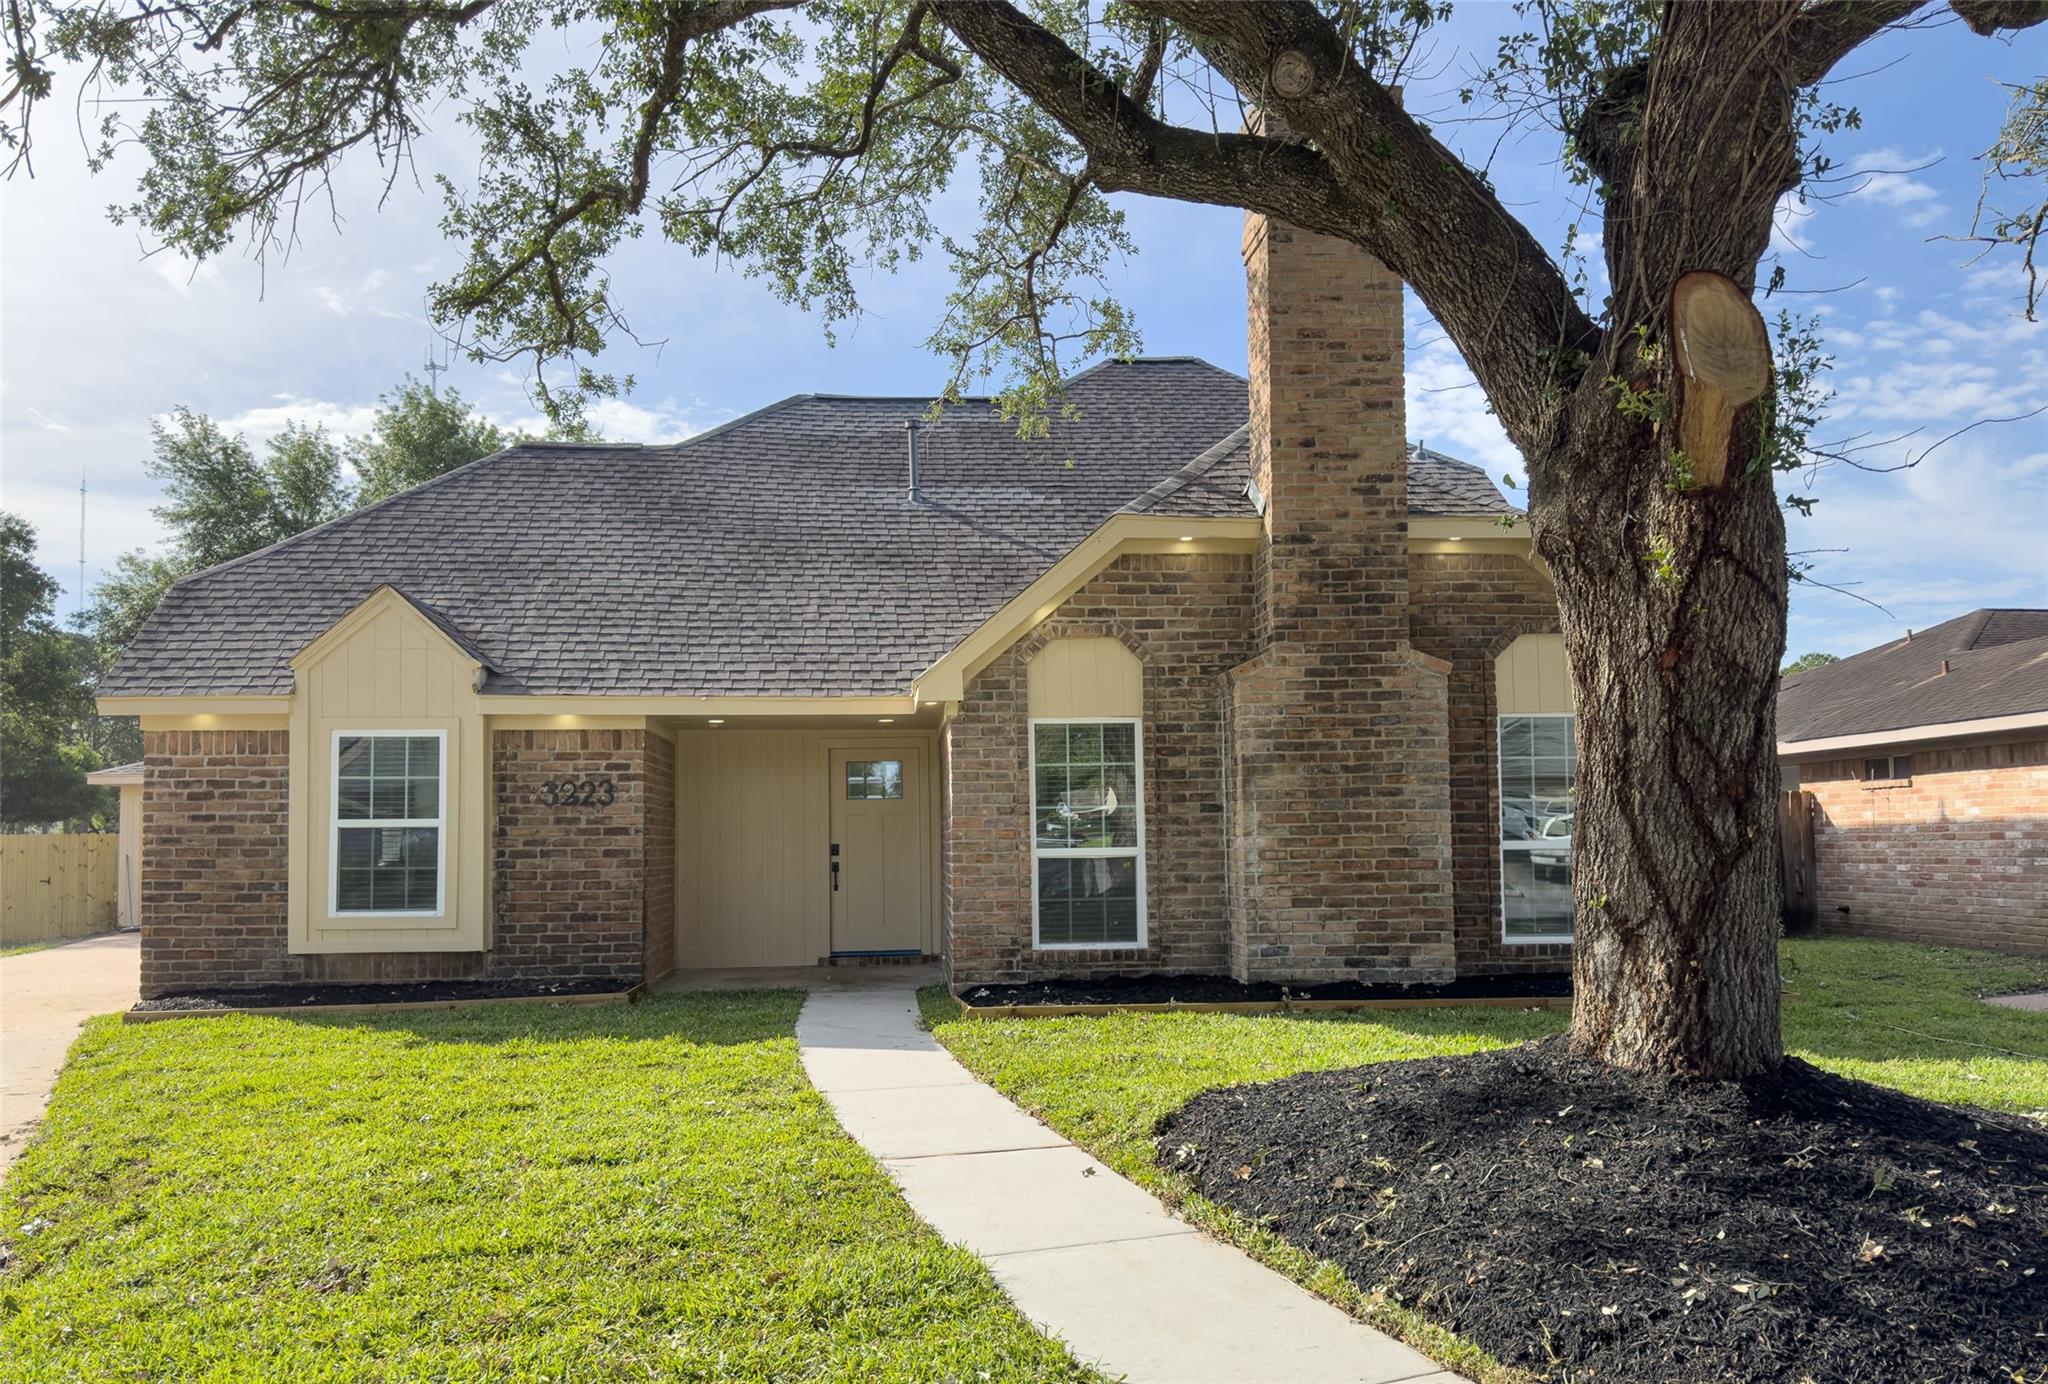
3223 Cherry Hills Drive
Missouri City, TX 77459

For Rent|Single Family Residence|Active
3
Beds
3
Total Baths
2
Full Baths
1
Partial Bath
1,948
SqFt
$1
/SqFt
1978
Built
Subdivision:
Thunderbird North
County:
Fort Bend
Call Now: 346.202.7307
Is this the listing for you? We can help make it yours.
346.202.7307
3223 Cherry Hills Drive3223 Cherry Hills Drive3223 Cherry Hills Drive3223 Cherry Hills Drive
Save
Ask
Tour
Hide
Share

Mortgage Calculator

Monthly Payment (Est.)

Enter an interest rate to see your estimated monthly payment.
Calculator powered by Showcase IDX, a Constellation1 Company. Copyright ©2026 Information is deemed reliable but not guaranteed.

This stunning 3-bedroom, 3.5-bathroom house is a testament to modern luxury. Situated on a spacious lot, this fully remodeled abode offers the perfect blend of elegance and comfort. Step inside to discover an open-concept living space, adorned with contemporary finishes and flooded with natural light. The gourmet kitchen boasts sleek countertops, stainless steel appliances, and ample storage. Each bedroom is generously sized, offering plenty of space for relaxation and personalization. The master suite is a true retreat, featuring a luxurious en-suite bathroom and a walk-in closet. Outside, the expansive yard provides endless opportunities for outdoor enjoyment, whether it's hosting gatherings with friends and family or simply unwinding amidst nature. With an easy application process and the convenience of being ready to move in today, don't miss your chance to make this exquisite residence your own. Schedule a viewing now and step into a world of unparalleled comfort and style!

Save
Ask
Tour
Hide
Share
Listing Snapshot
Price 
$2,500
Days On Site 
29 Days
Bedrooms 
3
Inside Area (SqFt) 
1,948 sqft
Total Baths 
3
Full Baths 
2
Partial Baths 
1
Lot Size 
0.6639 Acres
Year Built 
1978
MLS® Number 
14433773
Status 
Active
Property Tax 
N/A
HOA/Condo/Coop Fees 
N/A
Sq Ft Source 
N/A
Friends & Family
Recent Activity
4 weeks agoListing updated with changes from the MLS®
4 weeks agoListing first seen on site
General Features
Acres 
0.6639
Disclosures 
Other Disclosures
Garage 
Yes
Garage Spaces 
2
Lease Term 
12 Months
Number Of Stories 
2
Parking 
Detached
Parking Spaces 
2
Pets 
Call
Property Sub Type 
Single Family Residence
Sewer 
Public Sewer
SqFt Total 
1948
Water Source 
Public
Interior Features
Appliances 
DisposalElectric OvenMicrowaveGas CooktopDishwasher
Cooling 
Electric
Fireplace 
Yes
Fireplace Features 
Gas
Fireplaces 
1
Heating 
Electric
Interior 
Master Downstairs
Laundry Features 
Electric Dryer HookupWasher Hookup
Bathroom 
Dimensions - 5 x 4Level - SecondArea - 20
Bedroom 
Dimensions - 10 x 12Level - SecondArea - 120
Breakfast 
Dimensions - 7 x 9Level - FirstArea - 63
Kitchen 
Dimensions - 16x13Level - FirstArea - 208
Living Room 
Dimensions - 18x16Level - FirstArea - 288
Master Bathroom 
Dimensions - 5 x 6Level - FirstArea - 30
Master Bedroom 
Dimensions - 12x12Level - FirstArea - 144
Save
Ask
Tour
Hide
Share
Exterior Features
Lot Features 
Subdivided
Community Features
MLS Area 
38
School District 
19 - Fort Bend
Schools
School District
19 - Fort Bend
Elementary School
Lantern Lane Elementary School
Middle School
Quail Valley Middle School
High School
Elkins High School
Listing courtesy of Frontline Residential Services, LLC [email protected]

IDX information is provided exclusively for consumers’ personal, non-commercial use. It may not be used for any purpose other than to identify prospective properties consumers may be interested in purchasing. This data is deemed reliable but is not guaranteed accurate by the MLS.

Data provided by HAR.com © 2026. All information provided should be independently verified.

Neighborhood & Commute
Source: Walkscore
Disclosure: Community information and market data powered by Constellation Data Labs. Information is deemed reliable but not guaranteed.
Save
Ask
Tour
Hide
Share