Search For Homes

Save
Ask
Tour
Hide
Share
$374,900
239 Days On Site

3210 Shore Side Drive
Crosby, TX 77532

For Sale|Single Family Residence|Active
4
Beds
2
Total Baths
2
Full Baths
2,404
SqFt
$156
/SqFt
2012
Built
Subdivision:
Lake Shadows Sec 04
County:
Harris
Call Now: 346.202.7307
Is this the listing for you? We can help make it yours.
346.202.7307
3210 Shore Side Drive3210 Shore Side Drive3210 Shore Side Drive3210 Shore Side Drive
Save
Ask
Tour
Hide
Share

Mortgage Calculator

Monthly Payment (Est.)

$1,710
Calculator powered by Showcase IDX, a Constellation1 Company. Copyright ©2026 Information is deemed reliable but not guaranteed.

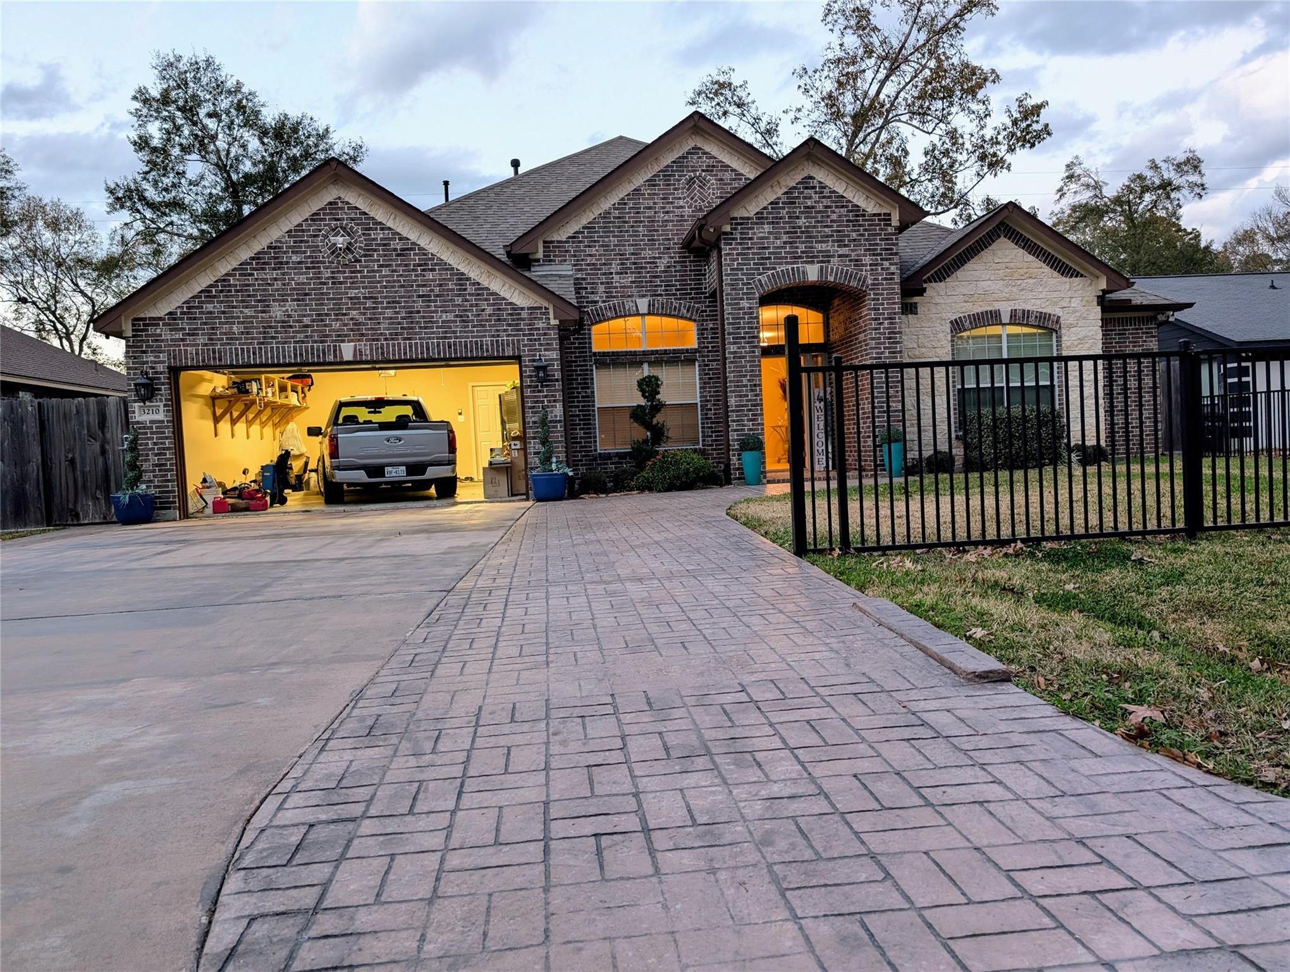
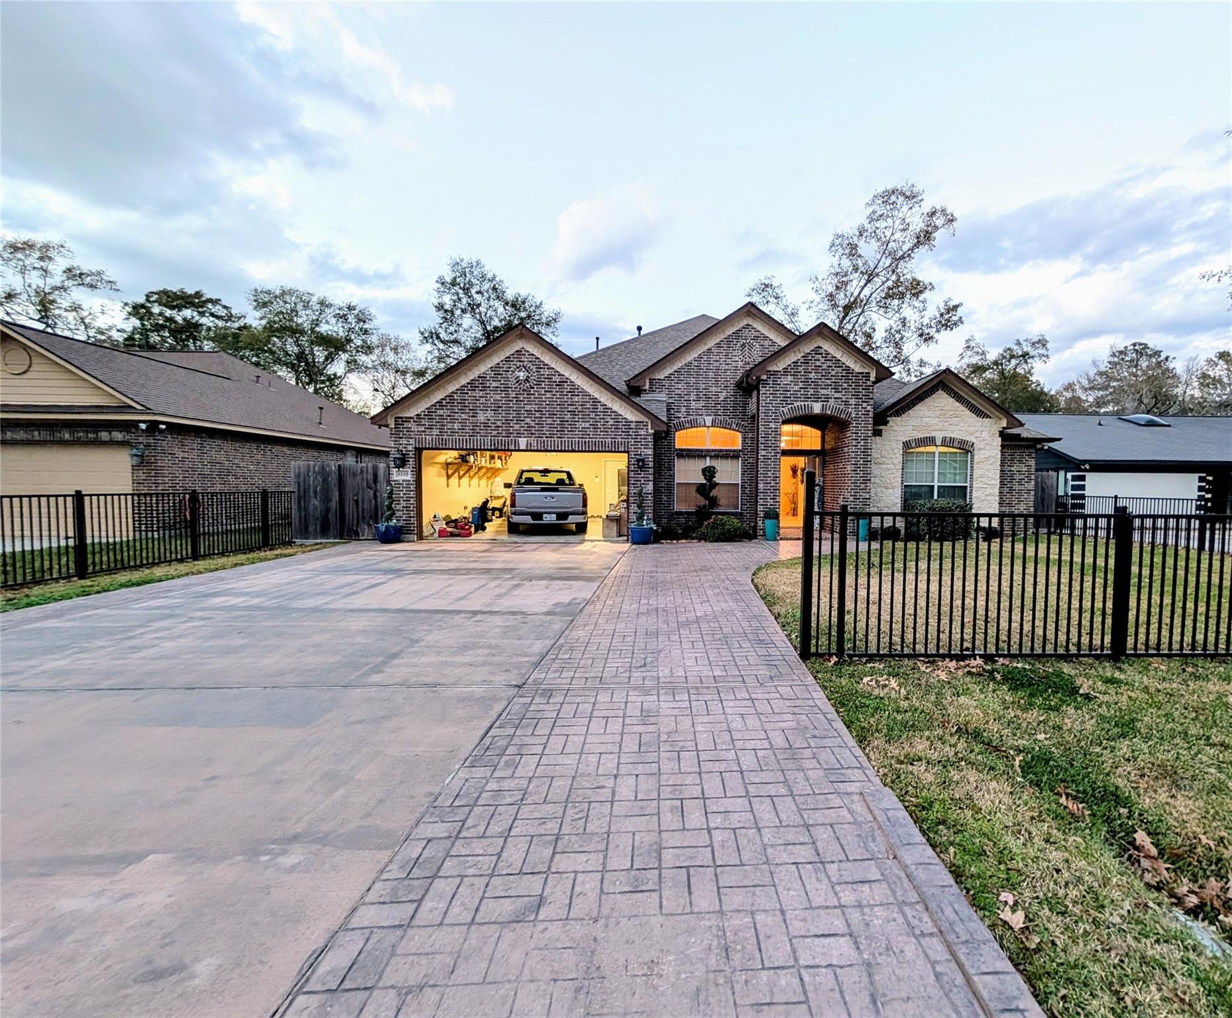
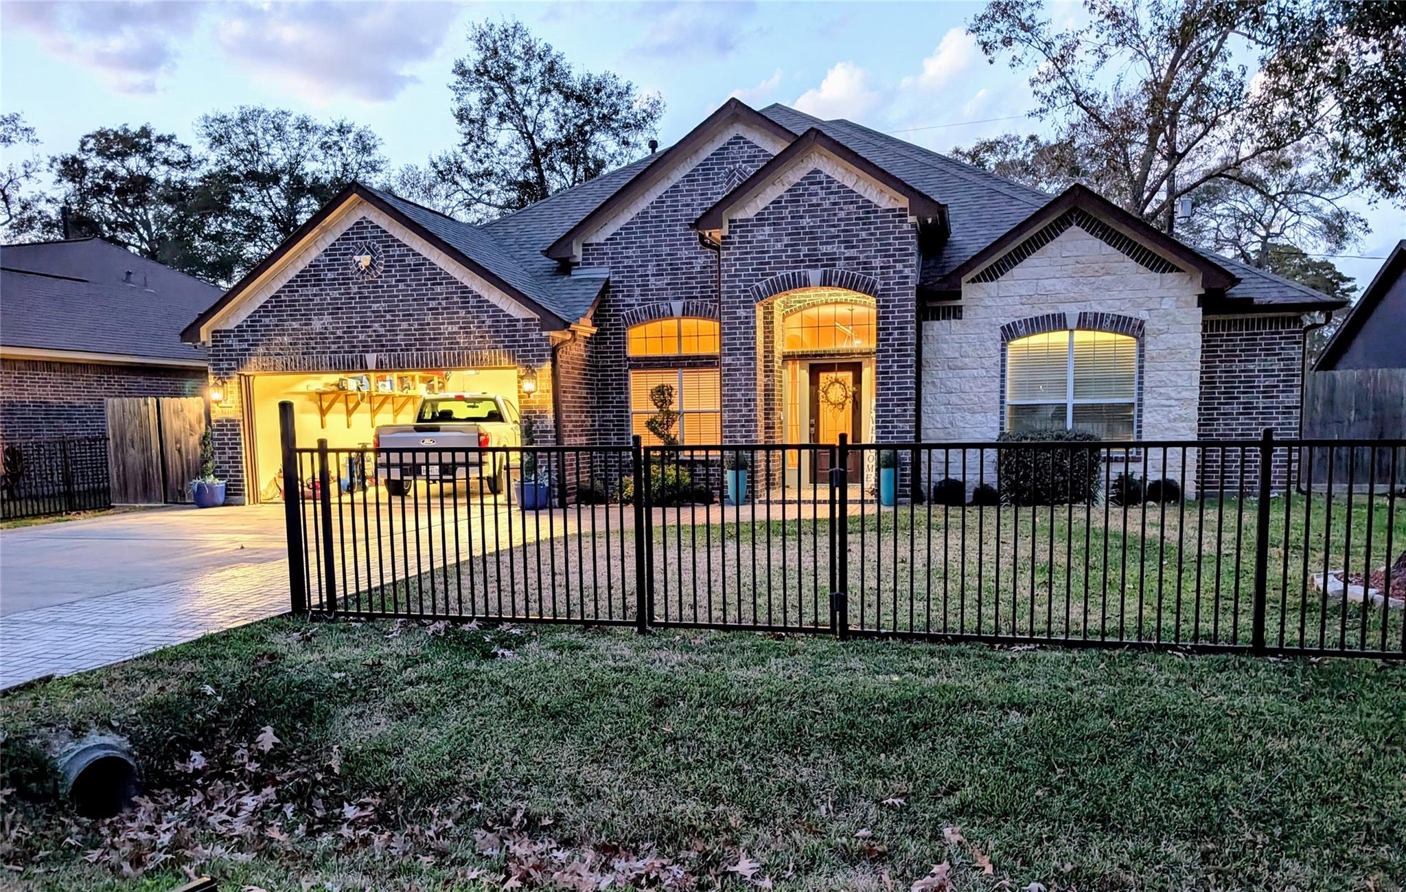

Price reduced by $10K — your lake-living opportunity just got better with an exciting new lower price! DON'T PASS THIS GREAT OPORTUNITY. Wake up just blocks from the water in a thoughtfully designed 1-story CUSTOM HOME featuring a stone-and-brick exterior and a newly added wrought-iron fence. Inside, the open-concept layout creates a warm, welcoming flow perfect for everyday living. The chef’s island kitchen offers generous storage, granite counters, and a gas stovetop. Cozy up by the gas fireplace or unwind on the covered back porch. The primary suite delivers comfort and luxury with two walk-in closets and a separate tub and shower. With 4 bedrooms, a dedicated dining and breakfast area, in-house laundry, and a 2-car garage, this home checks every box. The neighborhood amenities — pool, basketball court, and tennis court — make it even better. HABLO ESPAÑOL. Schedule your visit today and experience lake-living at its best.

Save
Ask
Tour
Hide
Share
Listing Snapshot
Price 
$374,900
Days On Site 
239 Days
Bedrooms 
4
Inside Area (SqFt) 
2,404 sqft
Total Baths 
2
Full Baths 
2
Partial Baths 
N/A
Lot Size 
0.2089 Acres
Year Built 
2012
MLS® Number 
14433815
Status 
Active
Property Tax 
$6,952
HOA/Condo/Coop Fees 
$3.75 monthly
Sq Ft Source 
N/A
Friends & Family
Recent Activity
2 weeks agoListing updated with changes from the MLS®
2 weeks agoPrice changed to $374,900
8 months agoListing first seen on site
General Features
Acres 
0.2089
Attached Garage 
Yes
Disclosures 
MudSellers Disclosure
Foundation 
Slab
Garage 
Yes
Garage Spaces 
2
Parking 
Attached
Parking Spaces 
2
Property Sub Type 
Single Family Residence
Sewer 
Public Sewer
SqFt Total 
2404
Style 
Traditional
Water Source 
Public
Interior Features
Cooling 
Electric
Fireplace 
Yes
Fireplaces 
1
Heating 
Natural Gas
Interior 
Breakfast BarKitchen IslandPantryDouble Vanity
Laundry Features 
Electric Dryer HookupGas Dryer HookupWasher Hookup
Save
Ask
Tour
Hide
Share
Exterior Features
Construction Details 
Brick
Lot Features 
Subdivided
Roof 
Composition
Community Features
Association Fee 
$45.0
Association Fee Frequency 
Annually
MLS Area 
1
School District 
12 - Crosby
Financing Terms Available 
CashConventionalFHAVA Loan
Schools
School District
12 - Crosby
Elementary School
Newport Elementary School
Middle School
Crosby Middle School (Crosby)
High School
Crosby High School
Listing courtesy of Gisela DuVerney Properties LLC [email protected]

IDX information is provided exclusively for consumers’ personal, non-commercial use. It may not be used for any purpose other than to identify prospective properties consumers may be interested in purchasing. This data is deemed reliable but is not guaranteed accurate by the MLS.

Data provided by HAR.com © 2026. All information provided should be independently verified.

Neighborhood & Commute
Source: Walkscore
Disclosure: Community information and market data powered by Constellation Data Labs. Information is deemed reliable but not guaranteed.
Save
Ask
Tour
Hide
Share