Search For Homes

Save
Ask
Tour
Hide
Share
$3,500
62 Days On Site

8736 Oak Kolbe Lane
Houston, TX 77080

For Rent|Single Family Residence|Active
3
Beds
3
Total Baths
2
Full Baths
1
Partial Bath
2,300
SqFt
$2
/SqFt
2018
Built
Subdivision:
Kolbe Farms Sub
County:
Harris
Call Now: 346.202.7307
Is this the listing for you? We can help make it yours.
346.202.7307
8736 Oak Kolbe Lane8736 Oak Kolbe Lane8736 Oak Kolbe Lane8736 Oak Kolbe Lane
Save
Ask
Tour
Hide
Share

Mortgage Calculator

Monthly Payment (Est.)

$16
Calculator powered by Showcase IDX, a Constellation1 Company. Copyright ©2026 Information is deemed reliable but not guaranteed.

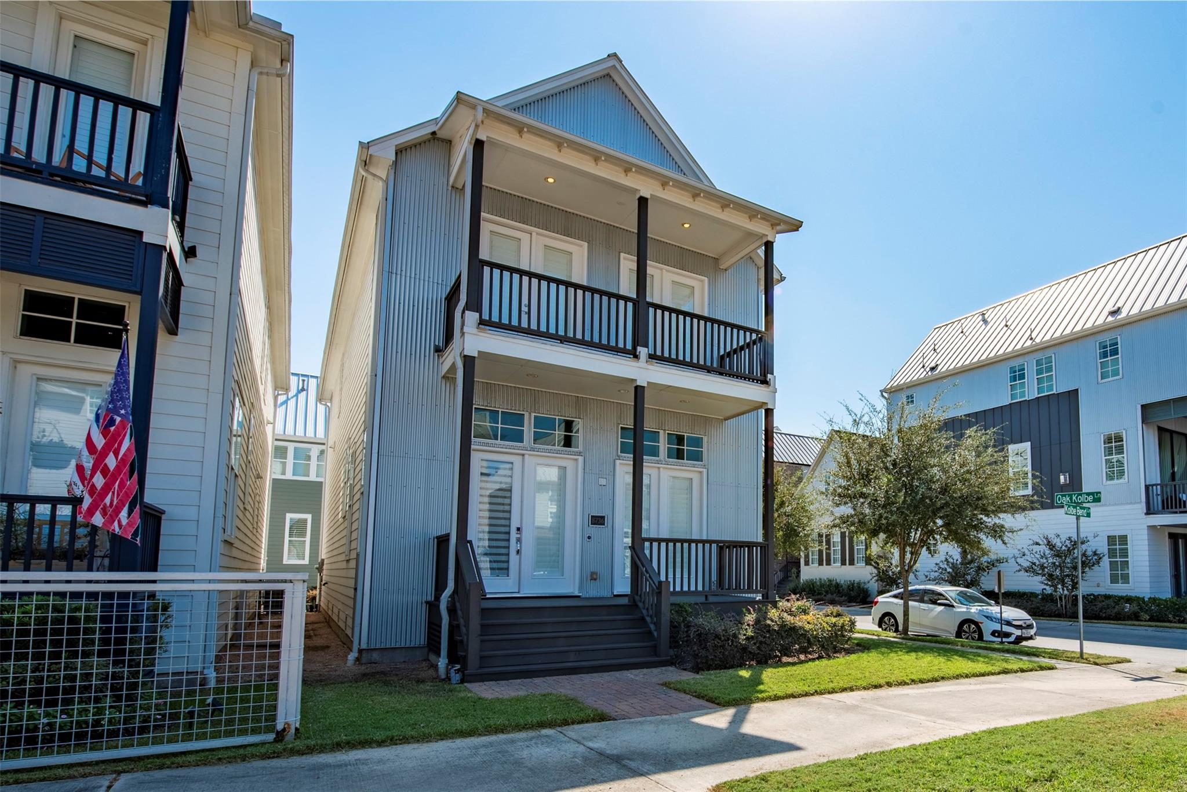
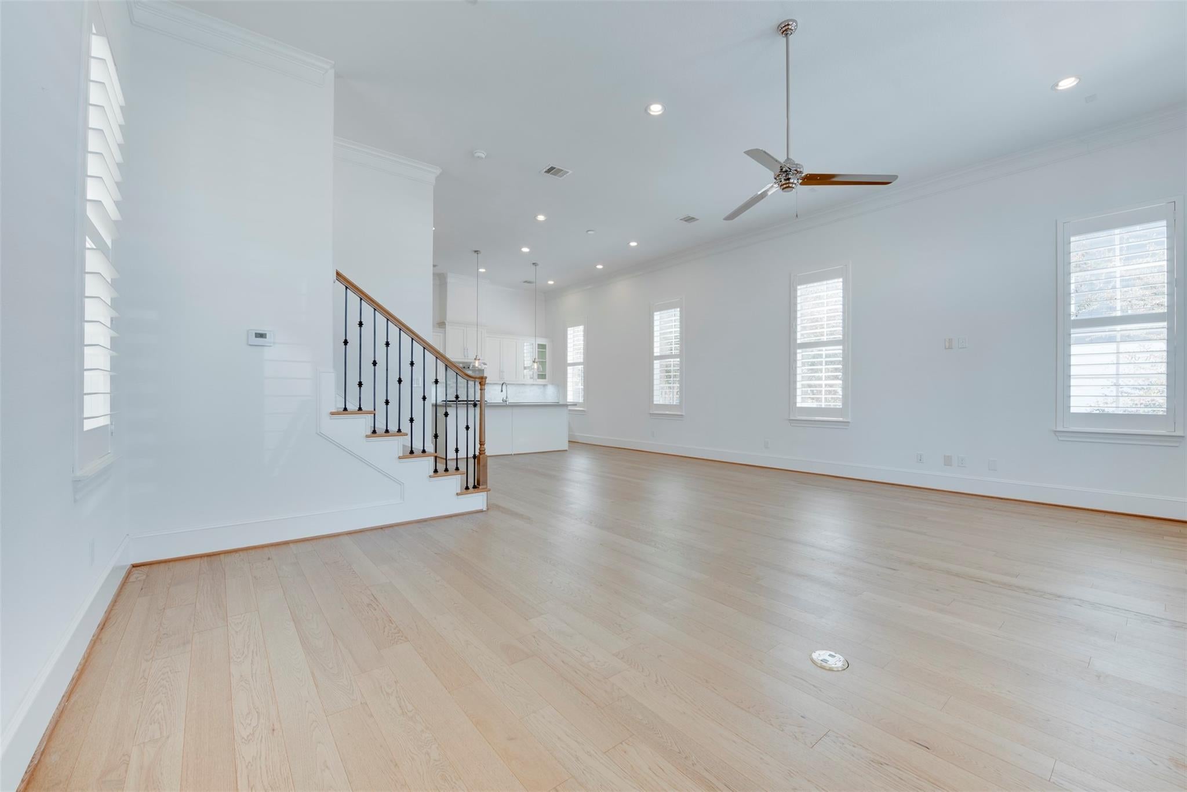
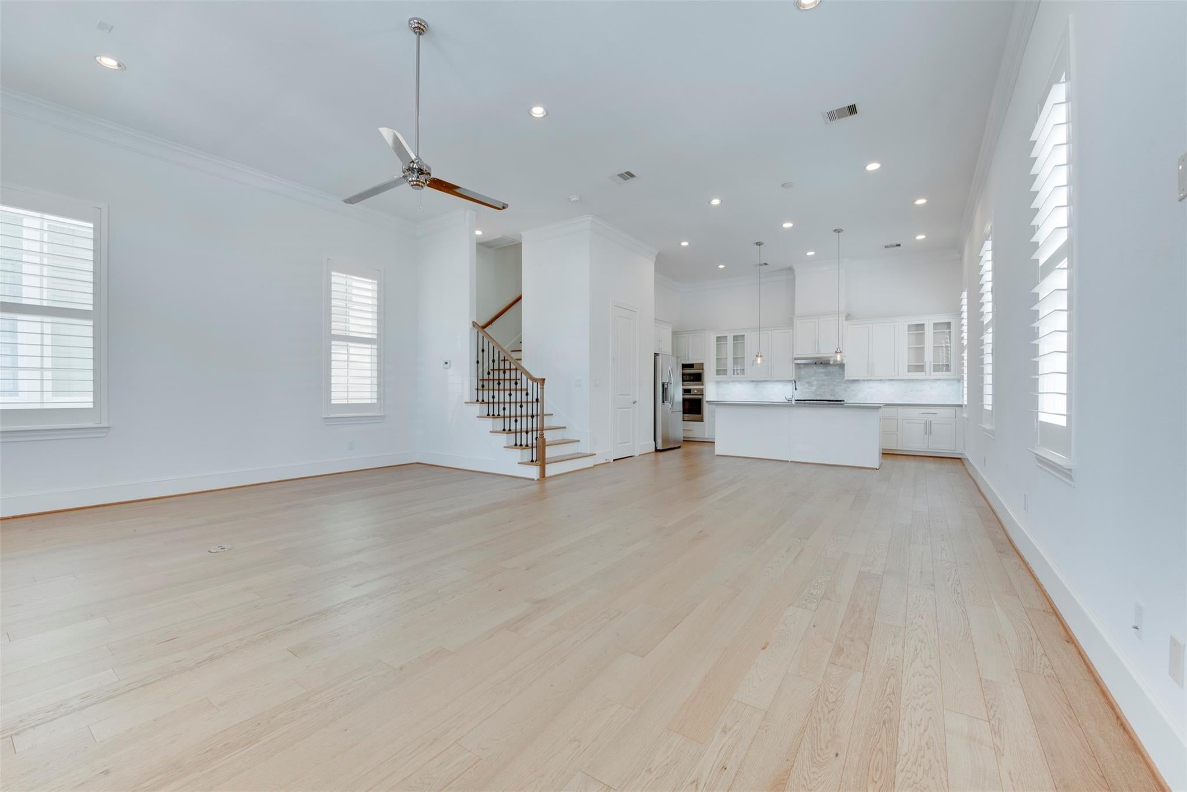
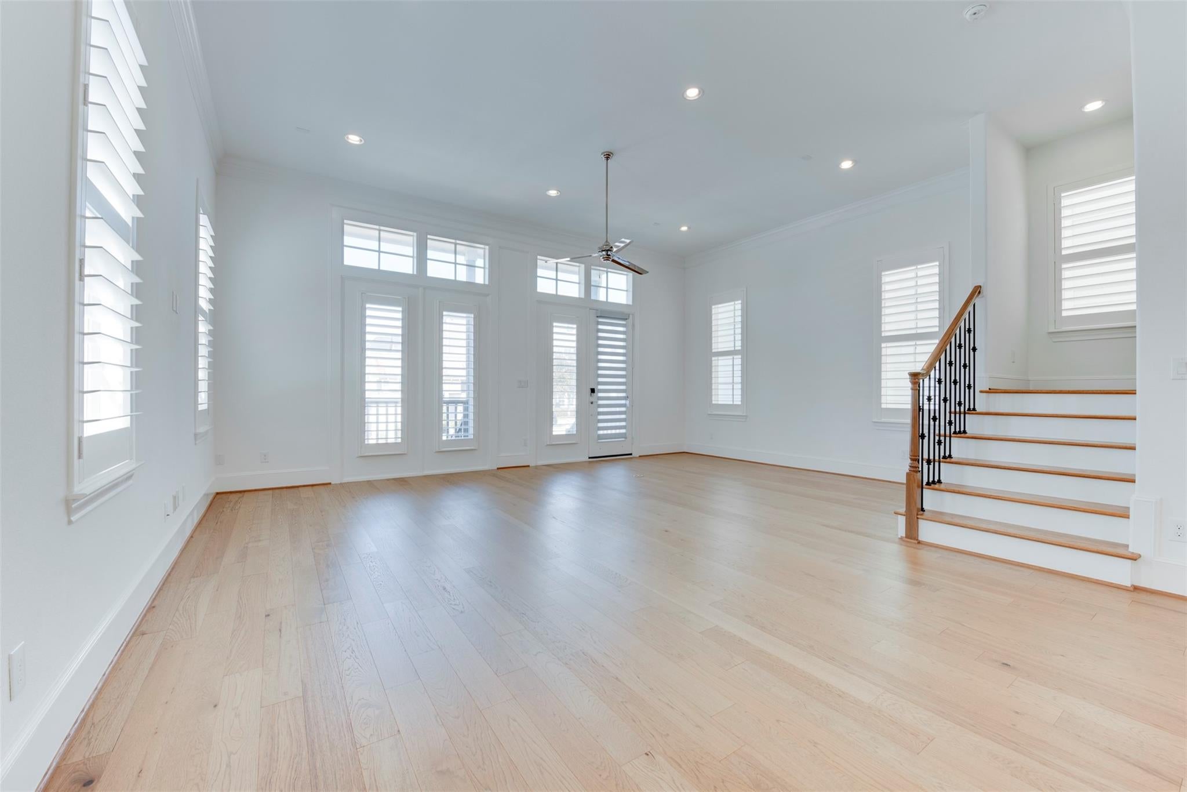
Urban Farmhouse Step-Up Front Porch 2-Story Home. Kolbe goes well beyond just being a gated community, Kolbe has: 3 Acre Lake/Park Area, Jogging & Walking Trails, Pools (Adult and Kids), Dog Park, Courtyards, Galvanized Bridge and Gate Station (Currently Manned at Night - Future 24 HR Manned Station). 8736 Oak Kolbe has excellent natural light, being on a Corner Lot. Also close to the lake and trails. Not only does it have a Step-Up Front Porch, but it also has a Walk-Out Balcony off the Primary Bedroom. Wood floors are in the main living area, second-floor hallway, and primary bedroom. 12-foot ceilings in the Living Area. Shiloh Cabinets that are Soft Closing. 5 Piece Bosch Built-in Appliances (includes a 36 Inch Gas Range). Master Bedroom is 16x23! The Primary Bedroom has 3 Closets. Smart. Green.

Save
Ask
Tour
Hide
Share
Listing Snapshot
Price 
$3,500
Days On Site 
62 Days
Bedrooms 
3
Inside Area (SqFt) 
2,300 sqft
Total Baths 
3
Full Baths 
2
Partial Baths 
1
Lot Size 
0.0771 Acres
Year Built 
2018
MLS® Number 
14450884
Status 
Active
Property Tax 
N/A
HOA/Condo/Coop Fees 
N/A
Sq Ft Source 
N/A
Friends & Family
Recent Activity
a month agoListing updated with changes from the MLS®
a month agoStatus changed to Active
2 months agoListing first seen on site
General Features
Acres 
0.0771
Attached Garage 
Yes
Disclosures 
No Disclosures
Garage 
Yes
Garage Spaces 
2
Lease Term 
12 Months
Number Of Stories 
2
Parking 
AttachedAdditional ParkingGated
Parking Spaces 
2
Pets 
No
Property Sub Type 
Single Family Residence
Sewer 
Public Sewer
SqFt Total 
2300
Style 
Farmhouse
Water Source 
Public
Interior Features
Appliances 
DisposalConvection OvenMicrowaveGas CooktopDryerRefrigeratorWasherDishwasher
Cooling 
Ceiling Fan(s)Attic FanElectric
Flooring 
Wood
Heating 
Natural Gas
Interior 
High CeilingsWalk-In Closet(s)PantryDouble Vanity
Laundry Features 
Electric Dryer HookupGas Dryer HookupWasher Hookup
Window Features 
Low Emissivity Windows
Bedroom 
Dimensions - 11x12Level - SecondArea - 132
Dining Room 
Dimensions - 11x12Level - FirstArea - 132
Living Room 
Dimensions - 16x23Level - FirstArea - 368
Master Bedroom 
Dimensions - 16x23Level - SecondArea - 368
Save
Ask
Tour
Hide
Share
Exterior Features
Construction Details 
Batts Insulation
Lot Features 
Corner Lot
Windows/Doors 
Low Emissivity Windows
Community Features
MLS Area 
24
School District 
49 - Spring Branch
Roads 
Concrete
Schools
School District
49 - Spring Branch
Elementary School
Edgewood Elementary School (Spring Branch)
Middle School
Landrum Middle School
High School
Northbrook High School
Listing courtesy of Douglas Elliman Real Estate [email protected]

IDX information is provided exclusively for consumers’ personal, non-commercial use. It may not be used for any purpose other than to identify prospective properties consumers may be interested in purchasing. This data is deemed reliable but is not guaranteed accurate by the MLS.

Data provided by HAR.com © 2026. All information provided should be independently verified.

Neighborhood & Commute
Source: Walkscore
Disclosure: Community information and market data powered by Constellation Data Labs. Information is deemed reliable but not guaranteed.
Save
Ask
Tour
Hide
Share