Search For Homes

Save
Ask
Tour
Hide
Share
$379,990
51 Days On Site

28821 Crockett Gardens Drive
New Caney, TX 77357

For Sale|Single Family Residence|Active
4
Beds
3
Total Baths
3
Full Baths
2,080
SqFt
$183
/SqFt
2026
Built
Subdivision:
The Trails
County:
Harris
Call Now: 346.202.7307
Is this the listing for you? We can help make it yours.
346.202.7307
28821 Crockett Gardens Drive28821 Crockett Gardens Drive28821 Crockett Gardens Drive28821 Crockett Gardens Drive
Save
Ask
Tour
Hide
Share

Mortgage Calculator

Monthly Payment (Est.)

$1,734
Calculator powered by Showcase IDX, a Constellation1 Company. Copyright ©2026 Information is deemed reliable but not guaranteed.

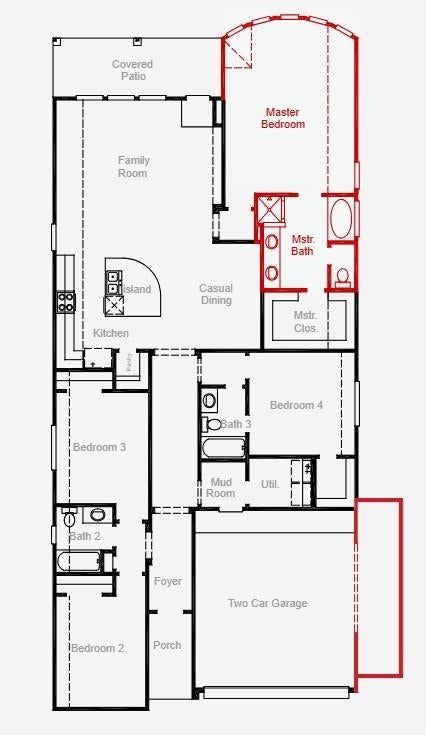
Welcome to this thoughtfully designed single-story home featuring 4 bedrooms, 3 full bathrooms, and a layout that blends modern style with everyday functionality. At the heart of the home, the gourmet kitchen showcases built-in appliances, expansive countertops, and an open-concept design that seamlessly connects to the dining area and great room, creating an inviting space for entertaining and daily living. Large windows fill the home with natural light, enhancing the bright, open feel and highlighting its contemporary design. Designed with comfort, versatility, and quality craftsmanship in mind, this Coventry Homes residence offers a layout that complements a variety of lifestyles. See everything this beautiful home has to offer by scheduling your personal tour today.

Save
Ask
Tour
Hide
Share
Listing Snapshot
Price 
$379,990
Days On Site 
51 Days
Bedrooms 
4
Inside Area (SqFt) 
2,080 sqft
Total Baths 
3
Full Baths 
3
Partial Baths 
N/A
Lot Size 
0.1435 Acres
Year Built 
2026
MLS® Number 
14456062
Status 
Active
Property Tax 
N/A
HOA/Condo/Coop Fees 
$77.08 monthly
Sq Ft Source 
N/A
Friends & Family
Recent Activity
5 hours agoListing updated with changes from the MLS®
a month agoPrice changed to $379,990
2 months agoListing first seen on site
General Features
Acres 
0.1435
Attached Garage 
Yes
Direction Faces 
Southeast
Disclosures 
Mud
Foundation 
Slab
Garage 
Yes
Garage Spaces 
2
Parking 
Attached
Parking Spaces 
2
Property Condition 
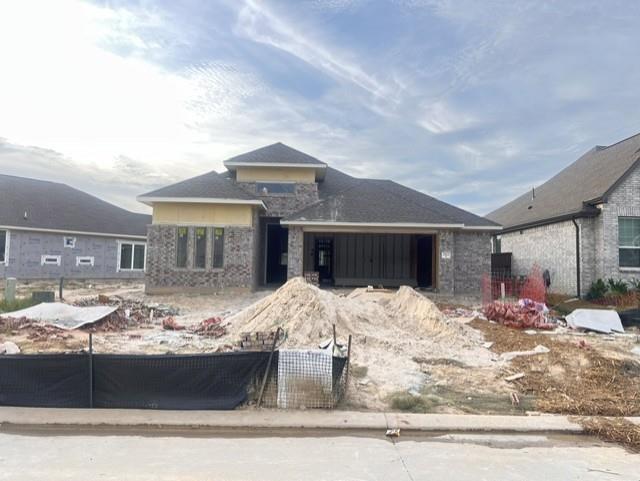
Under Construction
Property Sub Type 
Single Family Residence
Sewer 
Public Sewer
SqFt Total 
2080
Style 
Contemporary/ModernTraditional
Water Source 
Public
Interior Features
Appliances 
DisposalElectric OvenMicrowaveGas CooktopDishwasher
Cooling 
Electric
Flooring 
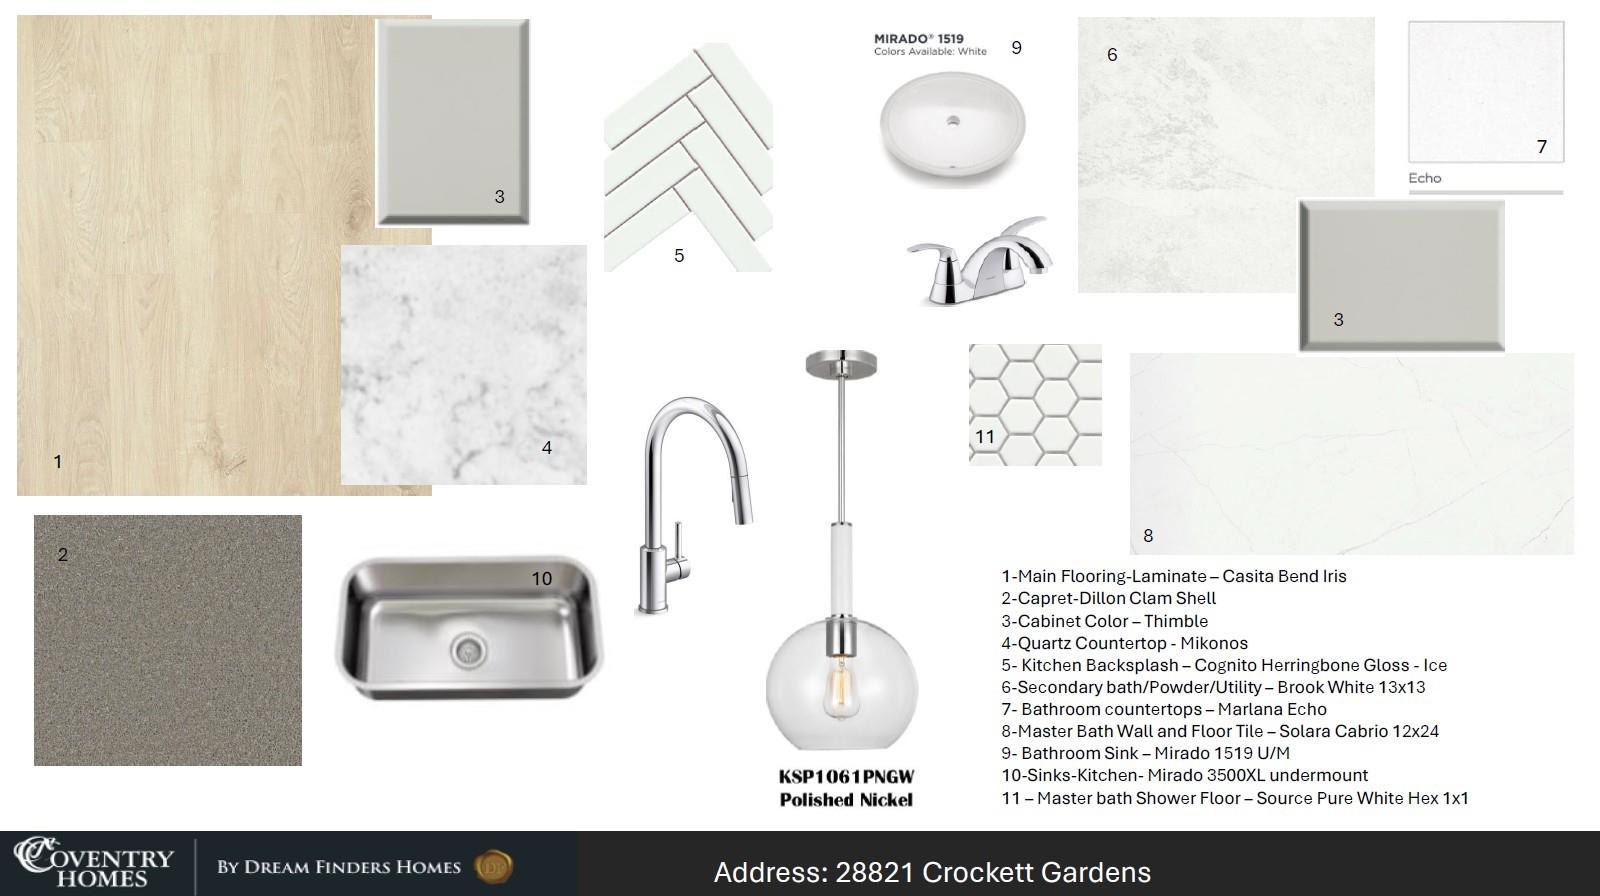
CarpetTileVinyl
Heating 
Natural Gas
Interior 
Walk-In Closet(s)Breakfast BarKitchen IslandPantryEntrance FoyerMaster DownstairsDouble VanitySoaking Tub
Laundry Features 
Electric Dryer HookupGas Dryer HookupWasher Hookup
Bedroom 
Dimensions - 12x10Level - FirstArea - 120
Master Bedroom 
Dimensions - 15x13Level - FirstArea - 195
Save
Ask
Tour
Hide
Share
Exterior Features
Construction Details 
Brick
Fencing 
Back Yard
Lot Features 
Subdivided
Patio And Porch 
Covered
Roof 
Composition
Community Features
Association Amenities 
ParkPool
Association Fee 
$925.0
Association Fee Frequency 
Annually
MLS Area 
32
School District 
28 - Huffman
Financing Terms Available 
CashConventionalFHAVA Loan
Roads 
Concrete
Schools
School District
28 - Huffman
Elementary School
Falcon Ridge Elementary School
Middle School
Huffman Middle School
High School
Hargrave High School
Listing courtesy of Coventry Homes [email protected]

IDX information is provided exclusively for consumers’ personal, non-commercial use. It may not be used for any purpose other than to identify prospective properties consumers may be interested in purchasing. This data is deemed reliable but is not guaranteed accurate by the MLS.

Data provided by HAR.com © 2026. All information provided should be independently verified.

Neighborhood & Commute
Source: Walkscore
Disclosure: Community information and market data powered by Constellation Data Labs. Information is deemed reliable but not guaranteed.
Save
Ask
Tour
Hide
Share