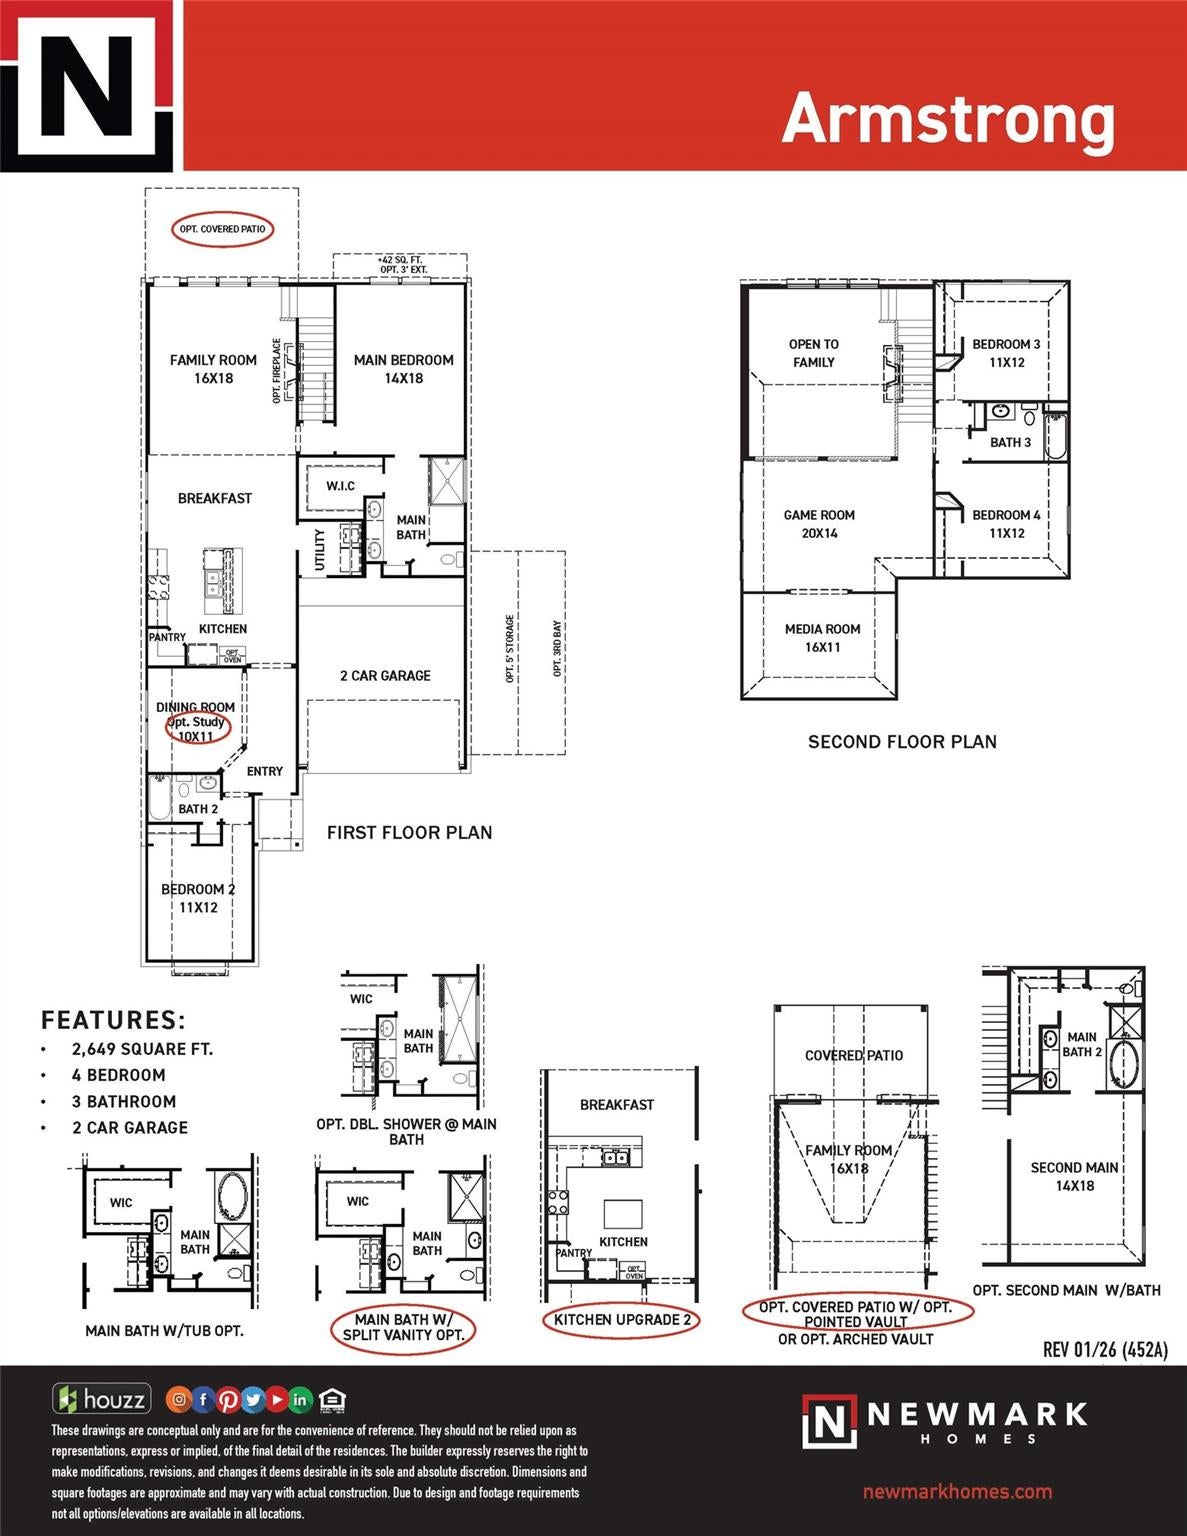
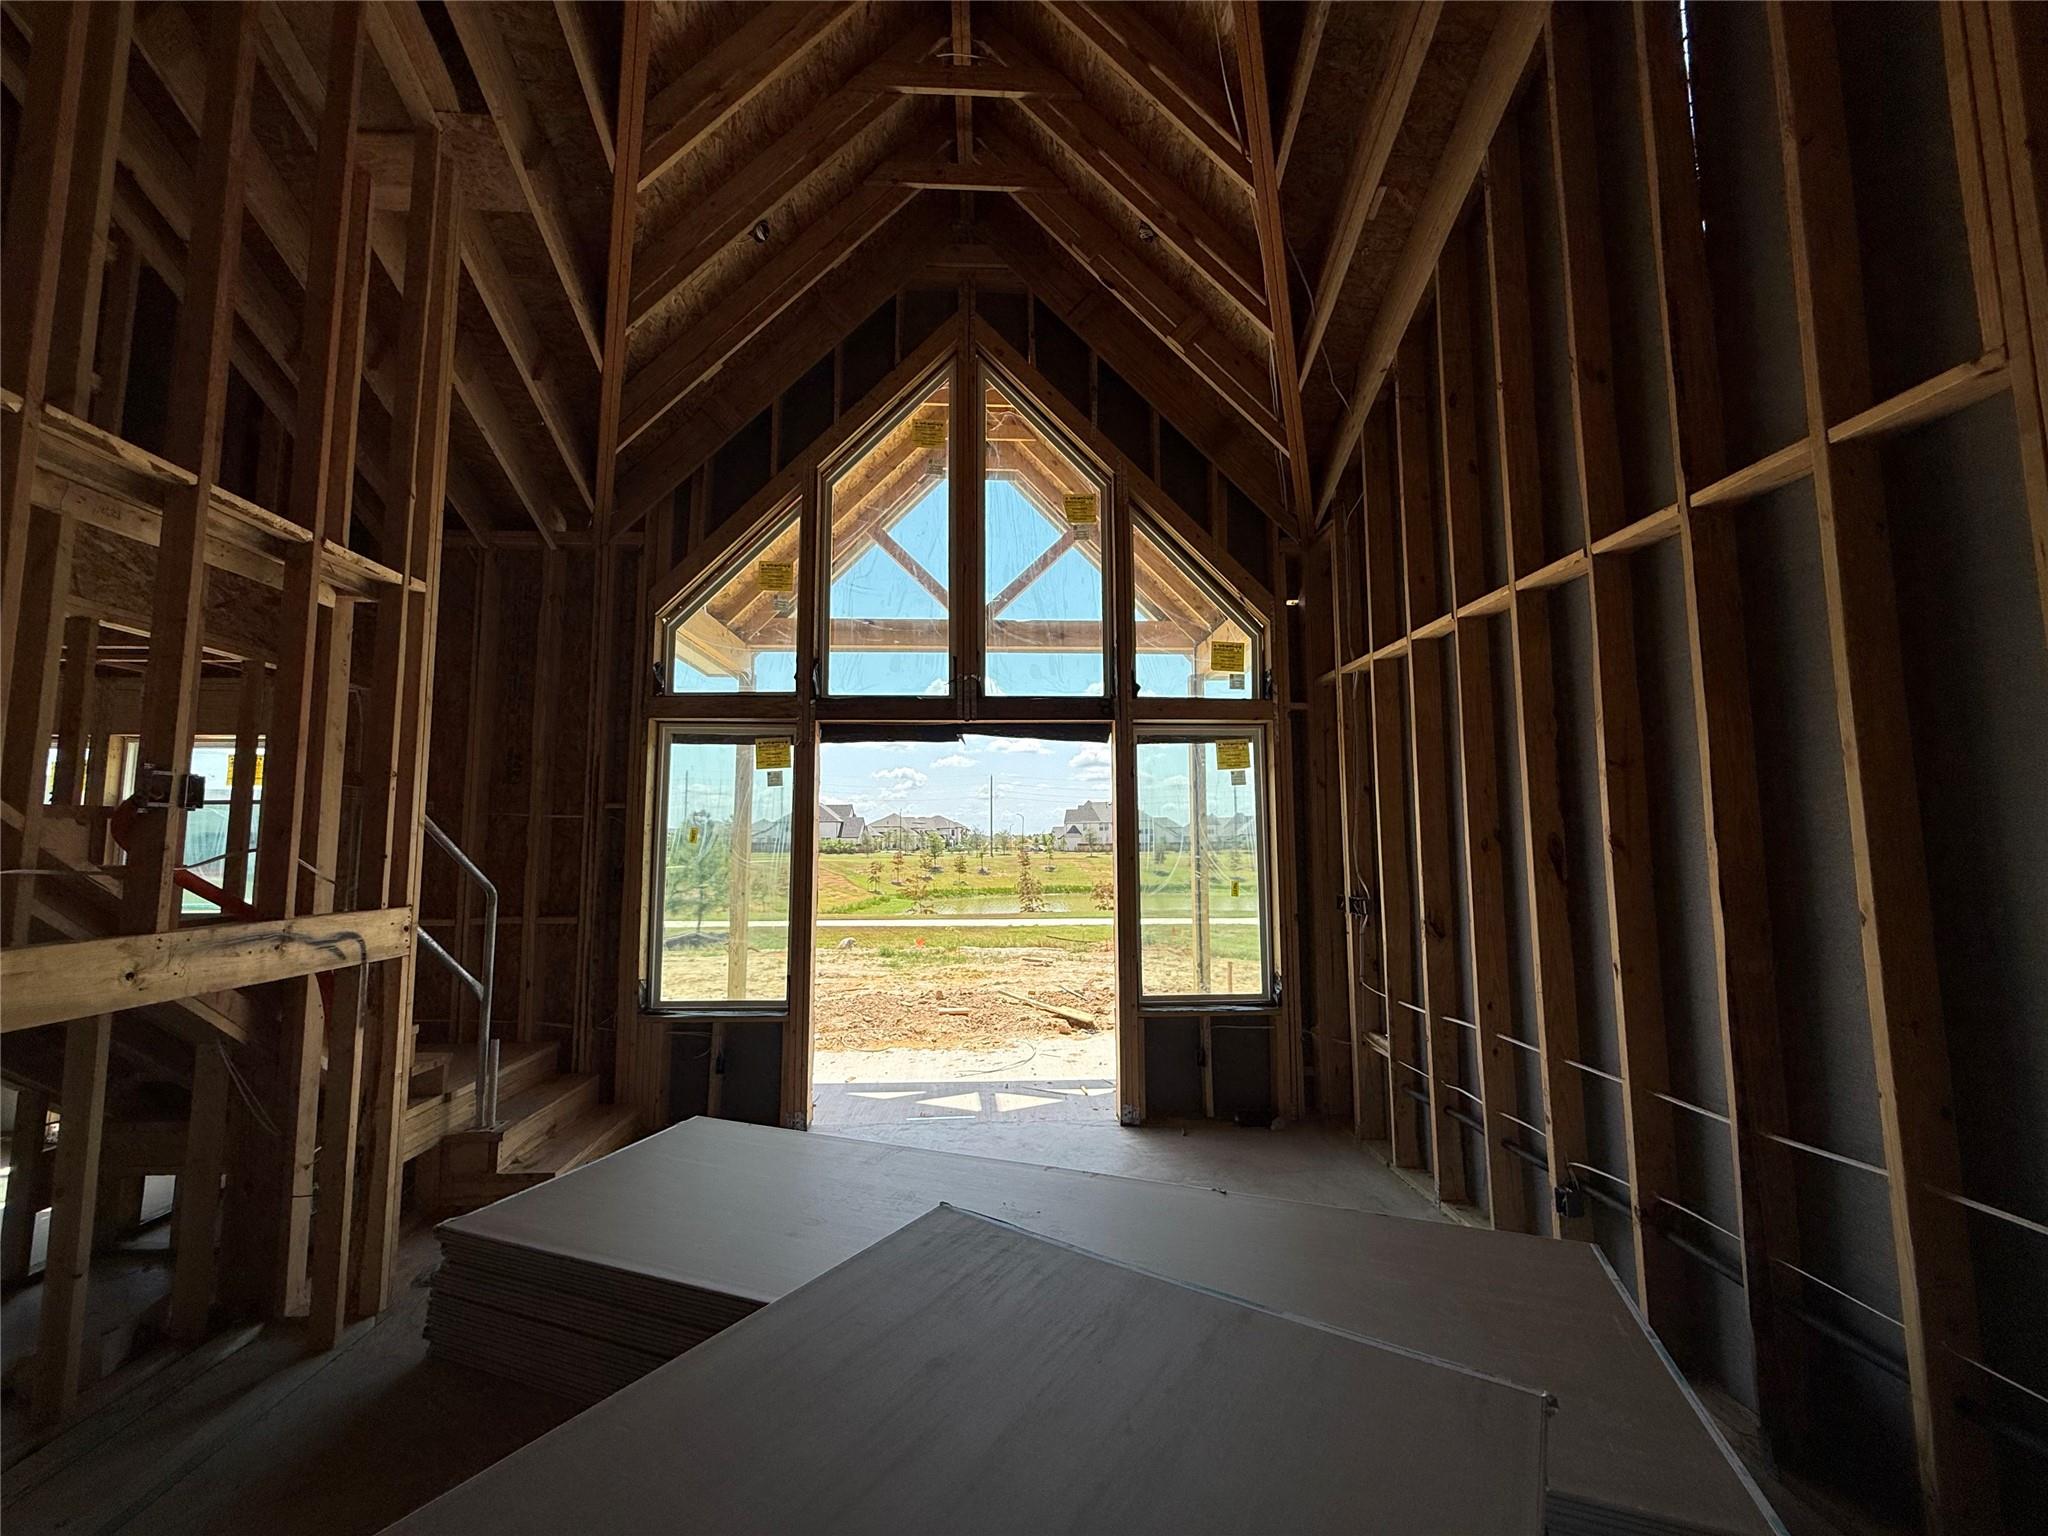
MOVE IN READY! Step into LUXURY with the Armstrong Plan by Newmark Homes, a show stopping design that makes an unforgettable first impression. A curved staircase with soaring 2-story ceilings welcome you into this exquisitely crafted home featuring 4 bedrooms (2 down, 2 up), 3 full bathrooms, an impressive game room, a huge walk-in pantry, utility room, and mudroom. Immaculate vaulted windows in the family room flood the space with natural light while overlooking the backyard and relaxing covered patio, perfect for serene outdoor living. Located in the sought after Elyson community, this home offers not just stunning design but also access to top rated Katy ISD schools, miles of scenic trails, resort style amenities, and a vibrant neighborhood lifestyle. Don’t miss your chance to make this dream home yours, schedule your private tour today!
Save
Ask
Tour
Hide
Share
Listing Snapshot
Price
$499,650
Days On Site
32 Days
Bedrooms
4
Inside Area (SqFt)
2,650 sqft
Total Baths
3
Full Baths
3
Partial Baths
N/A
Lot Size
0.1331 Acres
Year Built
2026
MLS® Number
14502203
Status
Pending
Property Tax
N/A
HOA/Condo/Coop Fees
$122 monthly
Sq Ft Source
N/A
Friends & Family
React
Comment
Invite
No Comments Yet
Did you know? You can invite friends and family to your search. They can join your search, rate and discuss listings with you.
Recent Activity
3 weeks ago
Listing updated with changes from the MLS®
4 weeks ago
Status changed to Pending
4 weeks ago
Price changed to $499,650
a month ago
Listing first seen on site
General Features
Acres
0.1331
Attached Garage
Yes
Direction Faces
North
Disclosures
MudOther Disclosures
Foundation
Slab
Garage
Yes
Garage Spaces
2
Green Energy Efficient
ThermostatHVACAppliances
Parking
Attached
Parking Spaces
2
Property Condition
New Construction
Property Sub Type
Single Family Residence
Security
Prewired
SqFt Total
2650
Style
English
Water Source
Public
Interior Features
Appliances
ENERGY STAR Qualified AppliancesWater HeaterDisposalElectric OvenMicrowaveGas CooktopDishwasherInstant Hot WaterWater Purifier
Cooling
Ceiling Fan(s)ElectricZoned
Fireplace
Yes
Fireplace Features
Gas Log
Fireplaces
1
Flooring
CarpetTileWood
Heating
Natural GasZonedHot Water
Interior
High CeilingsWired for SoundWalk-In Closet(s)Kitchen IslandPantryMaster DownstairsVaulted Ceiling(s)Double VanitySmart Thermostat
IDX information is provided exclusively for consumers’ personal, non-commercial use. It may not be used for any purpose other than to identify prospective properties consumers may be interested in purchasing. This data is deemed reliable but is not guaranteed accurate by the MLS.

Did you know? You can invite friends and family to your search. They can join your search, rate and discuss listings with you.