Search For Homes

Save
Ask
Tour
Hide
Share
$2,500
5 Days On Site

21219 Barrett Creek Lane
Richmond, TX 77407

For Rent|Single Family Residence|Active
4
Beds
3
Total Baths
3
Full Baths
2,746
SqFt
$1
/SqFt
2013
Built
Subdivision:
Lakemont West Ridge Sec 2
County:
Fort Bend
Call Now: 346.202.7307
Is this the listing for you? We can help make it yours.
346.202.7307
21219 Barrett Creek Lane21219 Barrett Creek Lane21219 Barrett Creek Lane21219 Barrett Creek Lane
Save
Ask
Tour
Hide
Share

Mortgage Calculator

Monthly Payment (Est.)

Enter an interest rate to see your estimated monthly payment.
Calculator powered by Showcase IDX, a Constellation1 Company. Copyright ©2026 Information is deemed reliable but not guaranteed.

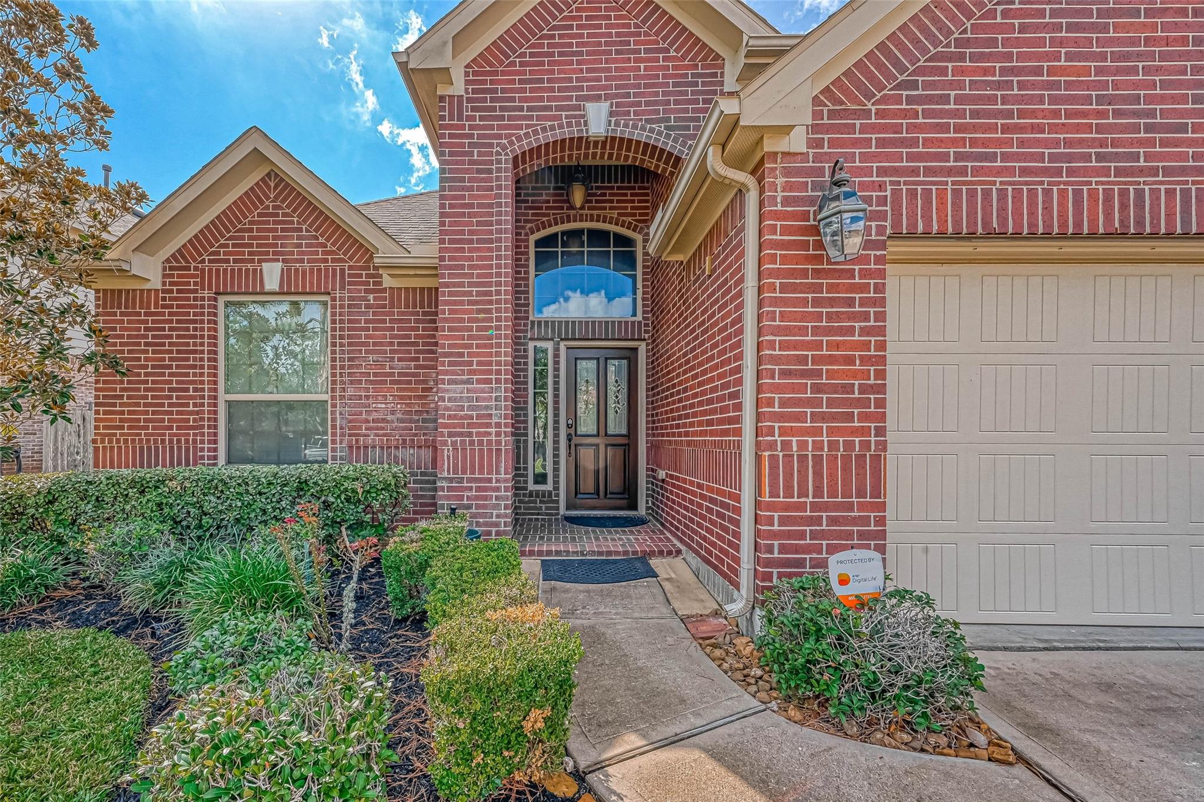
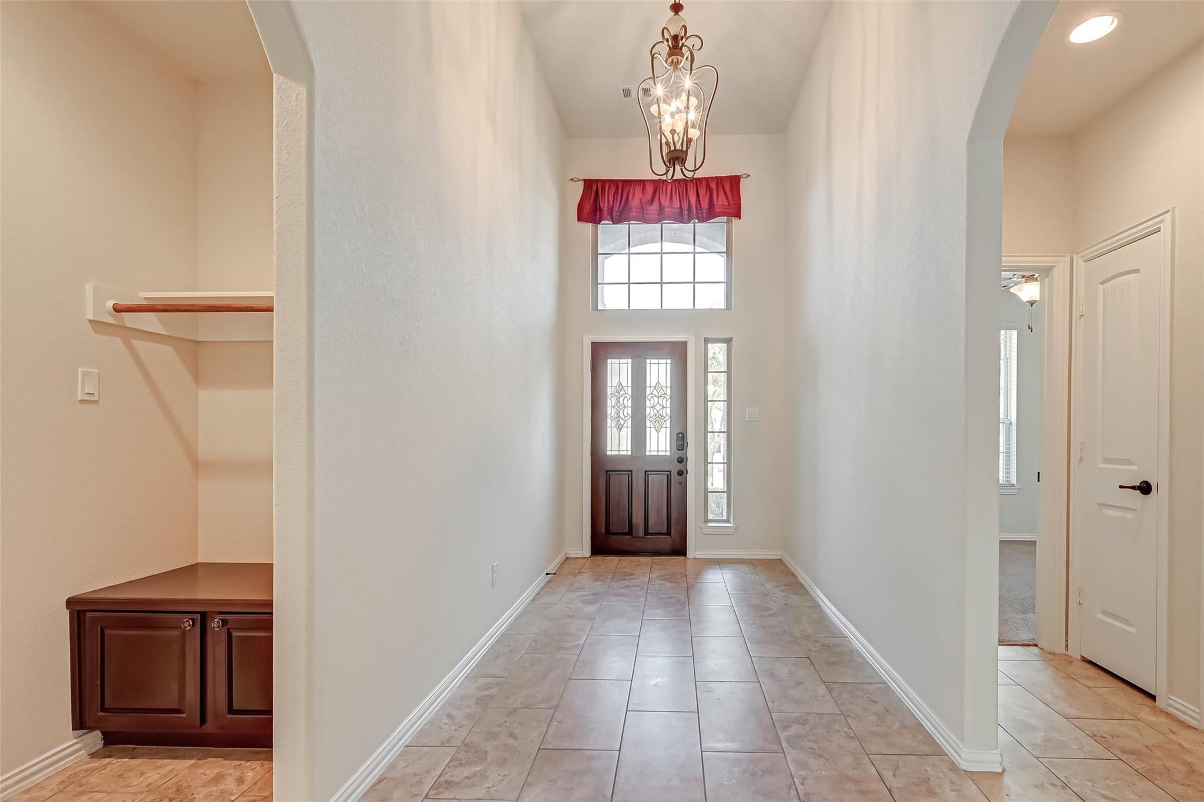
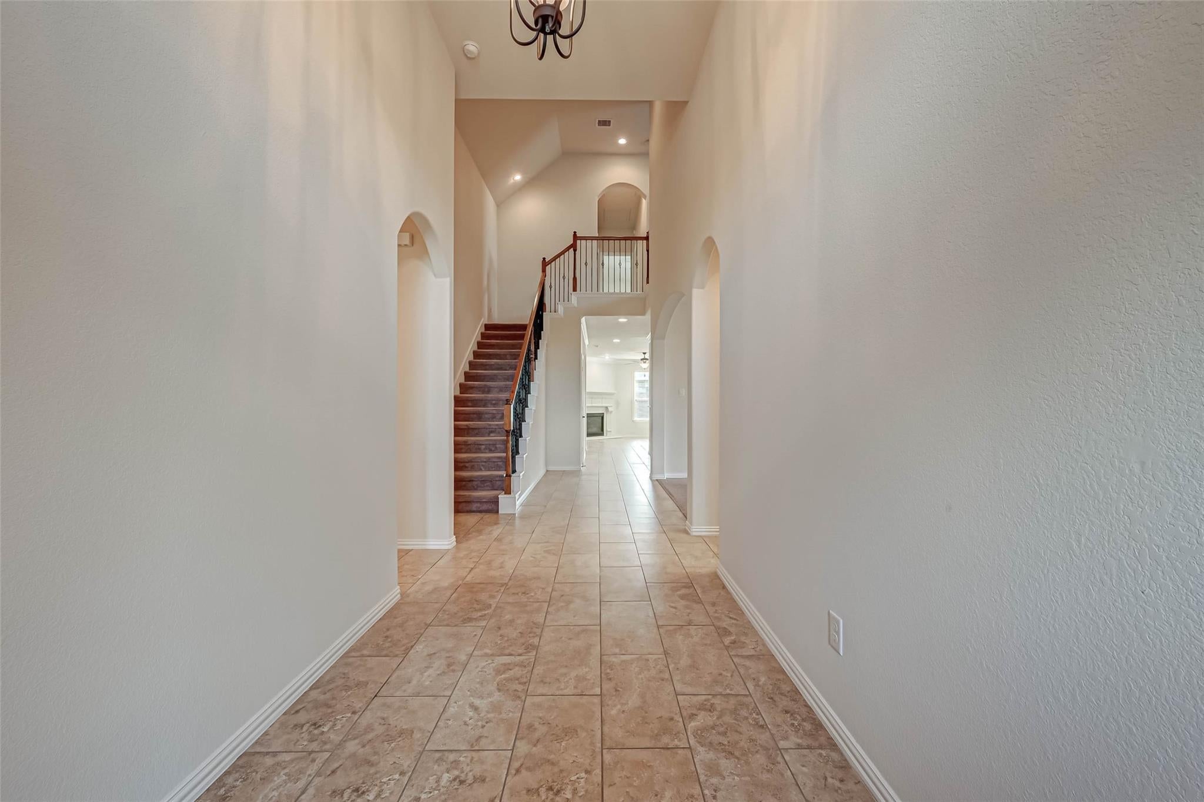
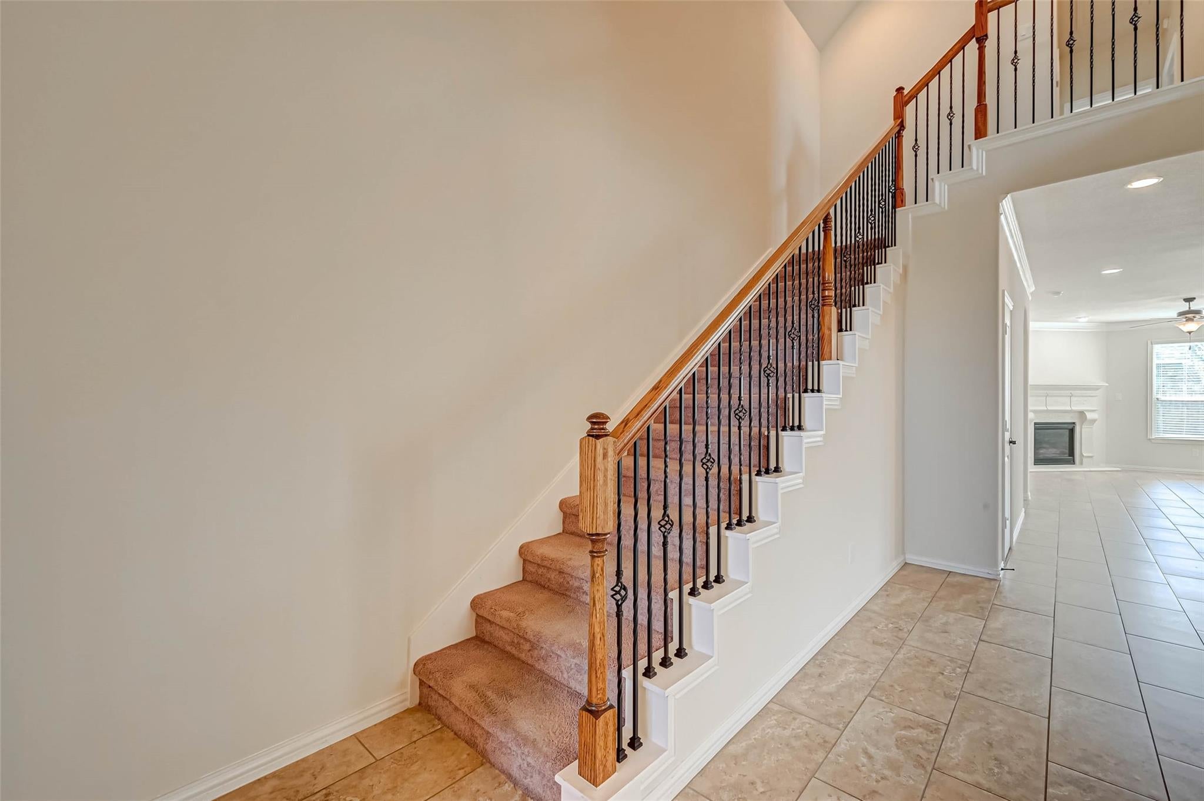
This is where style, curb appeal, community & a great commuter location all come together. Tastefully selected upgrades complement the open concept living living space The large kitchen offers granite counters, dark stained cabinets with under cabinet lighting, and abundant storage. APPLIANCES are included. Elegant master suite & highly desired 2nd bedroom down. Curved archways, crown moldings, nicely landscaped, sprinklers, gutters, covered patio, and shed. Oversized 2 car garage. Quiet neighborhood with beautiful lakes, walking trails, kids parks, pools, and clubhouse. Near Westpark Toll and Grand Parkway. Minutes to shopping, restaurants, movie theater and more! All residents will be enrolled in the Resident Benefits Package for $29.99/month, which includes HVAC filter delivery every 90 days, general liability protection, and more! See Agent or Screening Criteria for details.

Save
Ask
Tour
Hide
Share
Listing Snapshot
Price 
$2,500
Days On Site 
5 Days
Bedrooms 
4
Inside Area (SqFt) 
2,746 sqft
Total Baths 
3
Full Baths 
3
Partial Baths 
N/A
Lot Size 
0.184 Acres
Year Built 
2013
MLS Number 
14543377
Status 
Active
Property Tax 
N/A
HOA/Condo/Coop Fees 
N/A
Sq Ft Source 
N/A
Friends & Family
Recent Activity
5 days agoListing updated with changes from the MLS
5 days agoListing first seen on site
General Features
Acres 
0.184
Attached Garage 
Yes
Disclosures 
No Disclosures
Garage 
Yes
Garage Spaces 
2
Lease Term 
12 Months
Number Of Stories 
1
Parking 
Attached
Parking Spaces 
2
Pets 
Call
Property Sub Type 
Single Family Residence
SqFt Total 
2746
Water Source 
Public
Interior Features
Appliances 
DisposalElectric OvenMicrowaveGas CooktopDryerRefrigeratorWasherDishwasher
Cooling 
Electric
Fireplace 
Yes
Fireplace Features 
GasGas Log
Fireplaces 
1
Heating 
Natural Gas
Interior 
Master Downstairs
Laundry Features 
Electric Dryer HookupWasher Hookup
Bedroom 
Dimensions - 12x10Level - FirstArea - 120
Breakfast 
Dimensions - 10x10Level - FirstArea - 100
Dining Room 
Dimensions - 15x11Level - FirstArea - 165
Game Room 
Dimensions - 17x15Level - SecondArea - 255
Kitchen 
Dimensions - 18x11Level - FirstArea - 198
Master Bedroom 
Dimensions - 15x13Level - FirstArea - 195
Save
Ask
Tour
Hide
Share
Exterior Features
Lot Features 
Subdivided
Community Features
MLS Area 
37
School District 
33 - Lamar Consolidated
Schools
School District
33 - Lamar Consolidated
Elementary School
Mcneill Elementary School
Middle School
Banks Middle School
High School
Tomas High School (Lamar)
Listing courtesy of Keller Williams Signature [email protected]

IDX information is provided exclusively for consumers’ personal, non-commercial use. It may not be used for any purpose other than to identify prospective properties consumers may be interested in purchasing. This data is deemed reliable but is not guaranteed accurate by the MLS.

Data provided by HAR.com © 2026. All information provided should be independently verified.

Neighborhood & Commute
Source: Walkscore
Disclosure: Community information and market data powered by Constellation Data Labs. Information is deemed reliable but not guaranteed.
Save
Ask
Tour
Hide
Share