Search For Homes

Save
Ask
Tour
Hide
Share
$283,900
100 Days On Site

22722 Tara Way Drive
Katy, TX 77449

Single Family Residence|Pending
4
Beds
3
Total Baths
2
Full Baths
1
Partial Bath
2,097
SqFt
$135
/SqFt
1999
Built
Subdivision:
Williamschase Sec 03
County:
Harris
Call Now: 346.202.7307
Is this the listing for you? We can help make it yours.
346.202.7307
22722 Tara Way Drive22722 Tara Way Drive22722 Tara Way Drive22722 Tara Way Drive
Save
Ask
Tour
Hide
Share

Mortgage Calculator

Monthly Payment (Est.)

Enter an interest rate to see your estimated monthly payment.
Calculator powered by Showcase IDX, a Constellation1 Company. Copyright ©2026 Information is deemed reliable but not guaranteed.

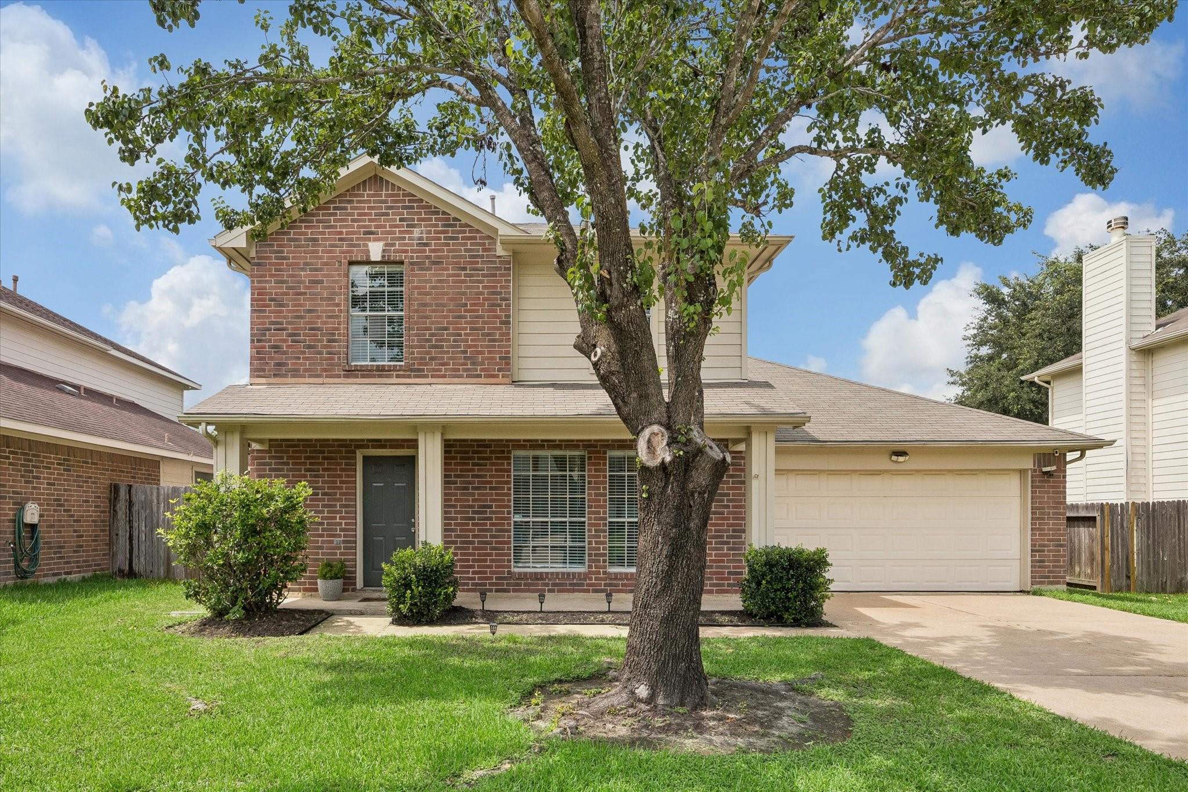
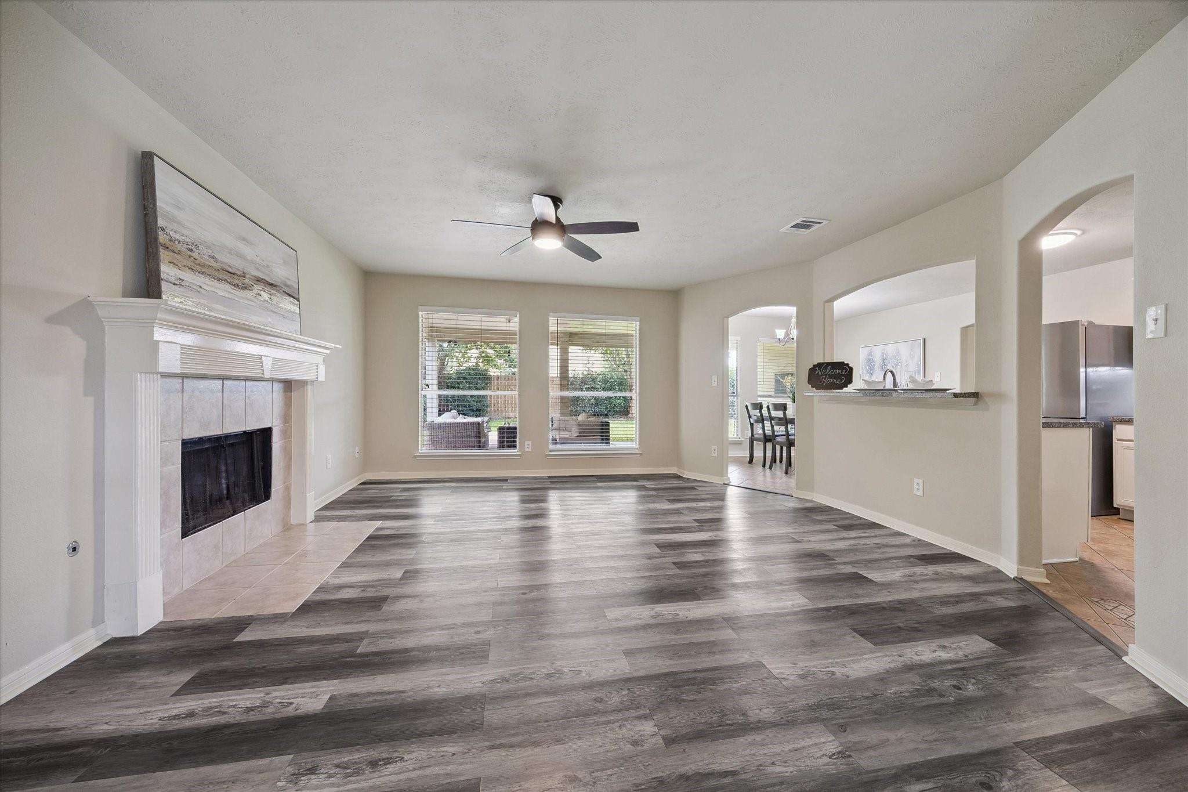
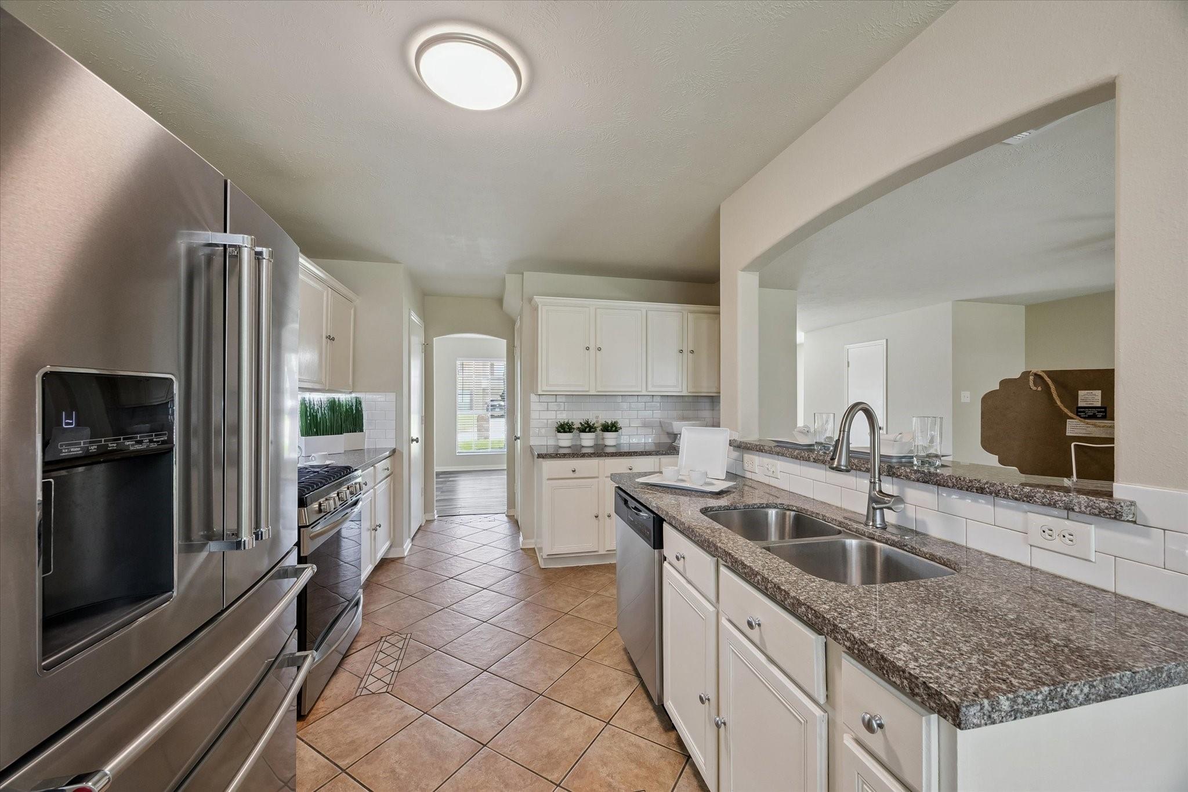
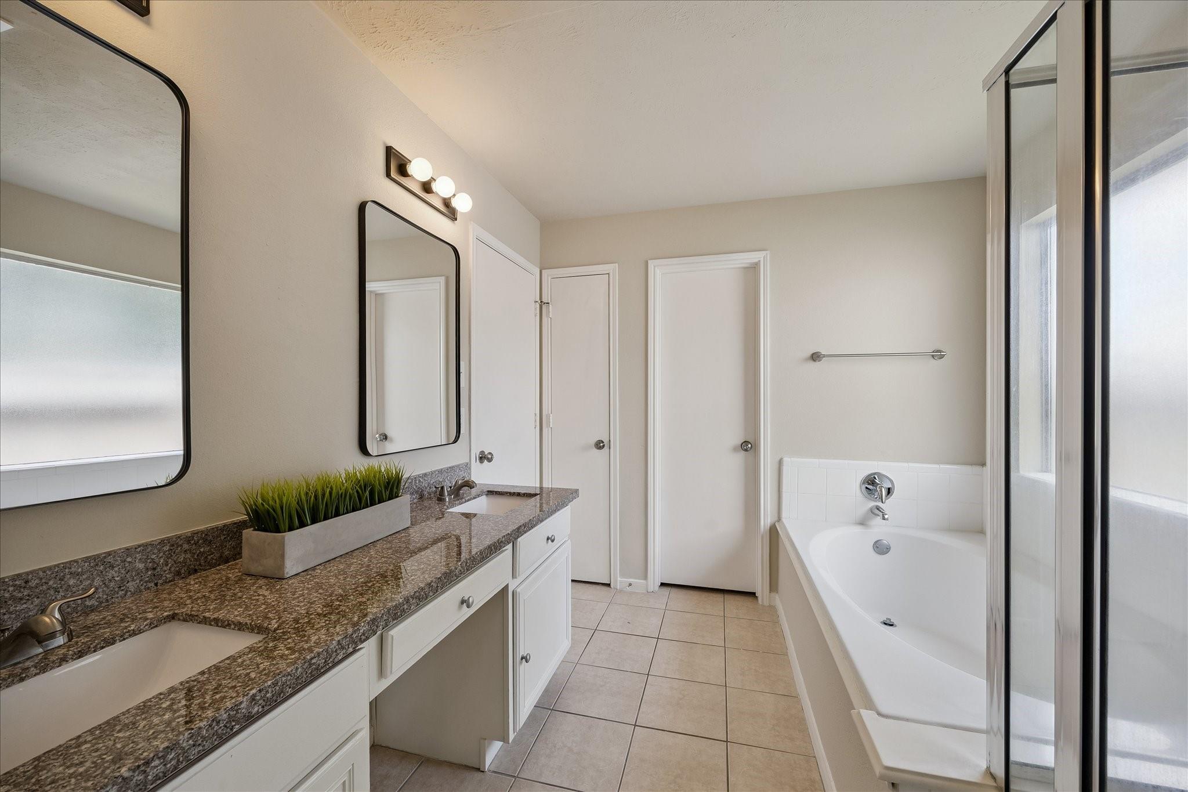
Move on up! Southern Charm Warmth surrounds this phenomenal dream home. The curb appeal welcomes you to your next wall to wall magnificent home. Primary bedroom located downstairs plus three more bedrooms out-stairs. Home is turn key ready! The neutral color palette makes a personal decor a breeze! Cozy gas fireplace w a handsome wood mantel in the family rm. Brand new carpet with freshly painted rooms. Primary room includes a spa like bath with a garden tub and separate shower. Generously backyard is complete w an extended covered patio perfect for entertaining family & friends. Never flooded, gutters surround the home, no back neighbors & luxurious granite kitchen w subway backsplash! Under mount sink, gas stove & new dishwasher are a plus to this gourmet kitchen. Roof is only eight years old! Post light outside the home adds extra security to this home. Two year old HVAC w ducts &register. Sit & relax in this front porch retreat. This home earns its bragging rights! Must See!

Save
Ask
Tour
Hide
Share
Listing Snapshot
Price 
$283,900
Days On Site 
100 Days
Bedrooms 
4
Inside Area (SqFt) 
2,097 sqft
Total Baths 
3
Full Baths 
2
Partial Baths 
1
Lot Size 
0.1433 Acres
Year Built 
1999
MLS® Number 
14581054
Status 
Pending
Property Tax 
$6,913
HOA/Condo/Coop Fees 
$51.67 monthly
Sq Ft Source 
N/A
Friends & Family
Recent Activity
2 days agoListing updated with changes from the MLS®
3 weeks agoStatus changed to Pending
2 months agoPrice changed to $283,900
3 months agoListing first seen on site
General Features
Acres 
0.1433
Attached Garage 
Yes
Disclosures 
MudSeller's Disclosure
Foundation 
Slab
Garage 
Yes
Garage Spaces 
2
Parking 
Attached
Parking Spaces 
2
Property Sub Type 
Single Family Residence
SqFt Total 
2097
Style 
Traditional
Water Source 
Public
Interior Features
Cooling 
Electric
Fireplace 
Yes
Fireplaces 
1
Heating 
Natural Gas
Bathroom 
Level - Second
Bedroom 
Dimensions - 11x11Level - SecondArea - 121
Breakfast 
Level - First
Dining Room 
Level - First
Exterior Porch/Balcony 
Level - First
Kitchen 
Level - First
Living Room 
Level - First
Master Bathroom 
Level - First
Master Bedroom 
Dimensions - 15x13Level - FirstArea - 195
Utility Room 
Level - First
Save
Ask
Tour
Hide
Share
Exterior Features
Construction Details 
BrickWood Siding
Lot Features 
Subdivided
Roof 
Composition
Community Features
Association Fee 
$620.0
Association Fee Frequency 
Annually
MLS Area 
25
School District 
30 - Katy
Schools
School District
30 - Katy
Elementary School
Winborn Elementary School
Middle School
Morton Ranch Junior High School
High School
Morton Ranch High School
Listing courtesy of Intero River Oaks Office [email protected]

IDX information is provided exclusively for consumers’ personal, non-commercial use. It may not be used for any purpose other than to identify prospective properties consumers may be interested in purchasing. This data is deemed reliable but is not guaranteed accurate by the MLS.

Data provided by HAR.com © 2026. All information provided should be independently verified.

Neighborhood & Commute
Source: Walkscore
Disclosure: Community information and market data powered by Constellation Data Labs. Information is deemed reliable but not guaranteed.
Save
Ask
Tour
Hide
Share