Search For Homes

Save
Ask
Tour
Hide
Share
$2,400
127 Days On Site

13126 Dancing Reed Drive
Texas City, TX 77568

For Rent|Single Family Residence|Pending
3
Beds
3
Total Baths
3
Full Baths
1,792
SqFt
$1
/SqFt
2020
Built
Subdivision:
Lago Mar Pod 4 Sec 1
County:
Galveston
Call Now: 346.202.7307
Is this the listing for you? We can help make it yours.
346.202.7307
13126 Dancing Reed Drive13126 Dancing Reed Drive13126 Dancing Reed Drive13126 Dancing Reed Drive
Save
Ask
Tour
Hide
Share

Mortgage Calculator

Monthly Payment (Est.)

Enter an interest rate to see your estimated monthly payment.
Calculator powered by Showcase IDX, a Constellation1 Company. Copyright ©2026 Information is deemed reliable but not guaranteed.

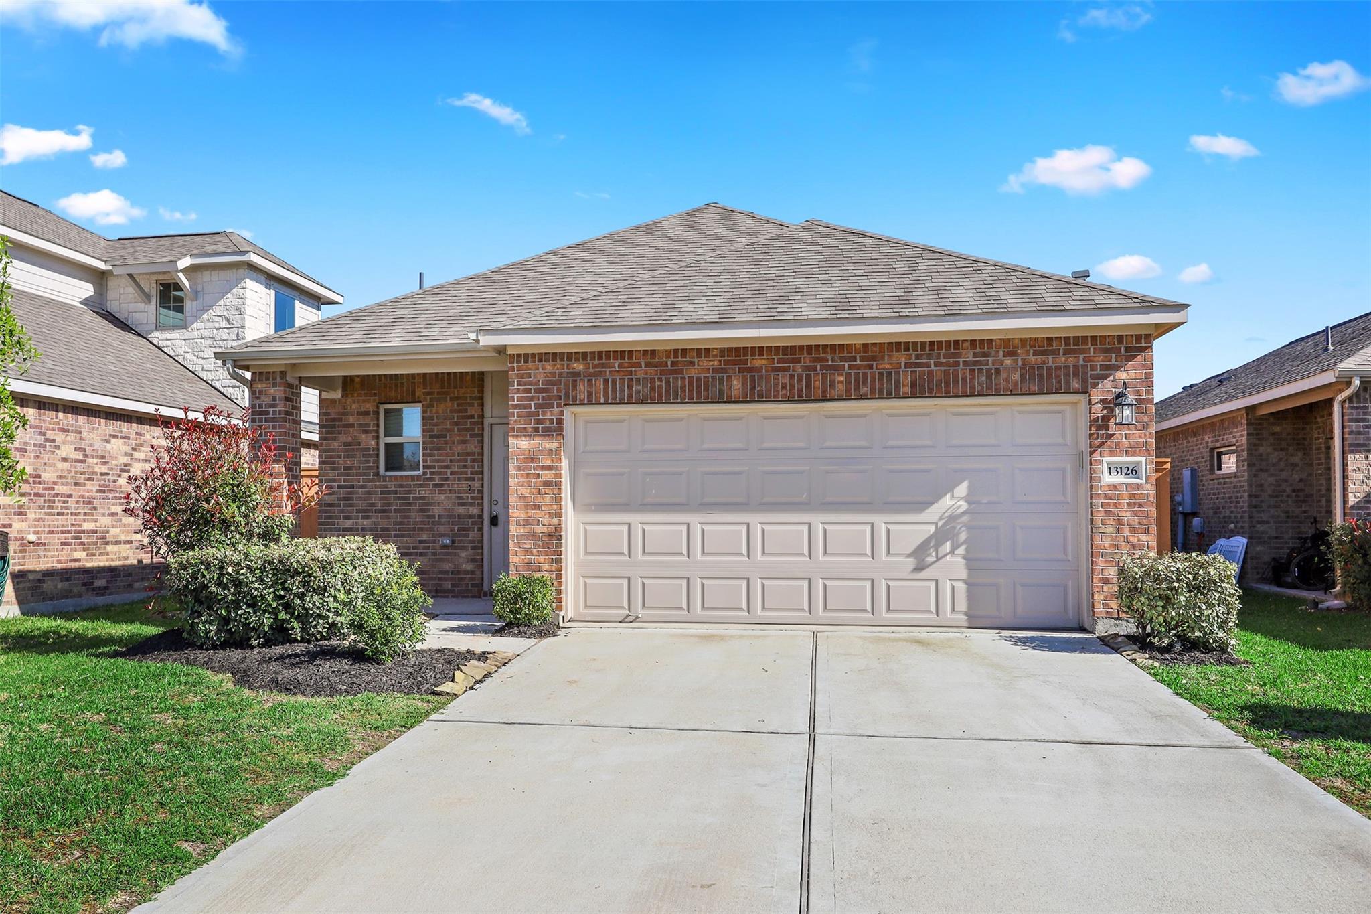
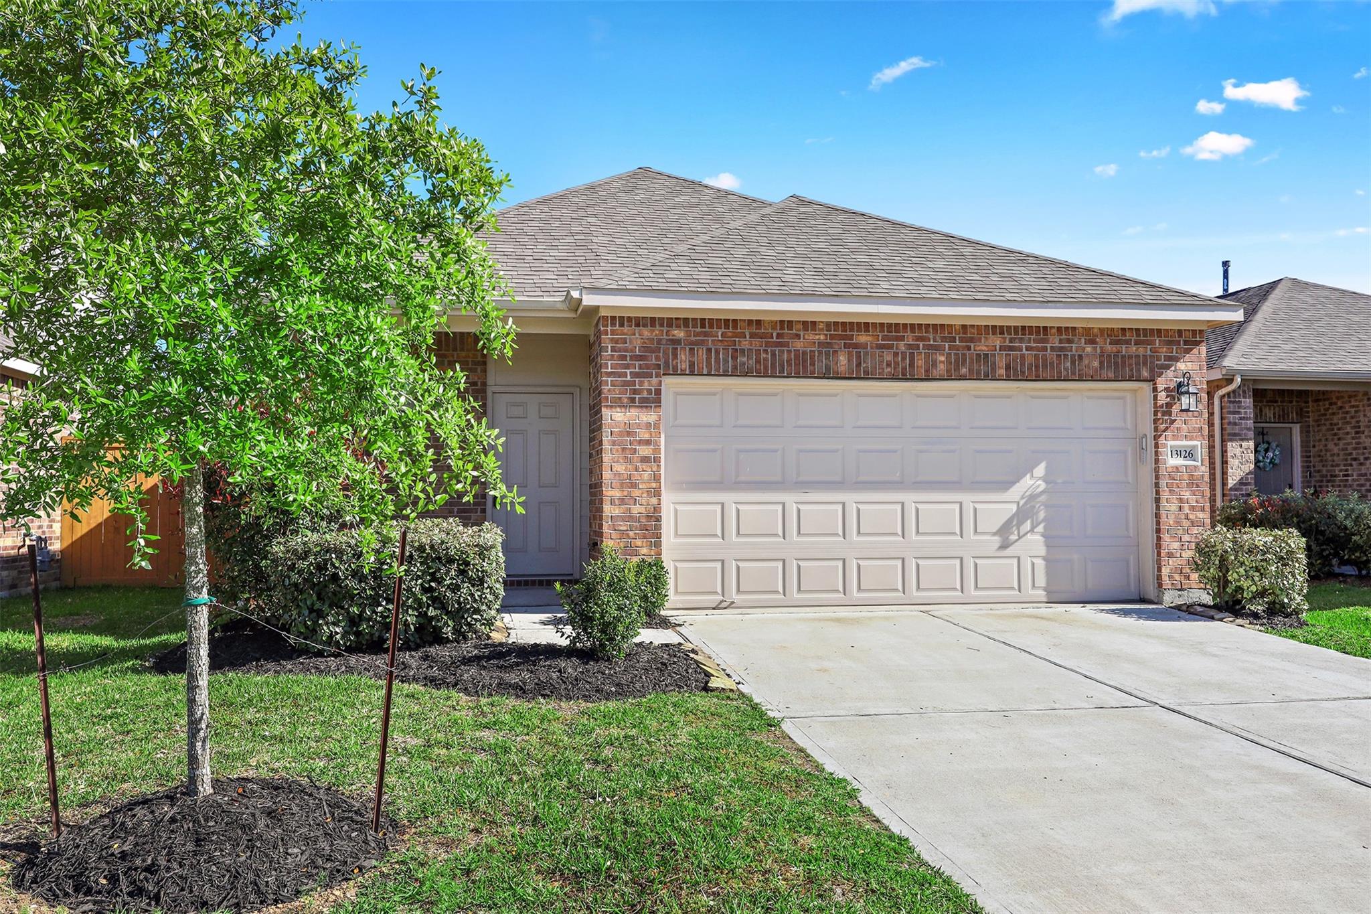
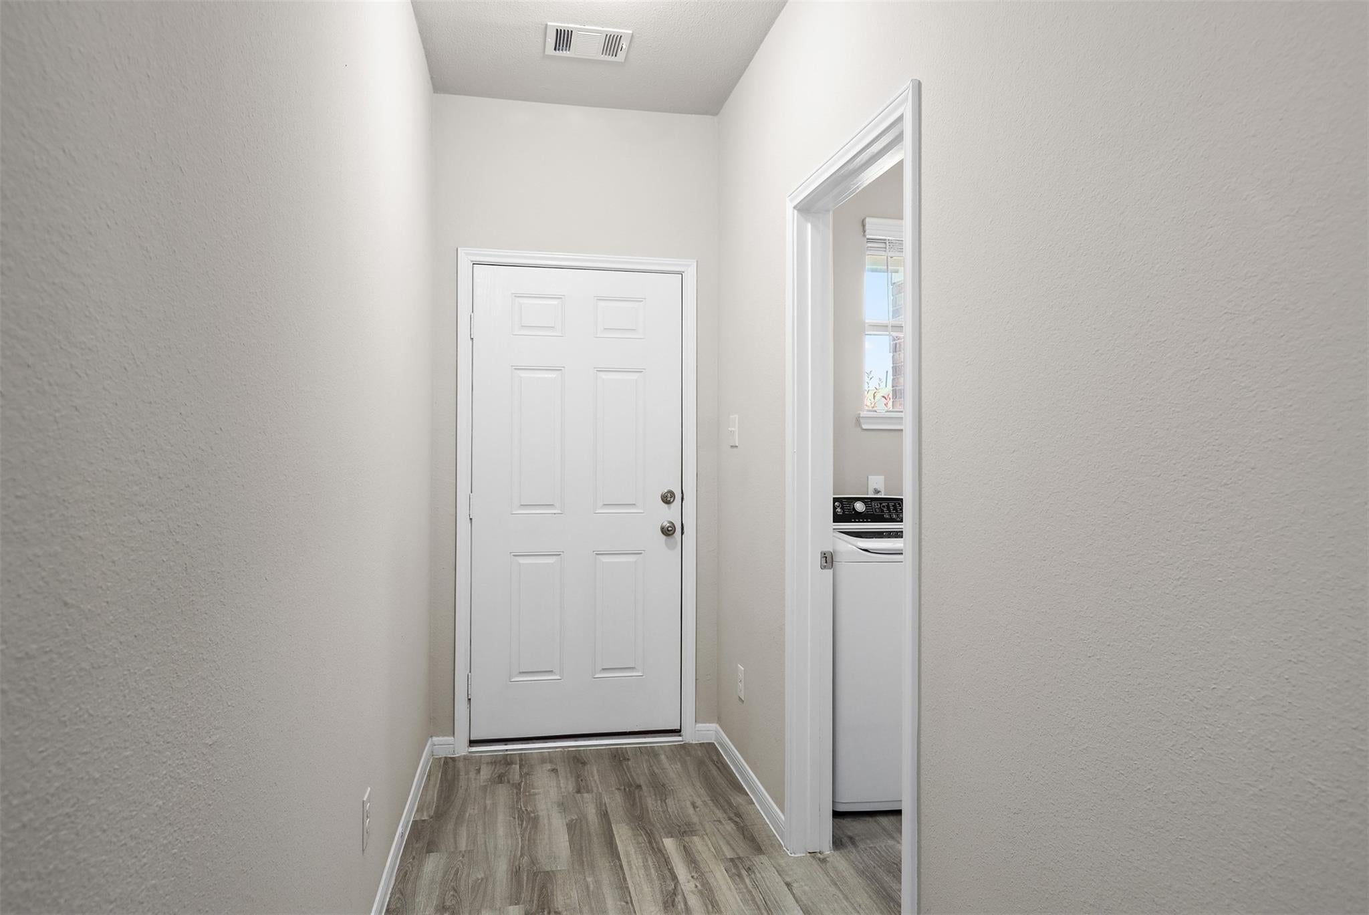
Welcome to this charming 3-bedroom, 3-bath home located in the highly sought-after master-planned community of Lago Mar. Designed with an inviting open-concept layout, this home offers comfortable living and effortless entertaining. The kitchen flows seamlessly into the living and dining areas, creating the perfect space for gathering with family and friends. Refrigerator, washer, and dryer are all included for added convenience. Enjoy access to an incredible array of resort-style amenities, including two swimming pools, two fitness centers, the world-famous crystal lagoon with beach access, walking and biking trails, pickleball courts, parks, playgrounds, a splash pad, soccer field, and an upscale waterfront bar and grill at the clubhouse. Ideally situated with easy access to I-45, you'll be just minutes from shopping, dining, medical facilities, entertainment, and everything the Gulf Coast has to offer. This is more than just a home—it's a lifestyle!

Save
Ask
Tour
Hide
Share
Listing Snapshot
Price 
$2,400
Days On Site 
127 Days
Bedrooms 
3
Inside Area (SqFt) 
1,792 sqft
Total Baths 
3
Full Baths 
3
Partial Baths 
N/A
Lot Size 
0.1135 Acres
Year Built 
2020
MLS® Number 
14619029
Status 
Pending
Property Tax 
N/A
HOA/Condo/Coop Fees 
N/A
Sq Ft Source 
N/A
Friends & Family
Recent Activity
23 hours agoListing updated with changes from the MLS®
23 hours agoStatus changed to Pending
2 months agoPrice changed to $2,400
4 months agoListing first seen on site
General Features
Acres 
0.1135
Attached Garage 
Yes
Disclosures 
Other Disclosures
Garage 
Yes
Garage Spaces 
2
Lease Term 
12 Months
Number Of Stories 
1
Parking 
Attached
Parking Spaces 
2
Pets 
Call
Property Sub Type 
Single Family Residence
Sewer 
Public Sewer
SqFt Total 
1792
Style 
Traditional
Water Source 
Public
Interior Features
Appliances 
DisposalMicrowaveFree-Standing RangeDryerRefrigeratorWasherDishwasherOven
Cooling 
Electric
Heating 
Natural Gas
Interior 
Walk-In Closet(s)
Laundry Features 
Electric Dryer HookupWasher Hookup
Bedroom 
Dimensions - 12x11Level - FirstArea - 132
Breakfast 
Dimensions - 12x11Level - FirstArea - 132
Family Room 
Dimensions - 17x13Level - FirstArea - 221
Master Bedroom 
Dimensions - 14x14Level - FirstArea - 196
Save
Ask
Tour
Hide
Share
Exterior Features
Lot Features 
Subdivided
Waterfront Features 
Pond
Community Features
Association Amenities 
ClubhouseFitness CenterJogging PathParkParty RoomPicnic AreaPlaygroundPoolSport Court
Community Features 
Clubhouse
MLS Area 
33
School District 
17 - Dickinson
Schools
School District
17 - Dickinson
Elementary School
Lobit Elementary School
Middle School
Lobit Middle School
High School
Dickinson High School
Listing courtesy of Yellow Keys Realty [email protected]

IDX information is provided exclusively for consumers’ personal, non-commercial use. It may not be used for any purpose other than to identify prospective properties consumers may be interested in purchasing. This data is deemed reliable but is not guaranteed accurate by the MLS.

Data provided by HAR.com © 2026. All information provided should be independently verified.

Neighborhood & Commute
Source: Walkscore
Disclosure: Community information and market data powered by Constellation Data Labs. Information is deemed reliable but not guaranteed.
Save
Ask
Tour
Hide
Share