Search For Homes

Save
Ask
Tour
Hide
Share
$1,900
63 Days On Site

19645 Nordt Road
Damon, TX 77430

For Rent|Manufactured Home|Active
4
Beds
2
Total Baths
2
Full Baths
2,128
SqFt
$1
/SqFt
1995
Built
Subdivision:
Day Land & Cattle
County:
Fort Bend
Call Now: 346.202.7307
Is this the listing for you? We can help make it yours.
346.202.7307
19645 Nordt Road19645 Nordt Road19645 Nordt Road19645 Nordt Road
Save
Ask
Tour
Hide
Share

Mortgage Calculator

Monthly Payment (Est.)

$9
Calculator powered by Showcase IDX, a Constellation1 Company. Copyright ©2026 Information is deemed reliable but not guaranteed.

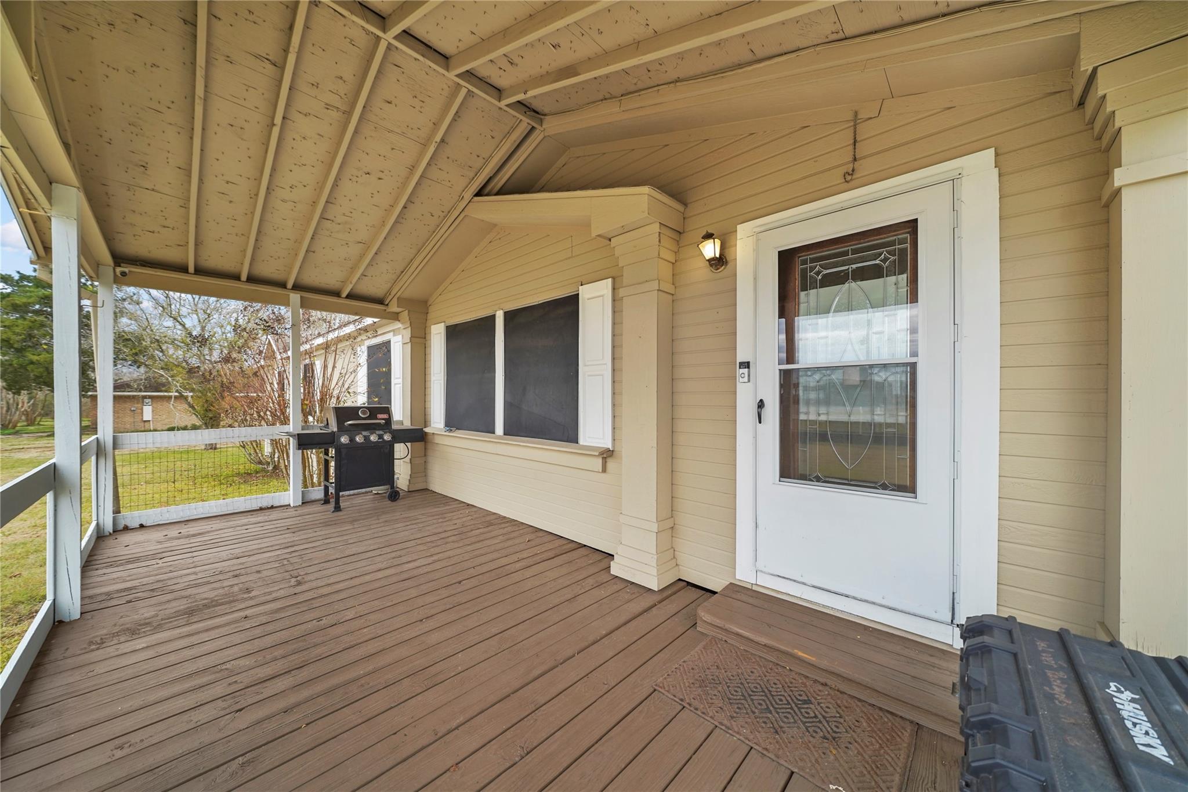
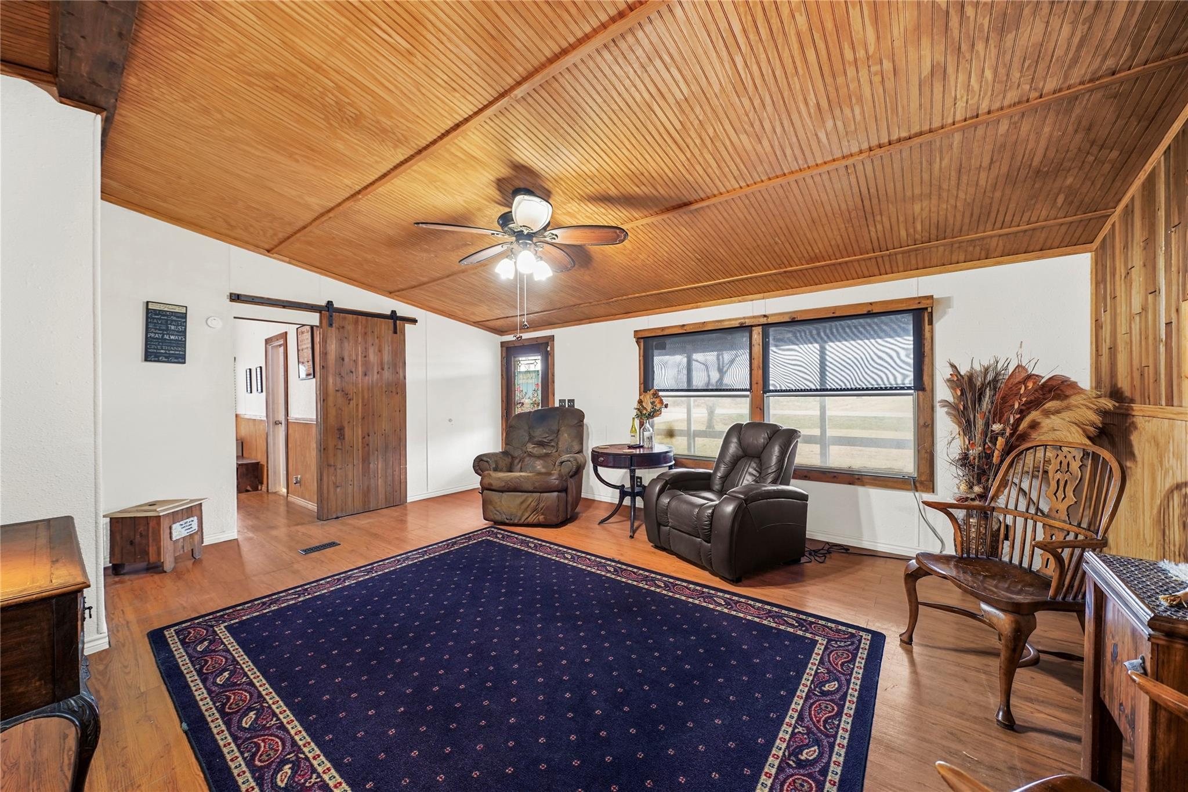
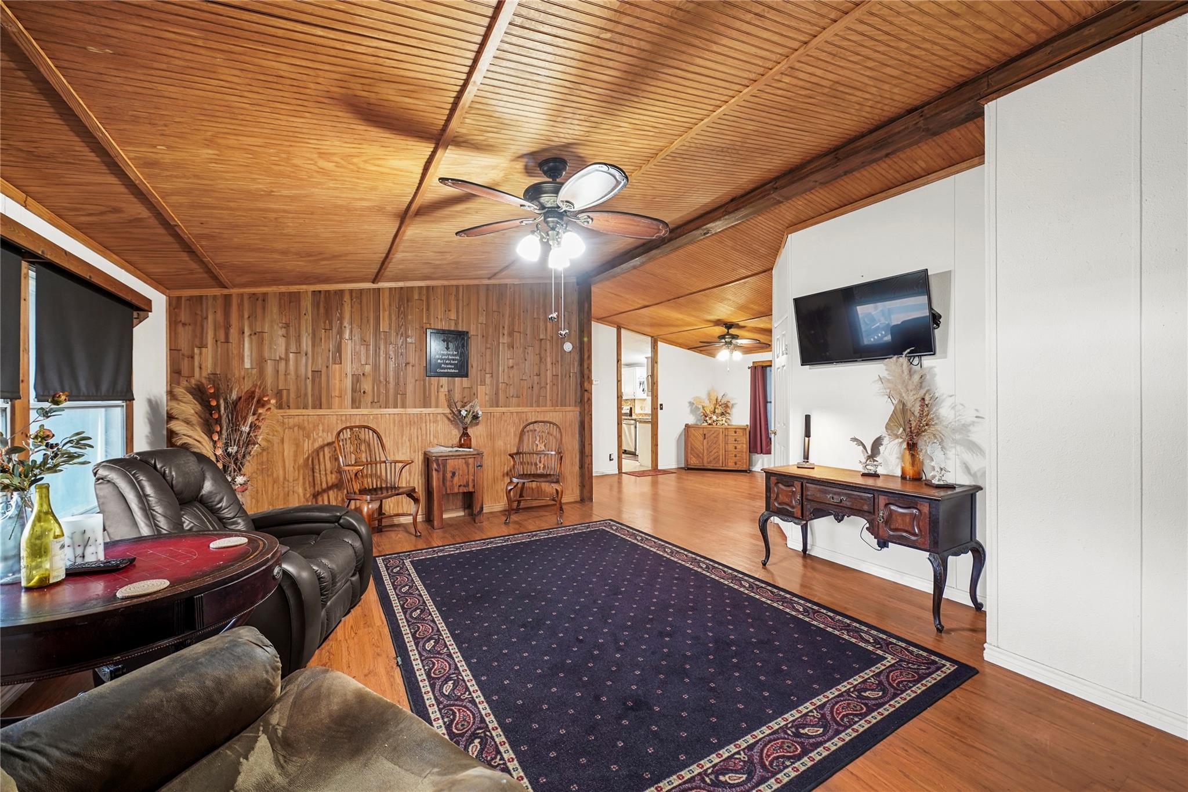
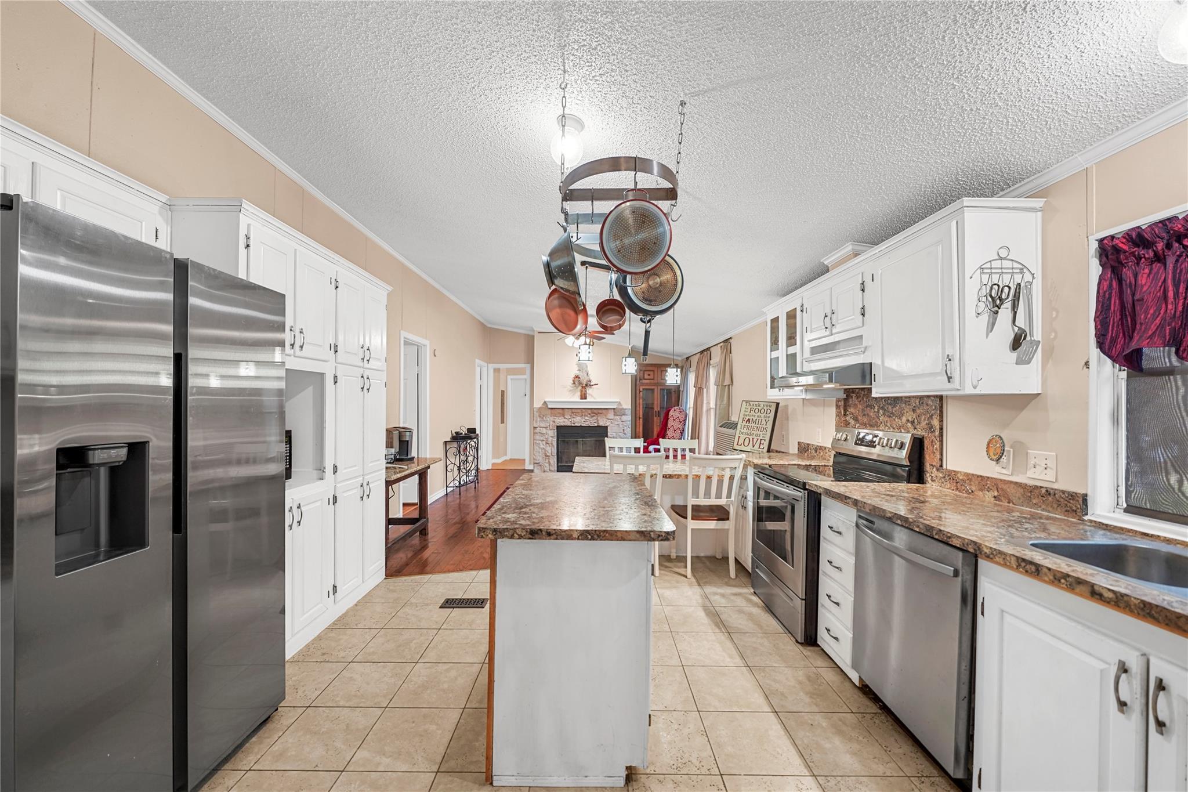
Available for immediate move-in! Experience the peace and privacy of country living in this spacious 4-bedroom, 2-bath home featuring a flexible floor plan designed for today's lifestyle. In addition to the four bedrooms, a versatile flex room can serve as a home office, playroom, guest room, or even a 5th bedroom. The well-appointed kitchen includes a refrigerator and flows seamlessly into multiple living spaces, including a formal dining room, family room, and an additional formal living area, perfect for entertaining or relaxing. Generously sized bedrooms and two full baths provide plenty of comfort for everyone. Nestled in a quiet rural setting with wide-open views, this home offers the serenity of the countryside while remaining conveniently located to nearby shopping, dining, and major roadways. School bus pickup has previously been available at the driveway. Buyers should verify current bus service with the school district.

Save
Ask
Tour
Hide
Share
Listing Snapshot
Price 
$1,900
Days On Site 
63 Days
Bedrooms 
4
Inside Area (SqFt) 
2,128 sqft
Total Baths 
2
Full Baths 
2
Partial Baths 
N/A
Lot Size 
N/A
Year Built 
1995
MLS® Number 
14625350
Status 
Active
Property Tax 
N/A
HOA/Condo/Coop Fees 
N/A
Sq Ft Source 
N/A
Friends & Family
Recent Activity
a month agoListing updated with changes from the MLS®
a month agoStatus changed to Active
a month agoPrice changed to $1,900
2 months agoListing first seen on site
General Features
Disclosures 
Other Disclosures
Green Energy Efficient 
Thermostat
Number Of Stories 
1
Pets 
No
Property Sub Type 
Manufactured Home
Sewer 
Aerobic SepticSeptic Tank
SqFt Total 
2128
Water Source 
Well
Interior Features
Appliances 
OvenElectric RangeRefrigerator
Cooling 
Ceiling Fan(s)Electric
Fireplace 
Yes
Fireplaces 
1
Heating 
Electric
Interior 
Breakfast BarKitchen IslandPantryMaster DownstairsDouble VanitySmart Thermostat
Laundry Features 
Electric Dryer HookupWasher Hookup
Bedroom 
Dimensions - 13X10Level - FirstArea - 130
Extra Room 
Dimensions - 13X11Level - FirstArea - 143
Living Room 
Dimensions - 23X17Level - FirstArea - 391
Master Bedroom 
Dimensions - 13X11Level - FirstArea - 143
Save
Ask
Tour
Hide
Share
Exterior Features
Lot Features 
Other
Community Features
MLS Area 
30
School District 
38 - Needville
Schools
School District
38 - Needville
Elementary School
Needville Elementary School
Middle School
Needville Junior High School
High School
Needville High School
Listing courtesy of Kenyson Roane Realty [email protected]

IDX information is provided exclusively for consumers’ personal, non-commercial use. It may not be used for any purpose other than to identify prospective properties consumers may be interested in purchasing. This data is deemed reliable but is not guaranteed accurate by the MLS.

Data provided by HAR.com © 2026. All information provided should be independently verified.

Neighborhood & Commute
Source: Walkscore
Disclosure: Community information and market data powered by Constellation Data Labs. Information is deemed reliable but not guaranteed.
Save
Ask
Tour
Hide
Share