Search For Homes

Save
Ask
Tour
Hide
Share
$195,000
16 Days On Site

7126 Mourning Drive
Baytown, TX 77521

For Sale|Single Family Residence|Active
3
Beds
2
Total Baths
2
Full Baths
1,612
SqFt
$121
/SqFt
2000
Built
Subdivision:
Hunters Village
County:
Harris
Call Now: 346.202.7307
Is this the listing for you? We can help make it yours.
346.202.7307
7126 Mourning Drive7126 Mourning Drive7126 Mourning Drive7126 Mourning Drive
Save
Ask
Tour
Hide
Share

Mortgage Calculator

Monthly Payment (Est.)

Enter an interest rate to see your estimated monthly payment.
Calculator powered by Showcase IDX, a Constellation1 Company. Copyright ©2026 Information is deemed reliable but not guaranteed.

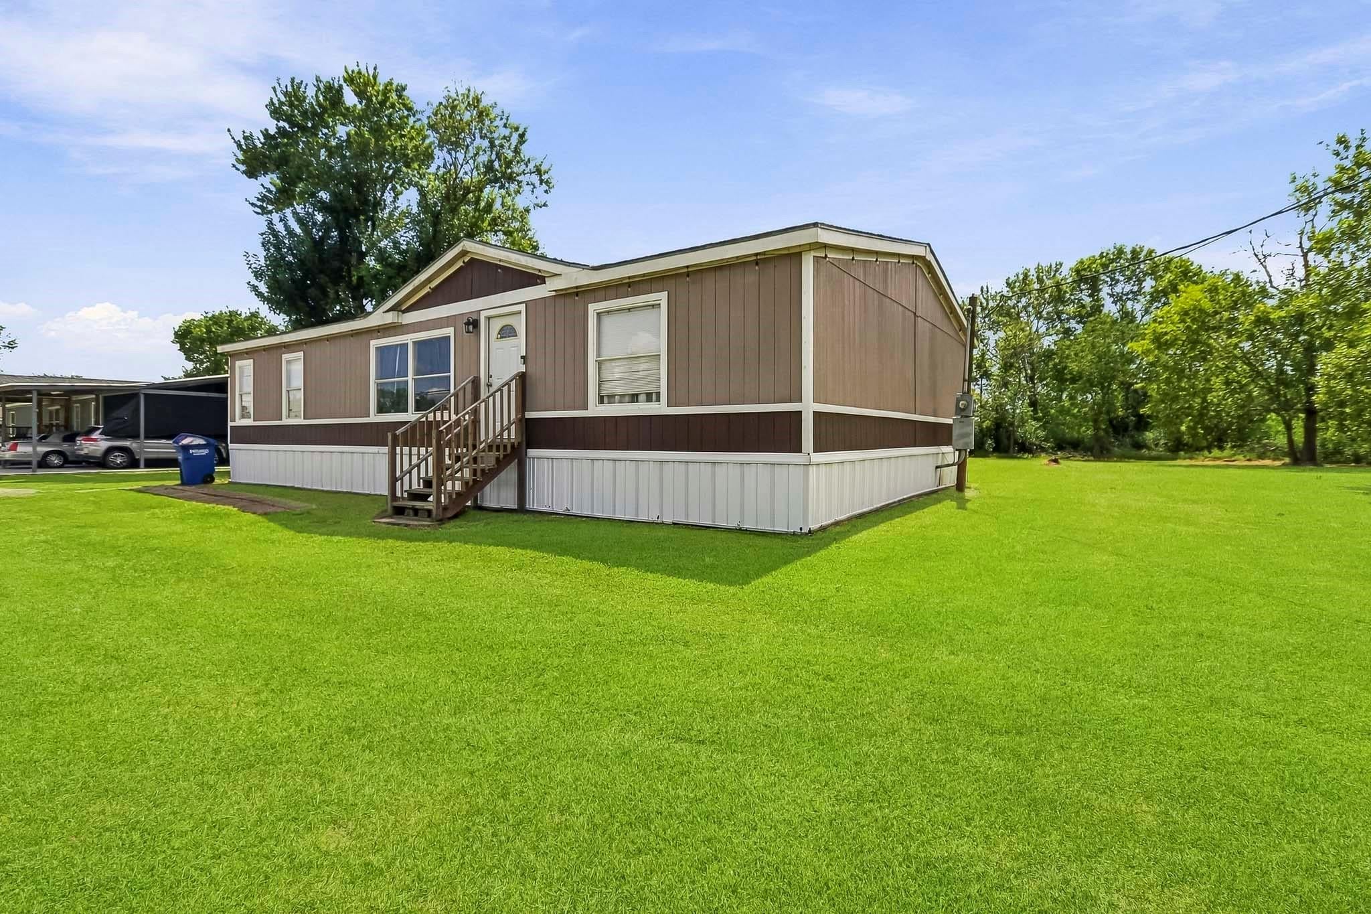
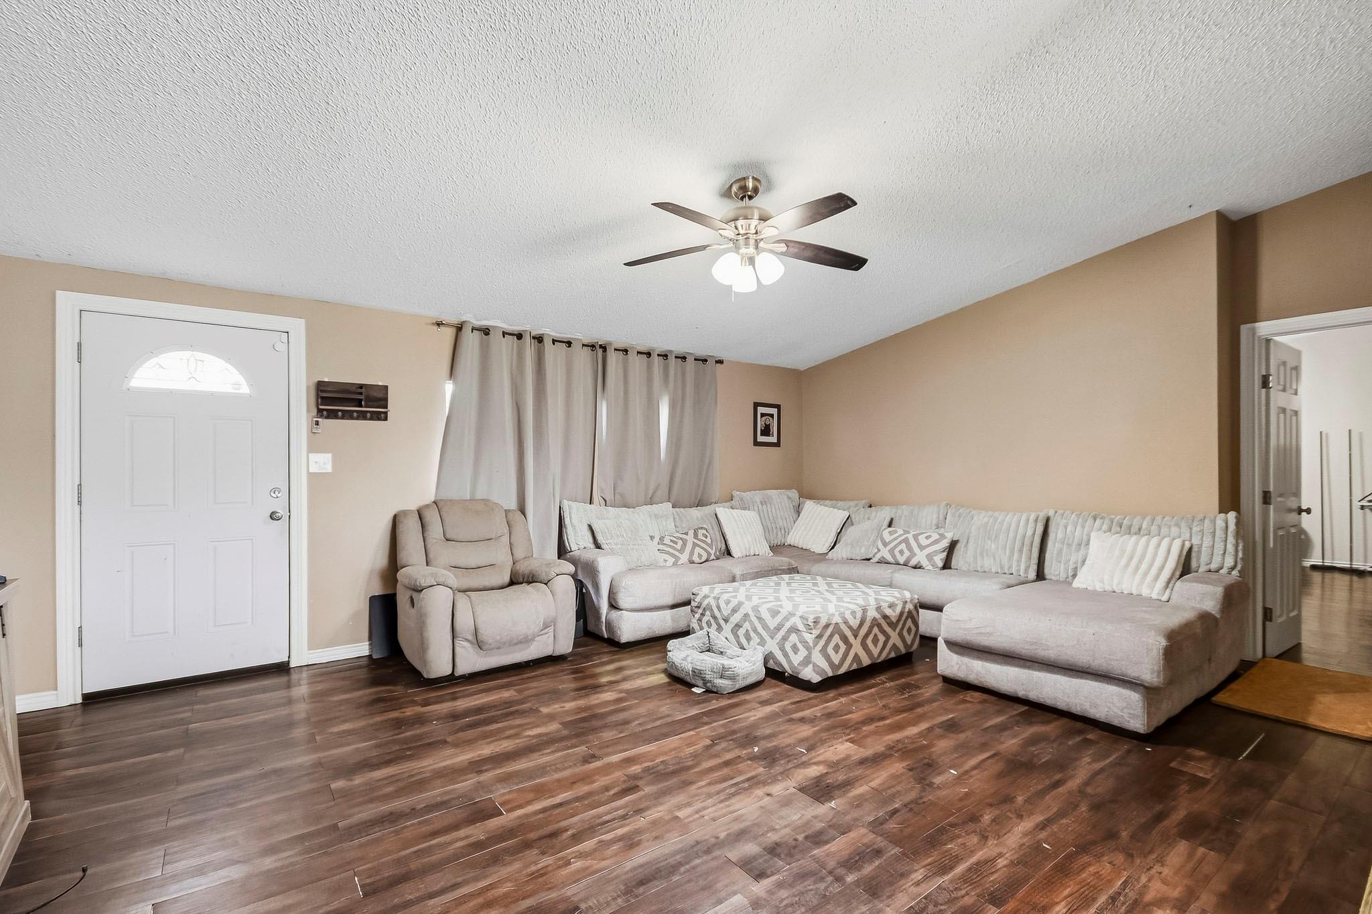
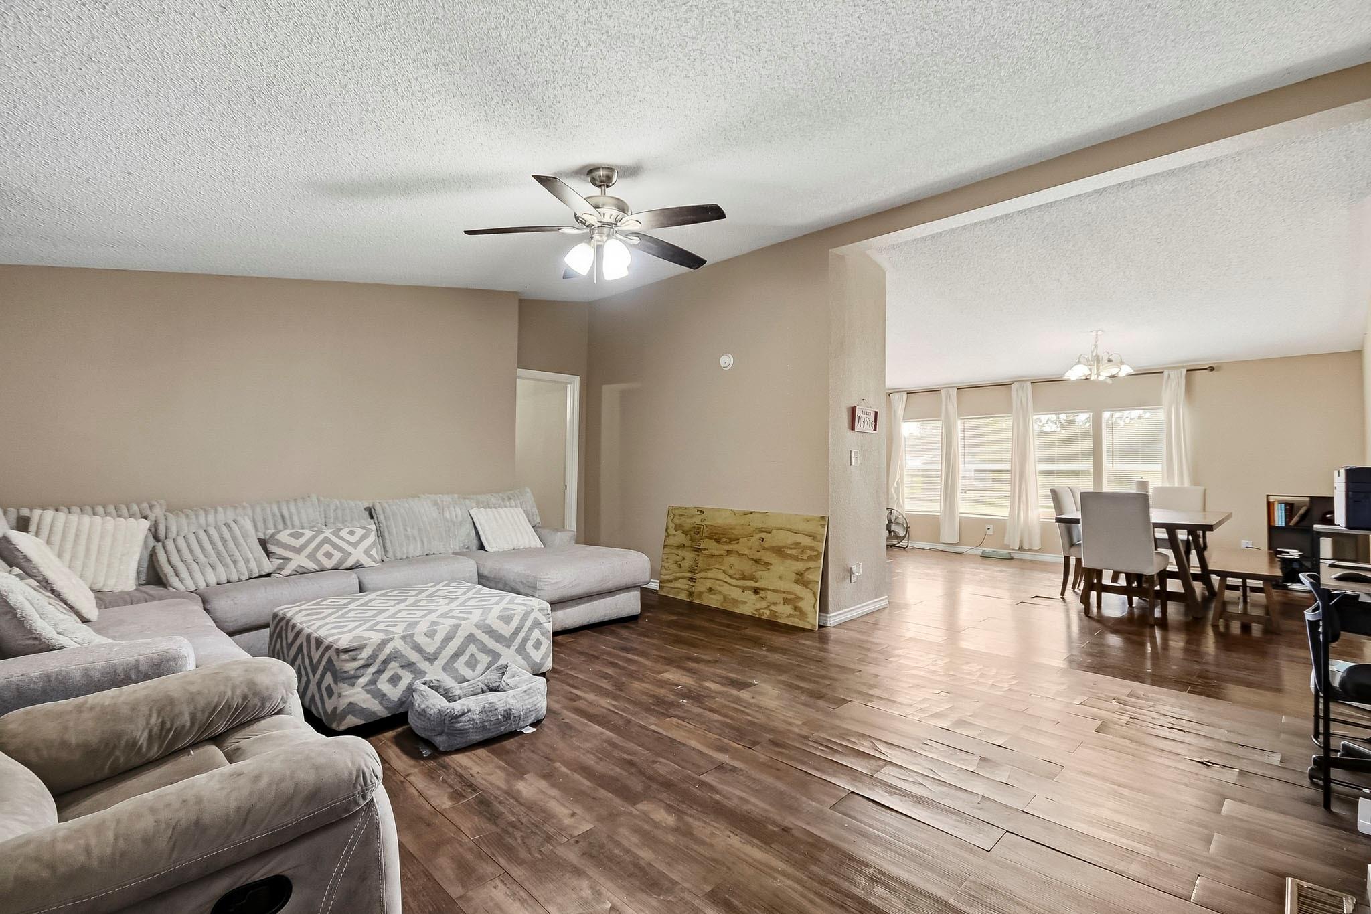
Space, flexibility & privacy on a half-acre! This inviting home in Baytown offers a comfortable open-concept layout with spacious living and dining areas. (The subfloor and floor needs repair) Enjoy generously sized bedrooms and dedicated closets in each, a spacious laundry/mud area, and plenty of outdoor space for entertaining, gardening, recreation, or future possibilities. Enjoy privacy with no neighbors behind you! Enjoy the best of both worlds with spacious half-acre living while staying close to everyday conveniences. Just minutes from I-10 with easy access to shopping, dining, groceries, healthcare, and major Baytown roadways—offering a convenient location without sacrificing space. A rare opportunity for buyers seeking land, privacy, space and value—come see the possibilities at 7126 Mourning Dr!

Save
Ask
Tour
Hide
Share
Listing Snapshot
Price 
$195,000
Days On Site 
16 Days
Bedrooms 
3
Inside Area (SqFt) 
1,612 sqft
Total Baths 
2
Full Baths 
2
Partial Baths 
N/A
Lot Size 
0.5 Acres
Year Built 
2000
MLS® Number 
14641690
Status 
Active
Property Tax 
$1,753
HOA/Condo/Coop Fees 
N/A
Sq Ft Source 
N/A
Friends & Family
Recent Activity
2 weeks agoListing updated with changes from the MLS®
2 weeks agoListing first seen on site
General Features
Acres 
0.5
Disclosures 
Other DisclosuresSeller's Disclosure
Foundation 
Other
Garage 
Yes
Parking 
No Garage
Property Sub Type 
Single Family Residence
Sewer 
Septic Tank
SqFt Total 
1612
Style 
Contemporary/ModernOtherTraditional
Interior Features
Appliances 
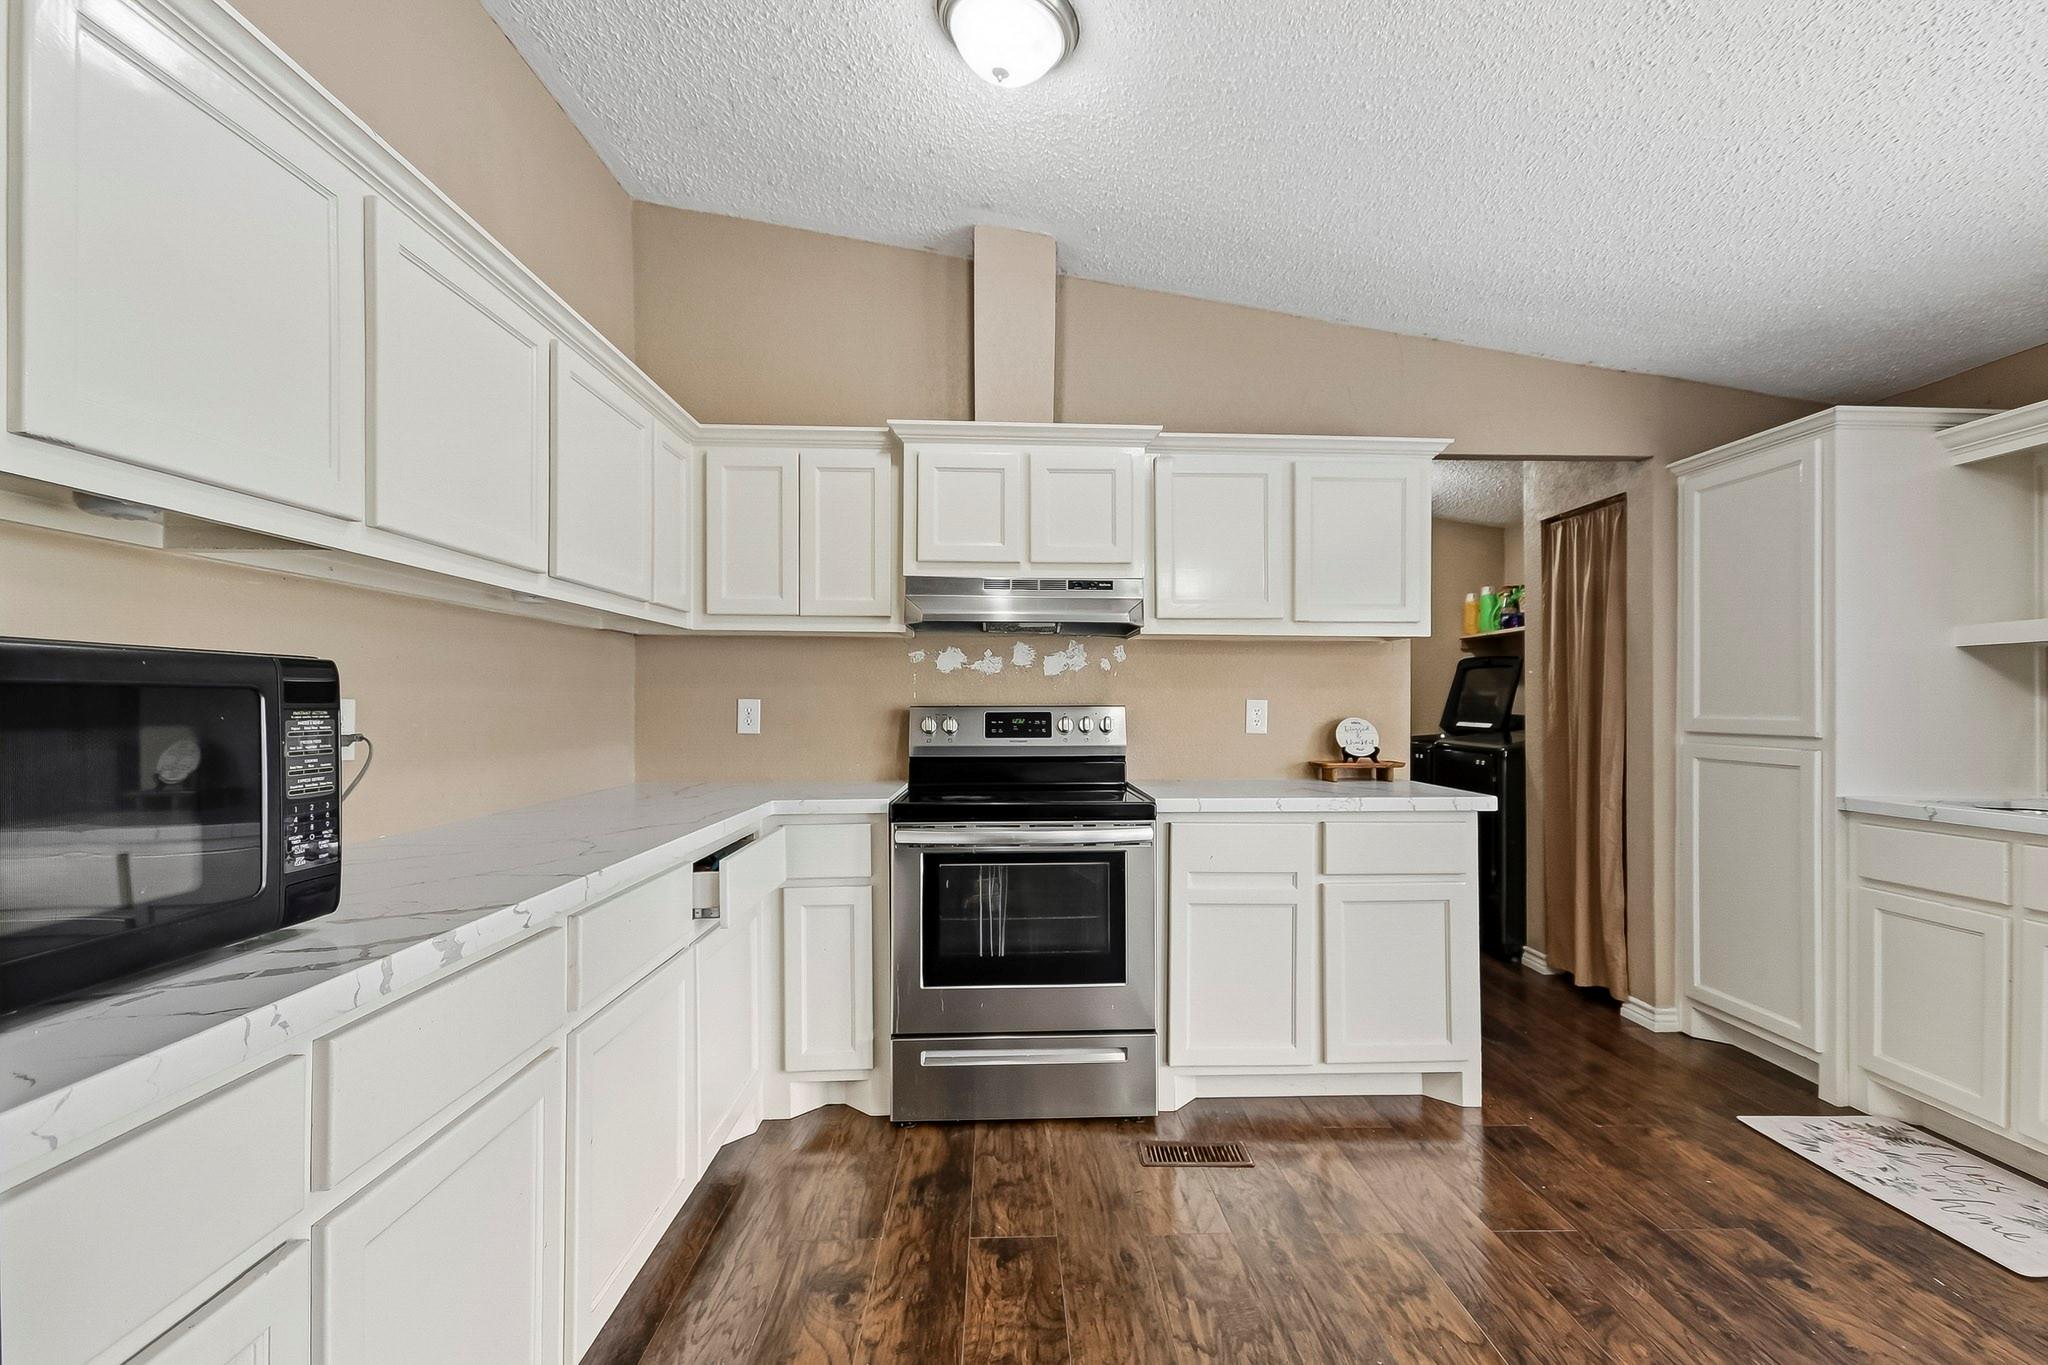
Electric OvenMicrowaveElectric Range
Cooling 
Ceiling Fan(s)Electric
Flooring 
Laminate
Heating 
Electric
Interior 
High CeilingsWalk-In Closet(s)Master DownstairsVaulted Ceiling(s)
Laundry Features 
Electric Dryer HookupWasher Hookup
Bathroom 
Dimensions - 5 x 7'5Level - FirstArea - 37
Bedroom 
Dimensions - 9'6 x 15'2Level - FirstArea - 144
Dining Room 
Dimensions - 11'1 x 15'8Level - FirstArea - 173
Kitchen 
Dimensions - 13'9 x 15'4Level - FirstArea - 210
Living Room 
Dimensions - 21 x 14'7Level - FirstArea - 306
Master Bathroom 
Dimensions - 14'10 x 9'2Level - FirstArea - 135
Master Bedroom 
Dimensions - 16'8 x 9'2Level - FirstArea - 152
Save
Ask
Tour
Hide
Share
Exterior Features
Construction Details 
Aluminum SidingOtherUnknownVinyl Siding
Lot Features 
Back YardClearedOtherWooded
Other Structures 
Shed(s)
Patio And Porch 
Patio
Roof 
Composition
Community Features
MLS Area 
2
School District 
23 - Goose Creek Consolidated
Financing Terms Available 
CashConventionalFHA
Schools
School District
23 - Goose Creek Consolidated
Elementary School
Victoria Walker Elementary School
Middle School
E F Green Junior School
High School
Goose Creek Memorial
Listing courtesy of Refuge Group Properties [email protected]

IDX information is provided exclusively for consumers’ personal, non-commercial use. It may not be used for any purpose other than to identify prospective properties consumers may be interested in purchasing. This data is deemed reliable but is not guaranteed accurate by the MLS.

Data provided by HAR.com © 2026. All information provided should be independently verified.

Neighborhood & Commute
Source: Walkscore
Disclosure: Community information and market data powered by Constellation Data Labs. Information is deemed reliable but not guaranteed.
Save
Ask
Tour
Hide
Share