Search For Homes

Save
Ask
Tour
Hide
Share
$485,000
56 Days On Site

2532 Oak Dale Way
Seabrook, TX 77586

Single Family Residence|Pending
5
Beds
4
Total Baths
3
Full Baths
1
Partial Bath
3,132
SqFt
$155
/SqFt
2007
Built
Subdivision:
Oak Ridge Meadows
County:
Harris
Call Now: 346.202.7307
Is this the listing for you? We can help make it yours.
346.202.7307
2532 Oak Dale Way2532 Oak Dale Way2532 Oak Dale Way2532 Oak Dale Way
Save
Ask
Tour
Hide
Share

Mortgage Calculator

Monthly Payment (Est.)

Enter an interest rate to see your estimated monthly payment.
Calculator powered by Showcase IDX, a Constellation1 Company. Copyright ©2026 Information is deemed reliable but not guaranteed.

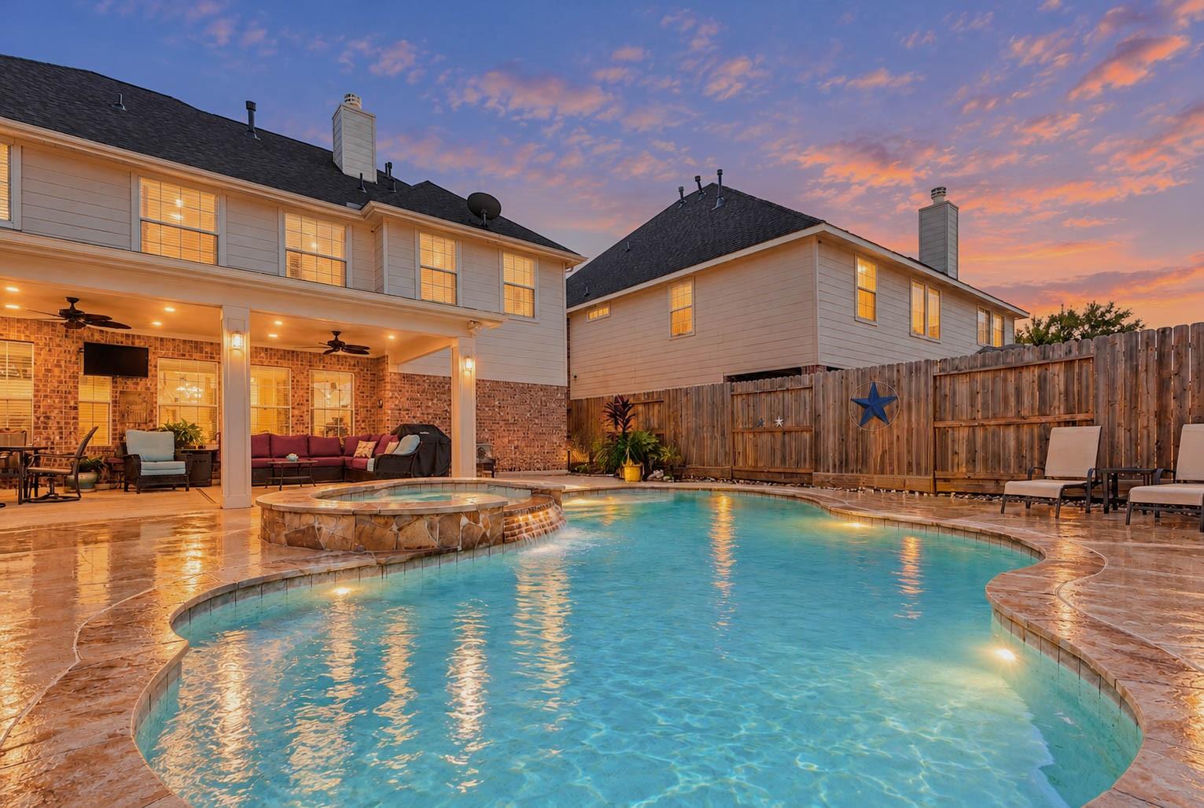
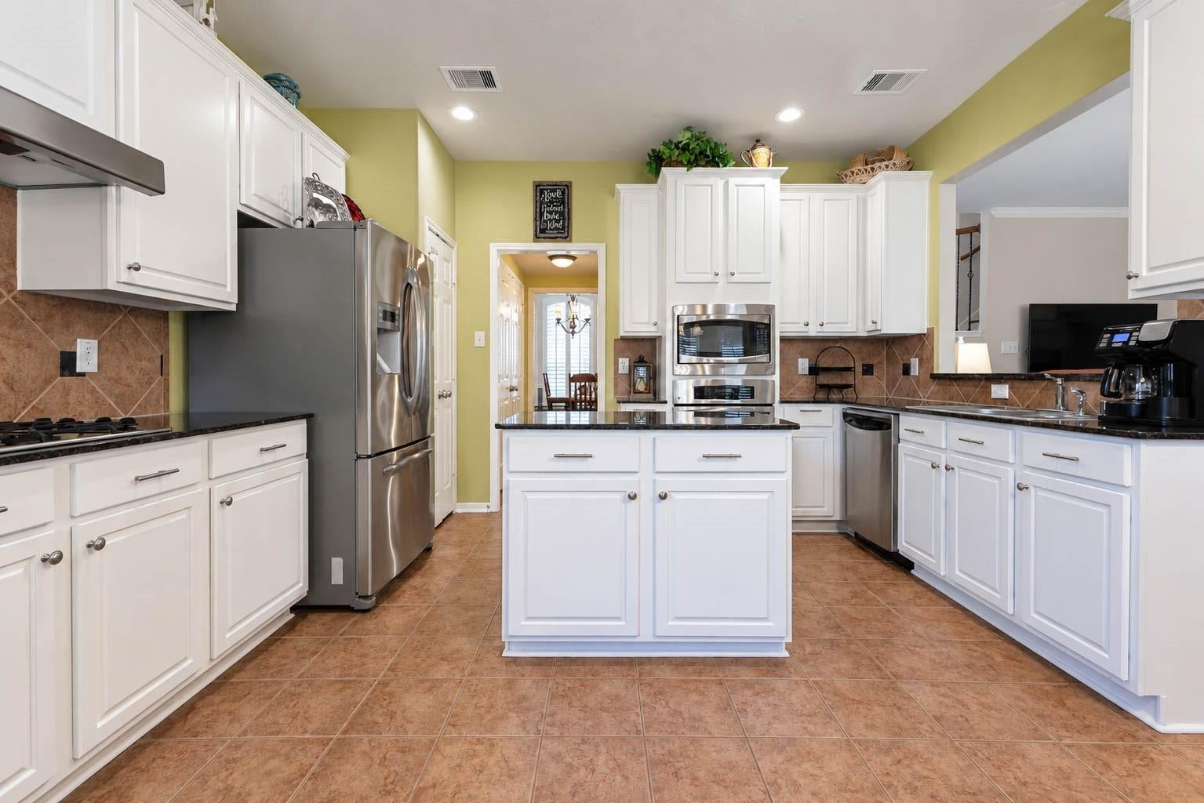
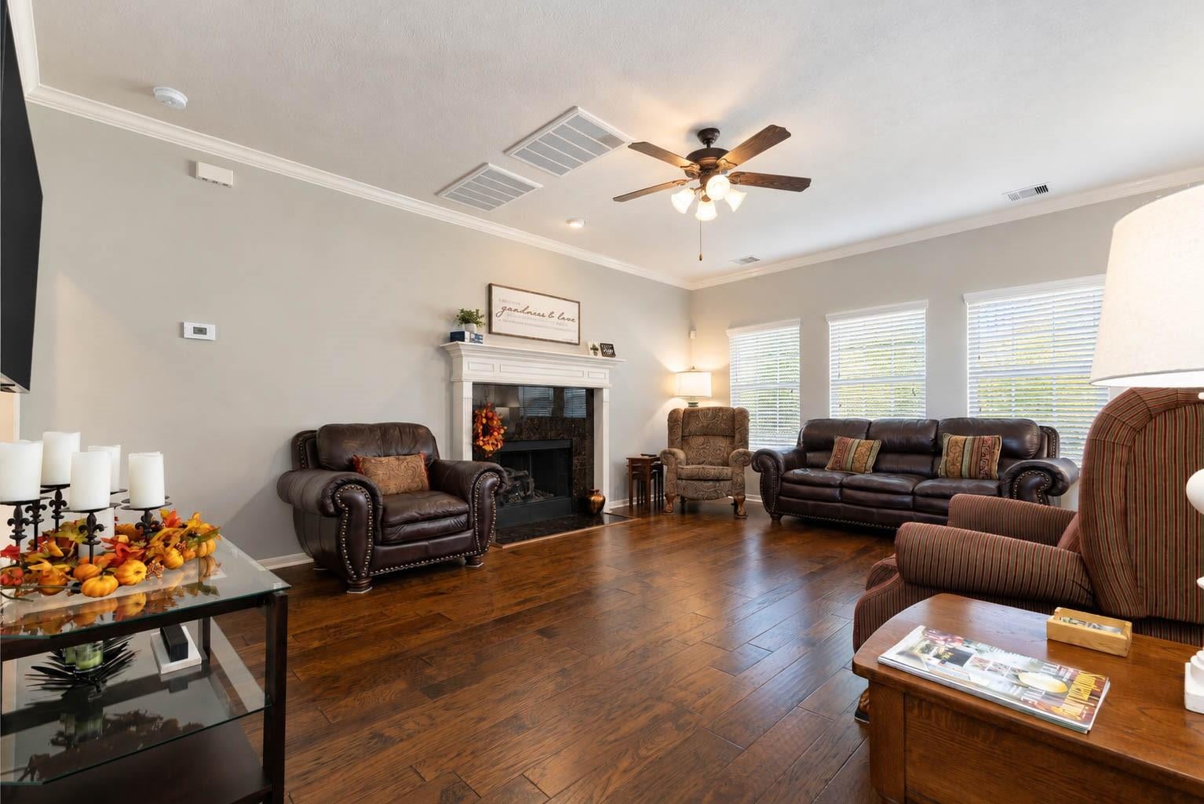
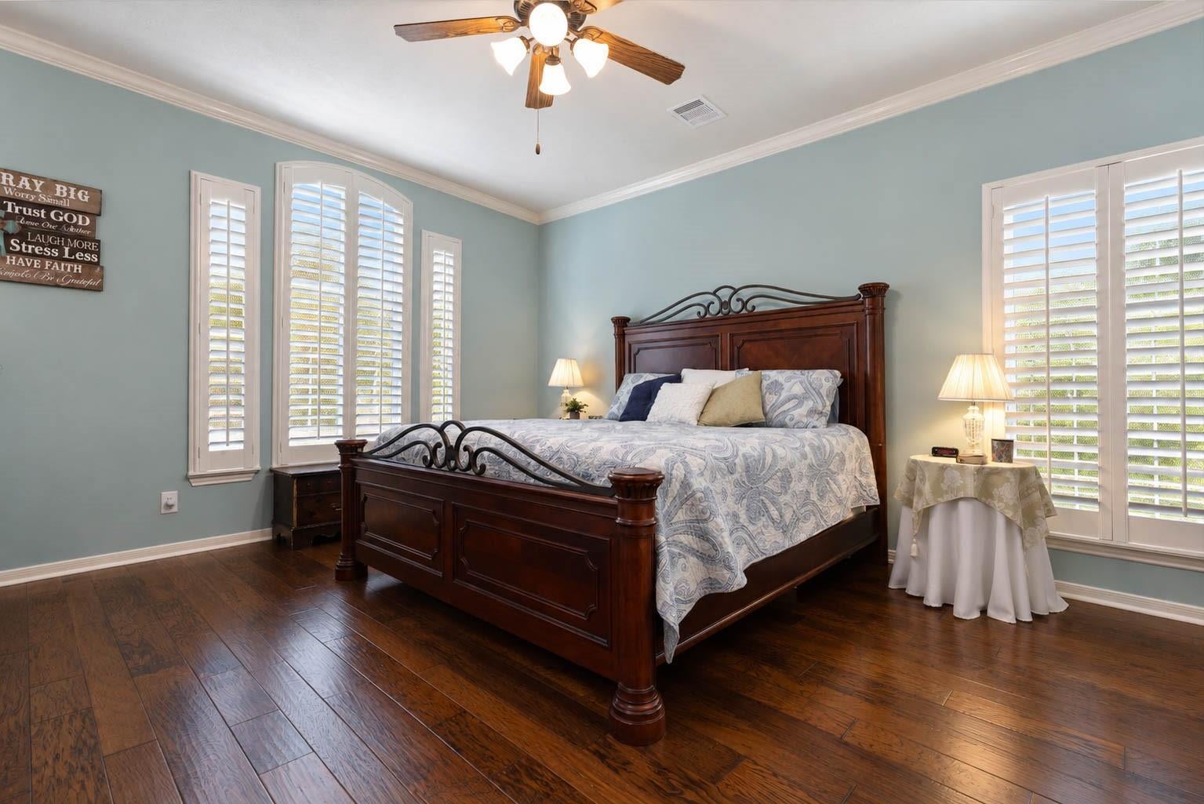
Discover 2532 Oak Dale Way in Seabrook, a 5 bedroom, 3.5 bath two story home with no HOA! Classic brick curb appeal leads to a soaring foyer with hardwood floors, a wood staircase with iron spindles, a private study, and a formal dining room. The kitchen offers white cabinetry, dark countertops, a center island, gas cooktop, wall oven, and a sunny breakfast nook. A fireplace anchors the living room, while an upstairs game room and flex space make room for work or play. Plantation shutters and crown molding throughout! The primary bath features a soaking tub, walk in shower, and two vanities, and four more bedrooms offer space for everyone. Outside, a sparkling pool and spa, a covered patio with ceiling fans, and beautifully landscaped grounds invite year round enjoyment. The roof is about six years old and the air conditioners are one and two years old. An oversized two car garage and extended driveway complete the space. Kemah dining and entertainment just a short drive away!

Save
Ask
Tour
Hide
Share
Listing Snapshot
Price 
$485,000
Days On Site 
56 Days
Bedrooms 
5
Inside Area (SqFt) 
3,132 sqft
Total Baths 
4
Full Baths 
3
Partial Baths 
1
Lot Size 
0.193 Acres
Year Built 
2007
MLS Number 
14645315
Status 
Pending
Property Tax 
$9,189
HOA/Condo/Coop Fees 
N/A
Sq Ft Source 
N/A
Friends & Family
Recent Activity
4 weeks agoListing updated with changes from the MLS
4 weeks agoStatus changed to Pending
2 months agoListing first seen on site
General Features
Acres 
0.193
Direction Faces 
South
Disclosures 
Other DisclosuresSeller's Disclosure
Foundation 
Slab
Garage 
Yes
Garage Spaces 
2
Green Energy Efficient 
ThermostatLightingHVACRoofAppliances
Parking 
DetachedGarage Door OpenerDriveway
Parking Spaces 
2
Property Sub Type 
Single Family Residence
Sewer 
Public Sewer
SqFt Total 
3132
Style 
Traditional
Water Source 
Public
Interior Features
Appliances 
ENERGY STAR Qualified AppliancesDisposalElectric OvenOvenMicrowaveGas CooktopDishwasher
Cooling 
Ceiling Fan(s)ElectricZoned
Fireplace 
Yes
Fireplace Features 
Gas LogWood Burning
Fireplaces 
1
Flooring 
CarpetTileWood
Heating 
Natural GasZoned
Interior 
Crown MoldingHigh CeilingsWalk-In Closet(s)Breakfast BarKitchen IslandEntrance FoyerMaster DownstairsPantryGranite CountersDouble VanitySoaking TubSmart Thermostat
Laundry Features 
Electric Dryer HookupGas Dryer HookupWasher Hookup
Spa 
Yes
Window Features 
Window Coverings
Bedroom 
Dimensions - 14x12Level - SecondArea - 168
Breakfast 
Dimensions - 14x12Level - FirstArea - 168
Dining Room 
Dimensions - 12x11Level - FirstArea - 132
Game Room 
Dimensions - 18x15Level - SecondArea - 270
Kitchen 
Dimensions - 13x10Level - FirstArea - 130
Living Room 
Dimensions - 18x15Level - FirstArea - 270
Master Bedroom 
Dimensions - 17x14Level - FirstArea - 238
Save
Ask
Tour
Hide
Share
Exterior Features
Construction Details 
BrickCement Siding
Fencing 
Back Yard
Lot Features 
Back YardSubdivided
Patio And Porch 
CoveredPorchPatio
Pool Features 
In Ground
Private Pool 
Yes
Roof 
Composition
Spa 
Yes
Windows/Doors 
Window Coverings
Community Features
Community Features 
Curbs
MLS Area 
7
School District 
9 - Clear Creek
Financing Terms Available 
CashConventionalVA Loan
Roads 
Concrete
Schools
School District
9 - Clear Creek
Elementary School
Ed H White Elementary School
Middle School
Seabrook Intermediate School
High School
Clear Falls High School
Listing courtesy of Compass RE Texas, LLC - West Houston [email protected]

IDX information is provided exclusively for consumers’ personal, non-commercial use. It may not be used for any purpose other than to identify prospective properties consumers may be interested in purchasing. This data is deemed reliable but is not guaranteed accurate by the MLS.

Data provided by HAR.com © 2026. All information provided should be independently verified.

Neighborhood & Commute
Source: Walkscore
Disclosure: Community information and market data powered by Constellation Data Labs. Information is deemed reliable but not guaranteed.
Save
Ask
Tour
Hide
Share