
November 2, 2017
Save
Ask
Tour
Hide
$2,650
47 Days On Site
10014 Nectar PathIowa Colony, TX 77583
For Rent|Single Family Residence|Active
3
Beds
3
Total Baths
2
Full Baths
1
Partial Bath
1,901
SqFt
$1
/SqFt
2024
Built
Subdivision:
Meridiana (View Subdivision Price Trend)
County:
Brazoria
Call Now: 346.202.7307
Is this the listing for you? We can help make it yours.
346.202.7307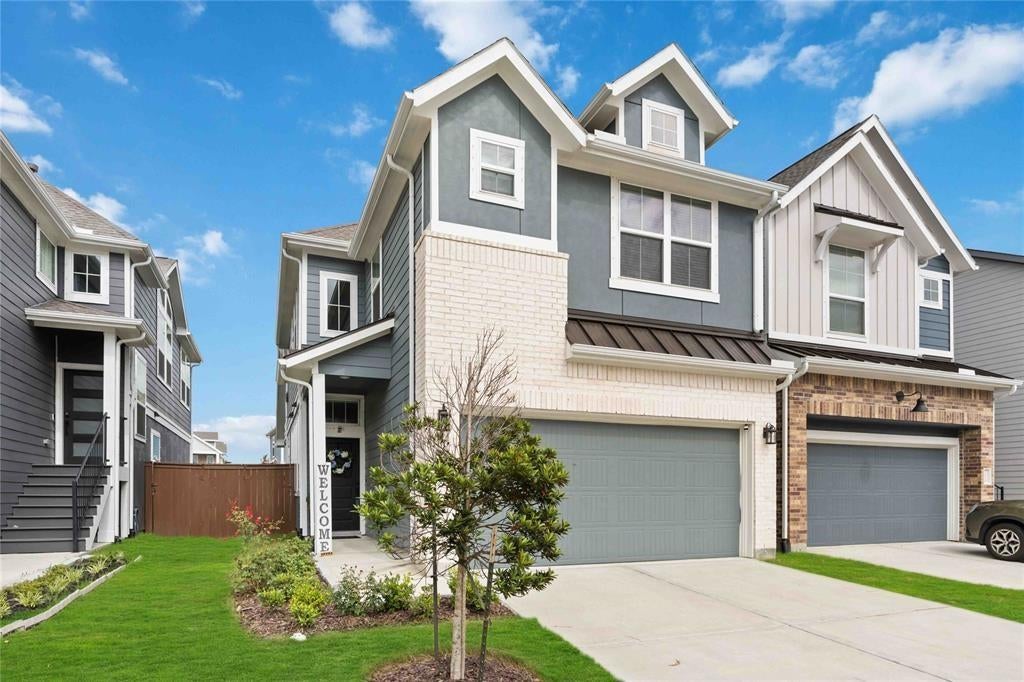
Save
Ask
Tour
Hide
Mortgage Calculator
Monthly Payment (Est.)
Enter an interest rate to see your estimated monthly payment.Calculator powered by Showcase IDX, a Constellation1 Company. Copyright ©2026 Information is deemed reliable but not guaranteed.
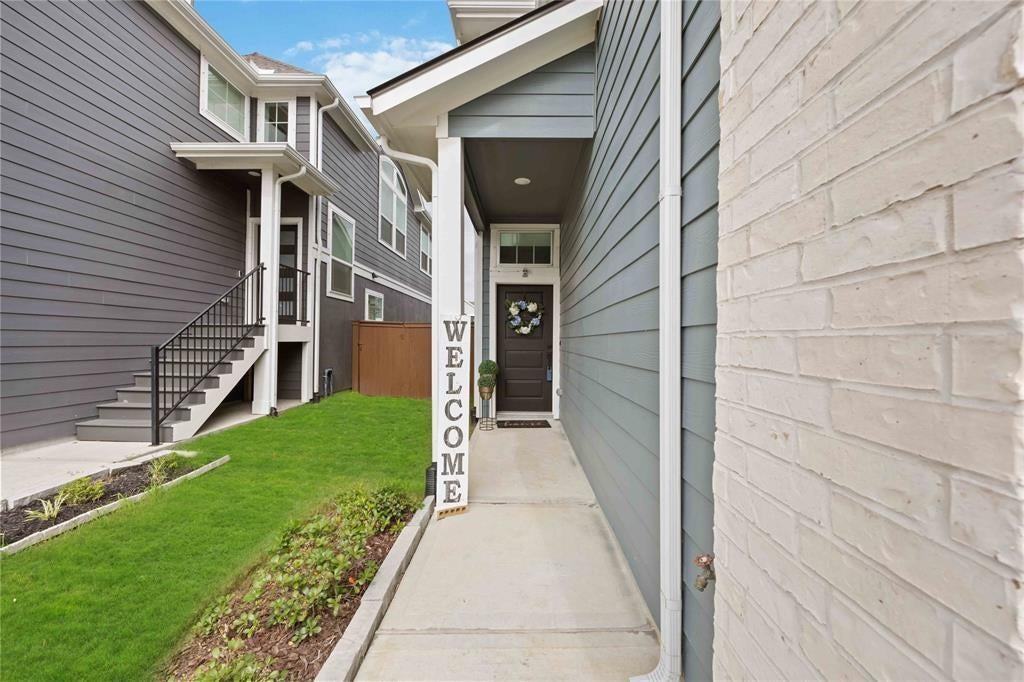
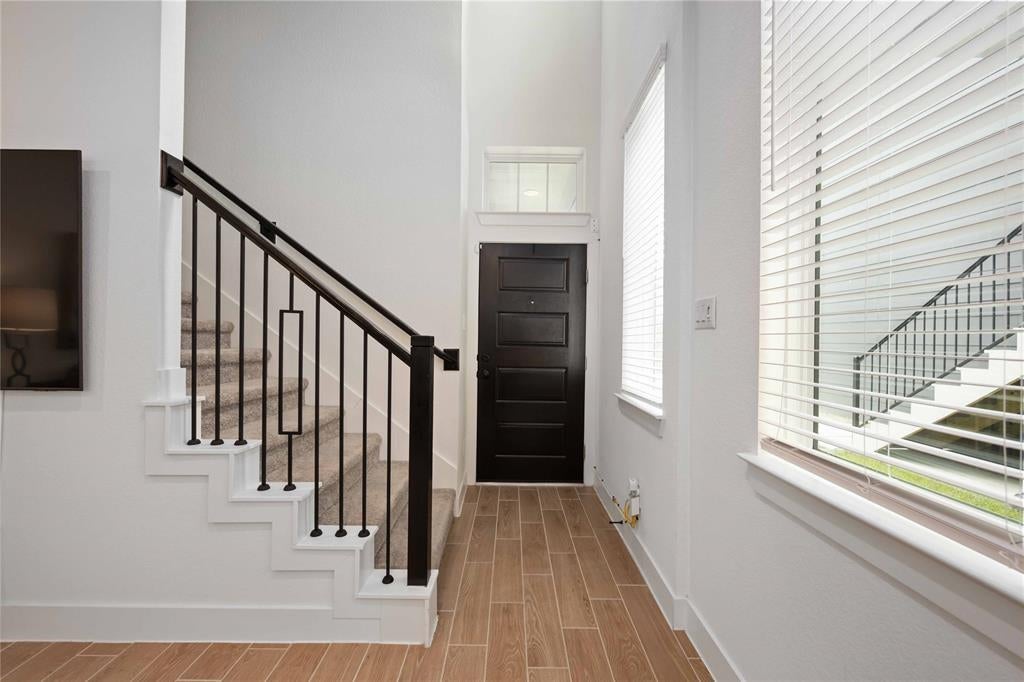
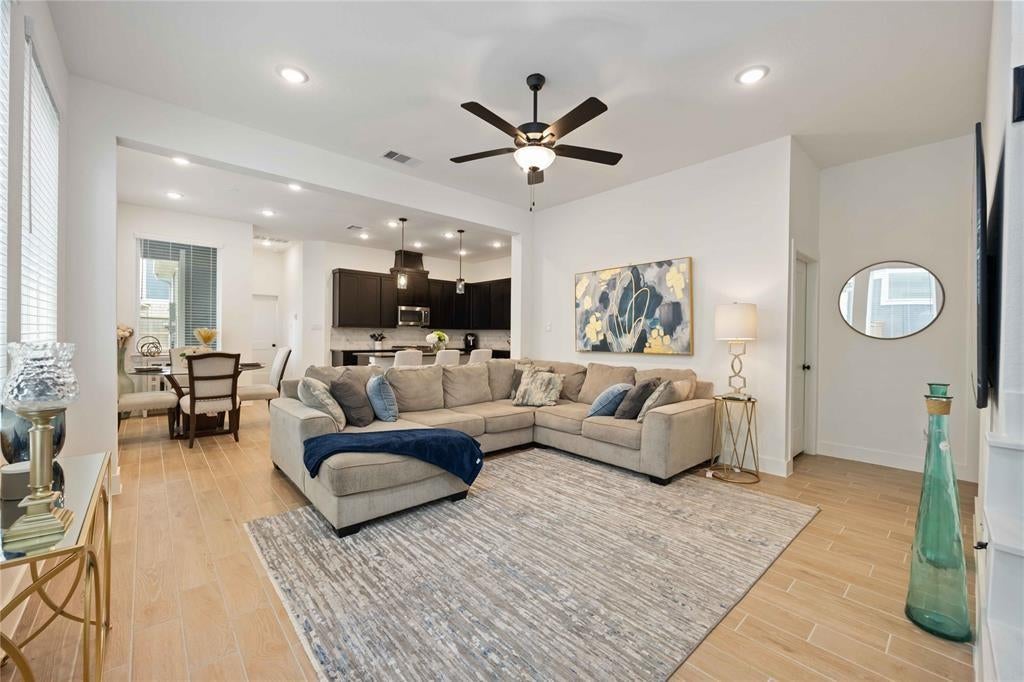
Stunning Versailles Plan in Meridiana – WiFi & Lawn Care Included! $500 Off First Month’s Rent! Beautifully designed 3-bed, 2.5-bath built in 2024, featuring soaring ceilings, wood-look tile, an electric fireplace, granite counters, and stainless appliances. Enjoy a versatile game room, covered patio, fenced backyard, and 2-car garage. Primary suite includes an oversized shower retreat. Rent includes WiFi and lawn maintenance! Live the Meridiana lifestyle: lazy river, pools, on-site café, fitness center, parks, and trails minutes away. Zoned to Meridiana Elementary, Jackie Doucet Caffey Junior High, and Iowa Colony High. Ask about $500 off your first month’s rent — limited time offer! Available 08/31/26 — move-in ready!
Save
Ask
Tour
Hide
Listing Snapshot
Price
$2,650
Days On Site
47 Days
Bedrooms
3
Inside Area (SqFt)
1,901 sqft
Total Baths
3
Full Baths
2
Partial Baths
1
Lot Size
N/A
Year Built
2024
MLS® Number
14675614
Status
Active
Property Tax
N/A
HOA/Condo/Coop Fees
N/A
Sq Ft Source
N/A
Friends & Family
Recent Activity
| a month ago | Listing updated with changes from the MLS® | |
| a month ago | Price changed to $2,650 | |
| 2 months ago | Listing first seen on site |
General Features
Attached Garage
Yes
Disclosures
Corporate ListingNo Disclosures
Garage
Yes
Garage Spaces
2
Green Energy Efficient
ThermostatLighting
Lease Term
12 Months
Parking
Attached
Parking Spaces
2
Pets
Call
Property Condition
New Construction
Property Sub Type
Single Family Residence
Security
Prewired
SqFt Total
1901
Water Source
Public
Interior Features
Appliances
Convection OvenMicrowaveGas CooktopDryerWasherDishwasher
Cooling
Ceiling Fan(s)ElectricZoned
Flooring
CarpetTile
Heating
Natural Gas
Interior
High CeilingsGranite CountersSmart Thermostat
Laundry Features
Gas Dryer HookupWasher Hookup
Window Features
Low Emissivity Windows
Bedroom
Dimensions - 13'3 x 10Level - SecondArea - 132
Breakfast
Dimensions - 10' x 11'10Level - FirstArea - 118
Family Room
Dimensions - 15'11 x 14'4Level - FirstArea - 228
Game Room
Dimensions - 16'1 x 14'8Level - SecondArea - 235
Master Bedroom
Dimensions - 13'11 x 10Level - FirstArea - 139
Save
Ask
Tour
Hide
Exterior Features
Lot Features
Subdivided
Windows/Doors
Low Emissivity Windows
Community Features
MLS Area
5
School District
3 - Alvin
Schools
School District
3 - Alvin
Elementary School
Meridiana Elementary School
Middle School
Caffey Junior High School
High School
Iowa Colony High School
Listing courtesy of Collective Realty Co. [email protected]
IDX information is provided exclusively for consumers’ personal, non-commercial use. It may not be used for any purpose other than to identify prospective properties consumers may be interested in purchasing. This data is deemed reliable but is not guaranteed accurate by the MLS.
Data provided by HAR.com © 2026. All information provided should be independently verified.
IDX information is provided exclusively for consumers’ personal, non-commercial use. It may not be used for any purpose other than to identify prospective properties consumers may be interested in purchasing. This data is deemed reliable but is not guaranteed accurate by the MLS.
Data provided by HAR.com © 2026. All information provided should be independently verified.
Neighborhood & Commute
Source: Walkscore
Disclosure: Community information and market data powered by Constellation Data Labs. Information is deemed reliable but not guaranteed.
Save
Ask
Tour
Hide
Did you know? You can invite friends and family to your search. They can join your search, rate and discuss listings with you.