Search For Homes

Save
Ask
Tour
Hide
Share
$465,000
15 Days On Site

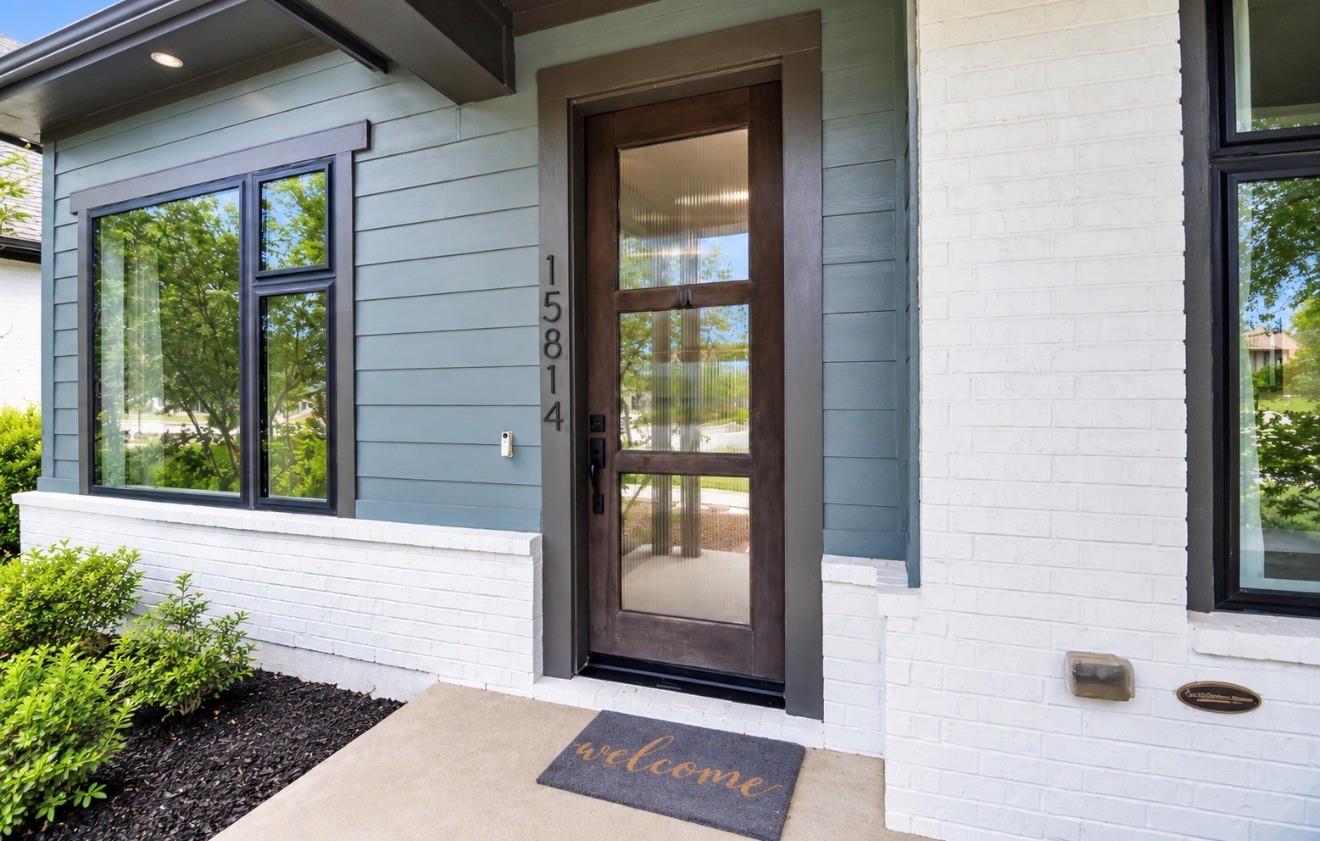
15814 Celebration Lane
Cypress, TX 77433

Single Family Residence|Coming Soon
3
Beds
2
Total Baths
2
Full Baths
2,459
SqFt
$189
/SqFt
2020
Built
Subdivision:
Bridgeland Parkland Village Sec 29
County:
Harris
Call Now: 346.202.7307
Is this the listing for you? We can help make it yours.
346.202.7307
15814 Celebration Lane15814 Celebration Lane15814 Celebration Lane15814 Celebration Lane
Save
Ask
Tour
Hide
Share

Mortgage Calculator

Monthly Payment (Est.)

$2,122
Calculator powered by Showcase IDX, a Constellation1 Company. Copyright ©2026 Information is deemed reliable but not guaranteed.

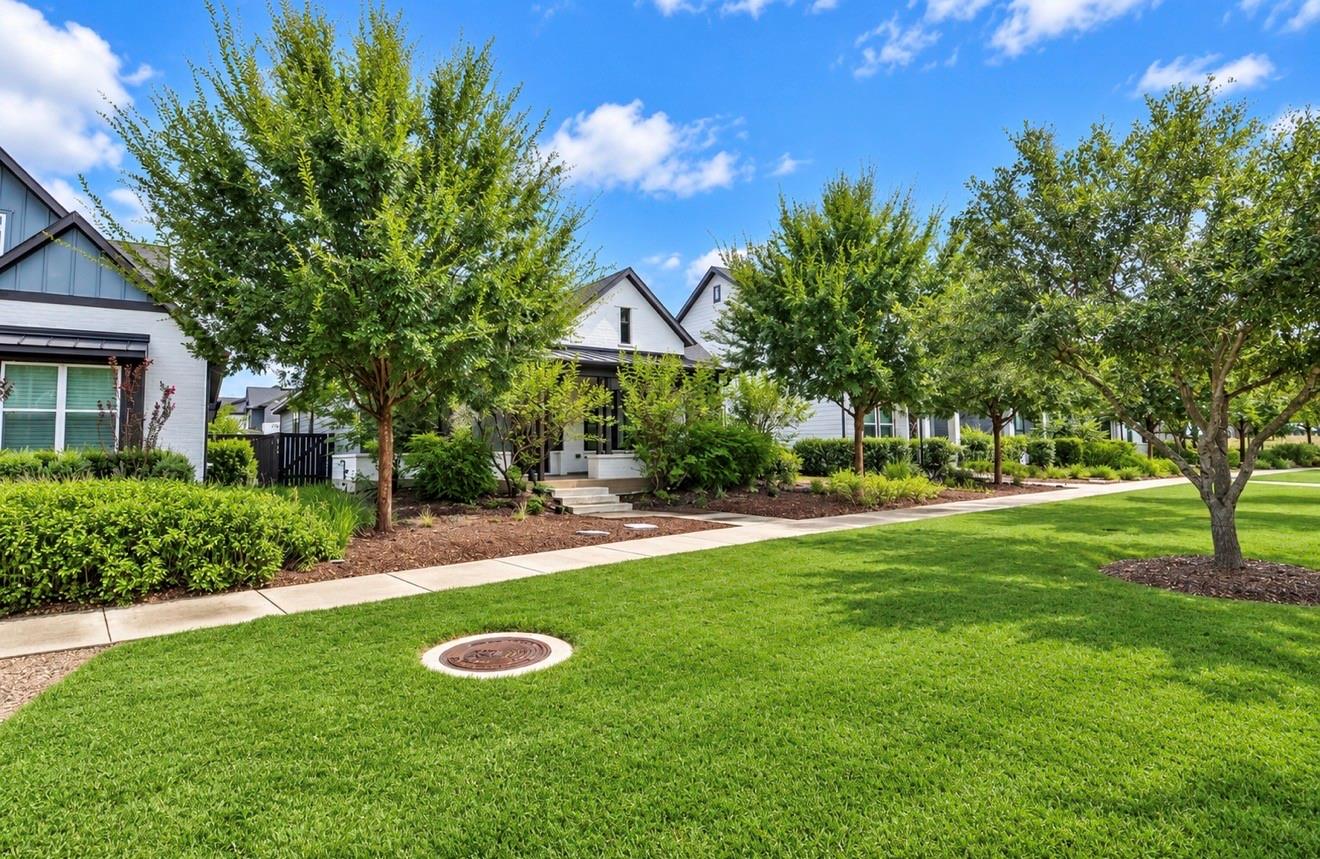
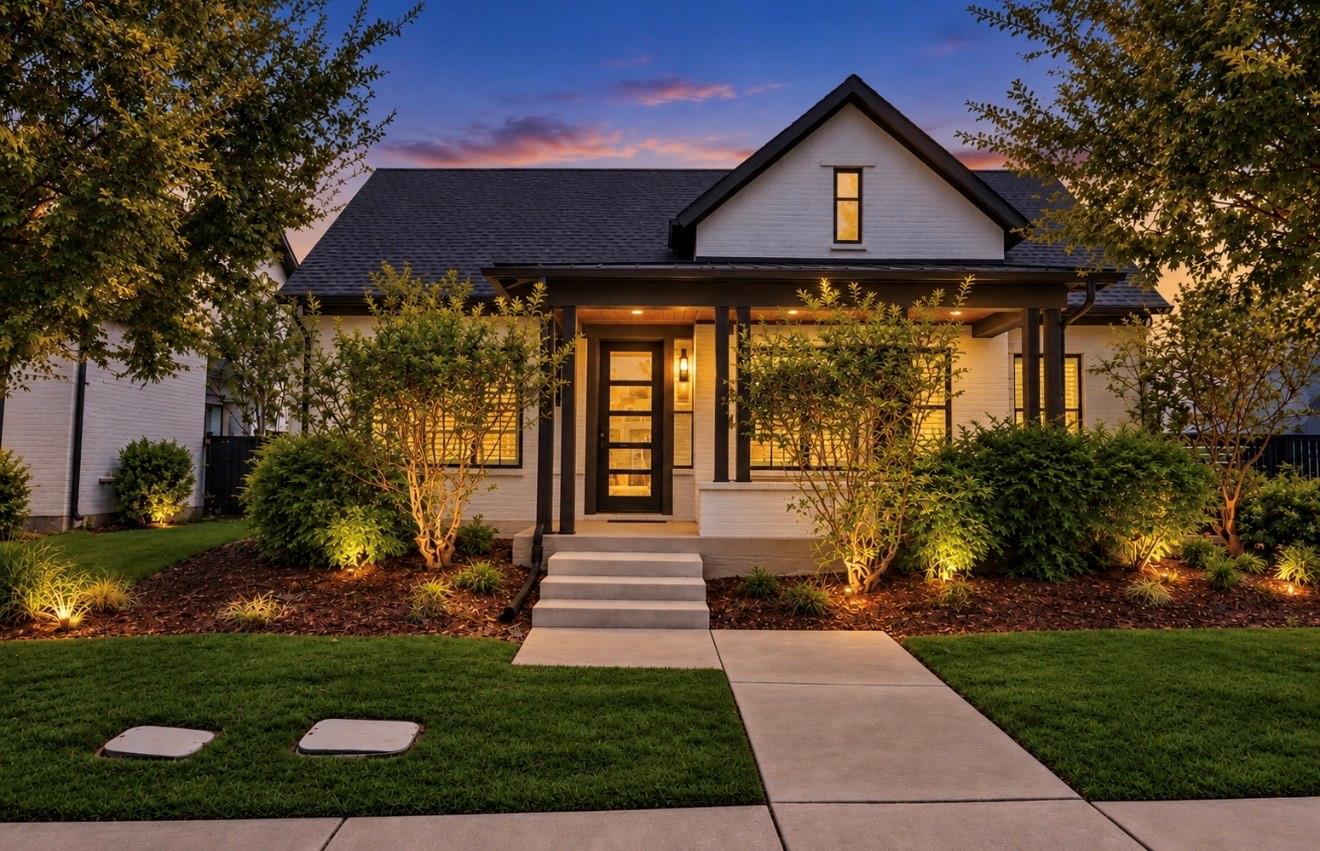
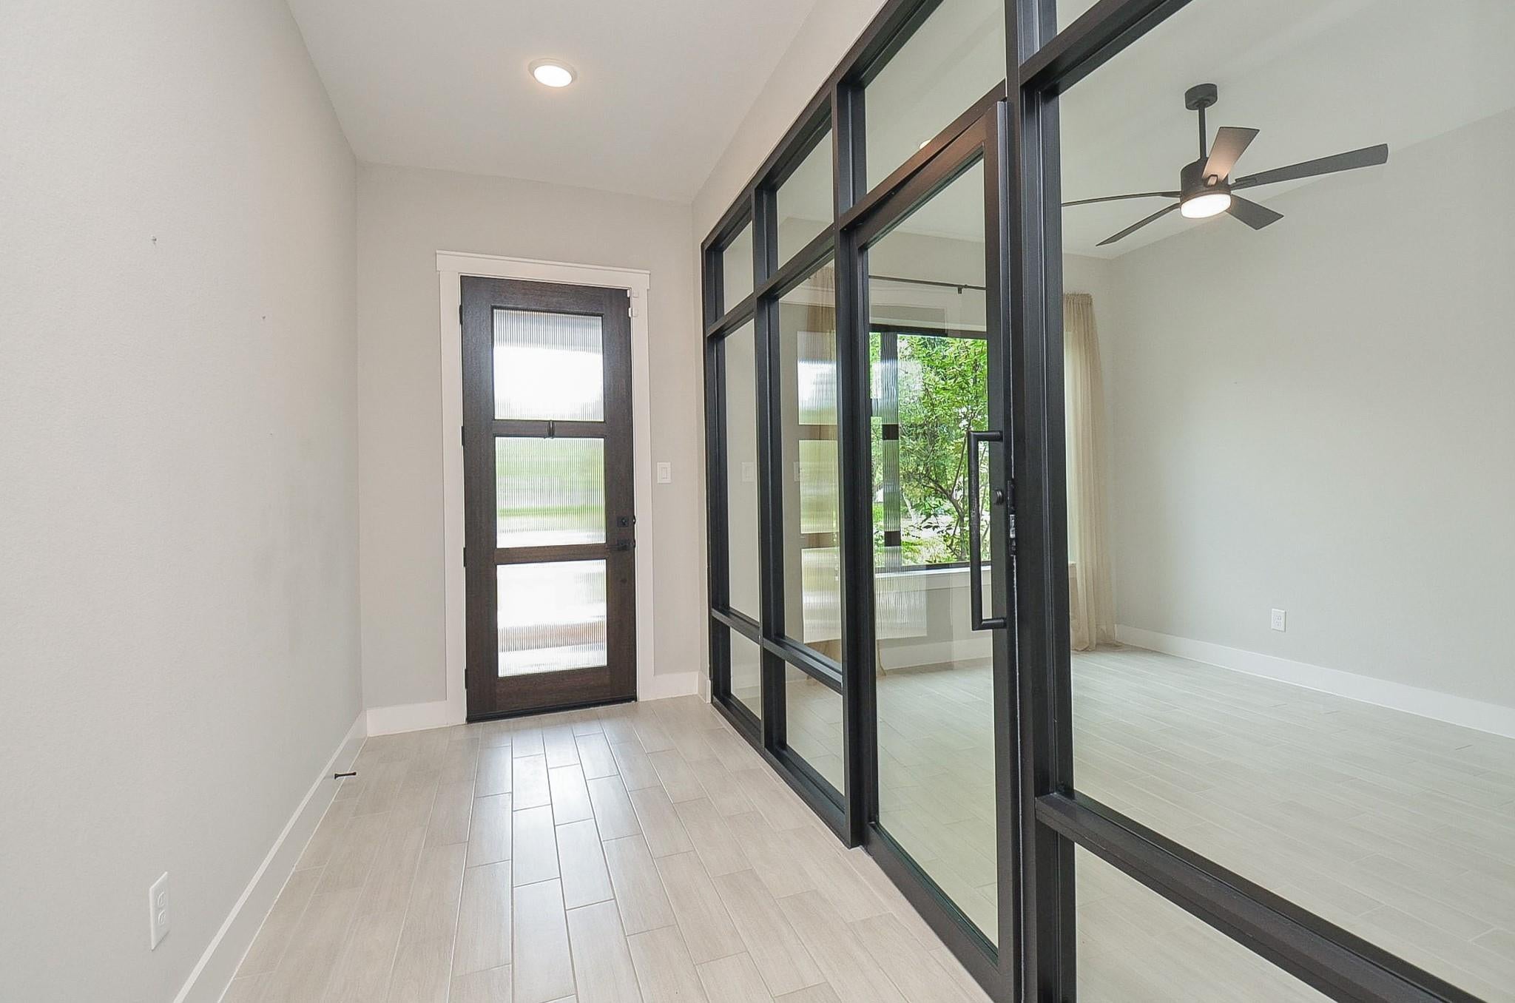
Welcome to 15814 Celebration Lane, a charming home located in the heart of Bridgeland. This inviting 3-bedroom, 2-bath home features a bright, open-concept floor plan designed for comfortable everyday living and entertaining. The spacious kitchen offers granite countertops, a large island, and an easy flow into the breakfast and living areas. A glass-enclosed office provides a dedicated workspace while maintaining the home’s open and airy feel. Outside, enjoy a private backyard patio, rear-alley access, and a two-car garage. Just steps away, Celebration Park offers a playground, dog park, outdoor seating, games, and gathering spaces for residents to enjoy. With access to Bridgeland’s extensive community amenities, trails, parks, and recreation, this home offers an opportunity to enjoy one of Cypress’ most sought-after master-planned communities. Schedule your private showing today.

Save
Ask
Tour
Hide
Share
Listing Snapshot
Price 
$465,000
Days On Site 
15 Days
Bedrooms 
3
Inside Area (SqFt) 
2,459 sqft
Total Baths 
2
Full Baths 
2
Partial Baths 
N/A
Lot Size 
0.1435 Acres
Year Built 
2020
MLS® Number 
14710202
Status 
Coming Soon
Property Tax 
$15,428
HOA/Condo/Coop Fees 
$122.5 monthly
Sq Ft Source 
N/A
Friends & Family
Recent Activity
2 days agoListing updated with changes from the MLS®
2 weeks agoListing first seen on site
General Features
Acres 
0.1435
Attached Garage 
Yes
Disclosures 
Seller's Disclosure
Foundation 
Slab
Garage 
Yes
Garage Spaces 
2
Green Energy Efficient 
ThermostatHVACAppliances
Parking 
Attached
Parking Spaces 
2
Property Sub Type 
Single Family Residence
SqFt Total 
2459
Style 
Contemporary/Modern
Water Source 
Public
Interior Features
Appliances 
ENERGY STAR Qualified AppliancesDisposalMicrowaveDishwasher
Cooling 
Ceiling Fan(s)ElectricZoned
Flooring 
CarpetTile
Heating 
Natural GasZoned
Interior 
Entrance FoyerSmart Thermostat
Window Features 
Low Emissivity Windows
Bedroom 
Dimensions - 12x10Level - FirstArea - 120
Dining Room 
Dimensions - 13x16Level - FirstArea - 208
Family Room 
Dimensions - 17x16Level - FirstArea - 272
Game Room 
Dimensions - 15x13Level - FirstArea - 195
Kitchen 
Dimensions - 16x15Level - FirstArea - 240
Master Bathroom 
Dimensions - 11x10Level - FirstArea - 110
Master Bedroom 
Dimensions - 20x16Level - FirstArea - 320
Utility Room 
Dimensions - 7x6Level - FirstArea - 42
Save
Ask
Tour
Hide
Share
Exterior Features
Construction Details 
Brick
Exterior 
Dock
Fencing 
Back Yard
Lot Features 
Back YardCul-De-SacSubdivided
Patio And Porch 
Covered
Roof 
Composition
Waterfront Features 
Pond
Windows/Doors 
Low Emissivity Windows
Community Features
Association Amenities 
Basketball CourtBoat DockClubhouseDog ParkFitness CenterJogging PathParkPicnic AreaPlaygroundPoolTennis Court(s)Trail(s)Sport Court
Association Fee 
$1470.0
Association Fee Frequency 
Annually
Community Features 
CurbsClubhouse
MLS Area 
25
School District 
13 - Cypress-Fairbanks
Financing Terms Available 
CashFHAVA Loan
Roads 
Concrete
Schools
School District
13 - Cypress-Fairbanks
Elementary School
Mcgown Elementary
Middle School
Sprague Middle School
High School
Bridgeland High School
Listing courtesy of Coldwell Banker Realty - Katy [email protected]

IDX information is provided exclusively for consumers’ personal, non-commercial use. It may not be used for any purpose other than to identify prospective properties consumers may be interested in purchasing. This data is deemed reliable but is not guaranteed accurate by the MLS.

Data provided by HAR.com © 2026. All information provided should be independently verified.

Neighborhood & Commute
Source: Walkscore
Disclosure: Community information and market data powered by Constellation Data Labs. Information is deemed reliable but not guaranteed.
Save
Ask
Tour
Hide
Share