Search For Homes

Save
Ask
Tour
Hide
Share
$3,299,000
51 Days On Site

918 Huntington Cove
Houston, TX 77063

For Sale|Single Family Residence|Active Under Contract
5
Beds
7
Total Baths
5
Full Baths
2
Partial Baths
6,746
SqFt
$489
/SqFt
1994
Built
Subdivision:
Huntington Cove
County:
Harris
Call Now: 346.202.7307
Is this the listing for you? We can help make it yours.
346.202.7307
918 Huntington Cove918 Huntington Cove918 Huntington Cove918 Huntington Cove
Save
Ask
Tour
Hide
Share

Mortgage Calculator

Monthly Payment (Est.)

Enter an interest rate to see your estimated monthly payment.
Calculator powered by Showcase IDX, a Constellation1 Company. Copyright ©2026 Information is deemed reliable but not guaranteed.

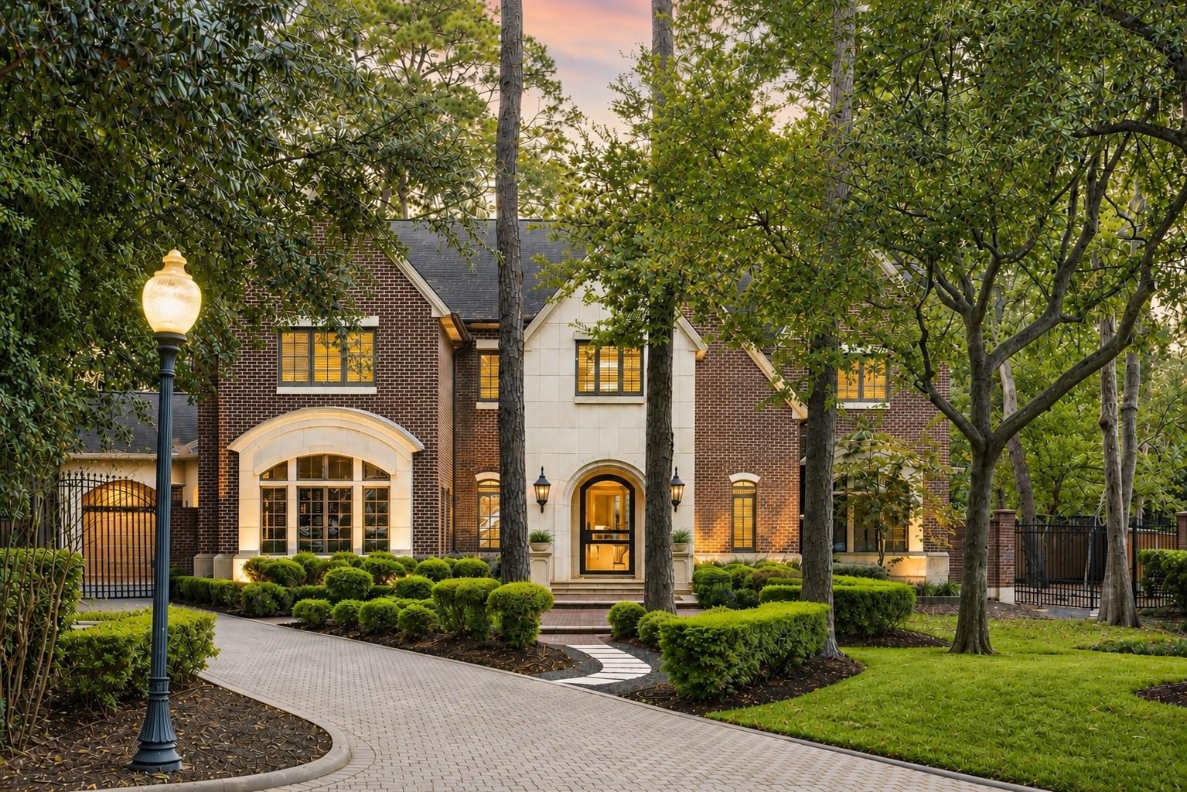
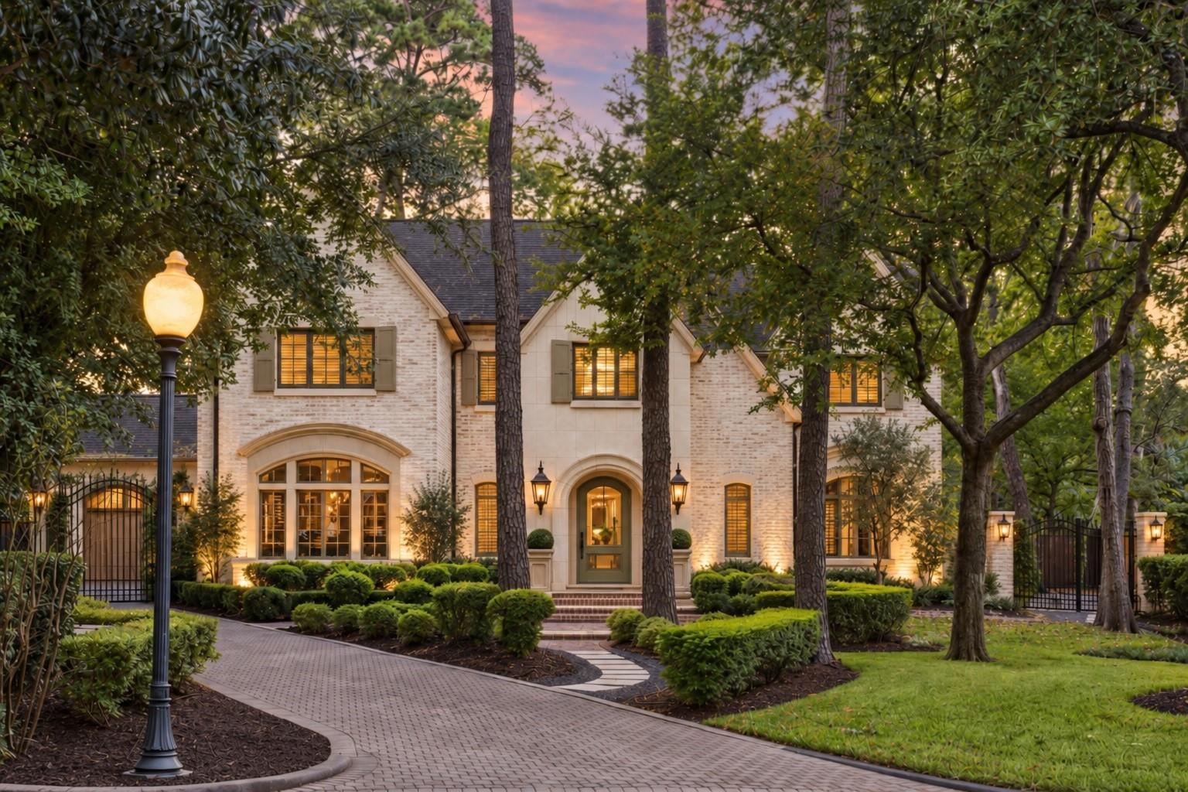
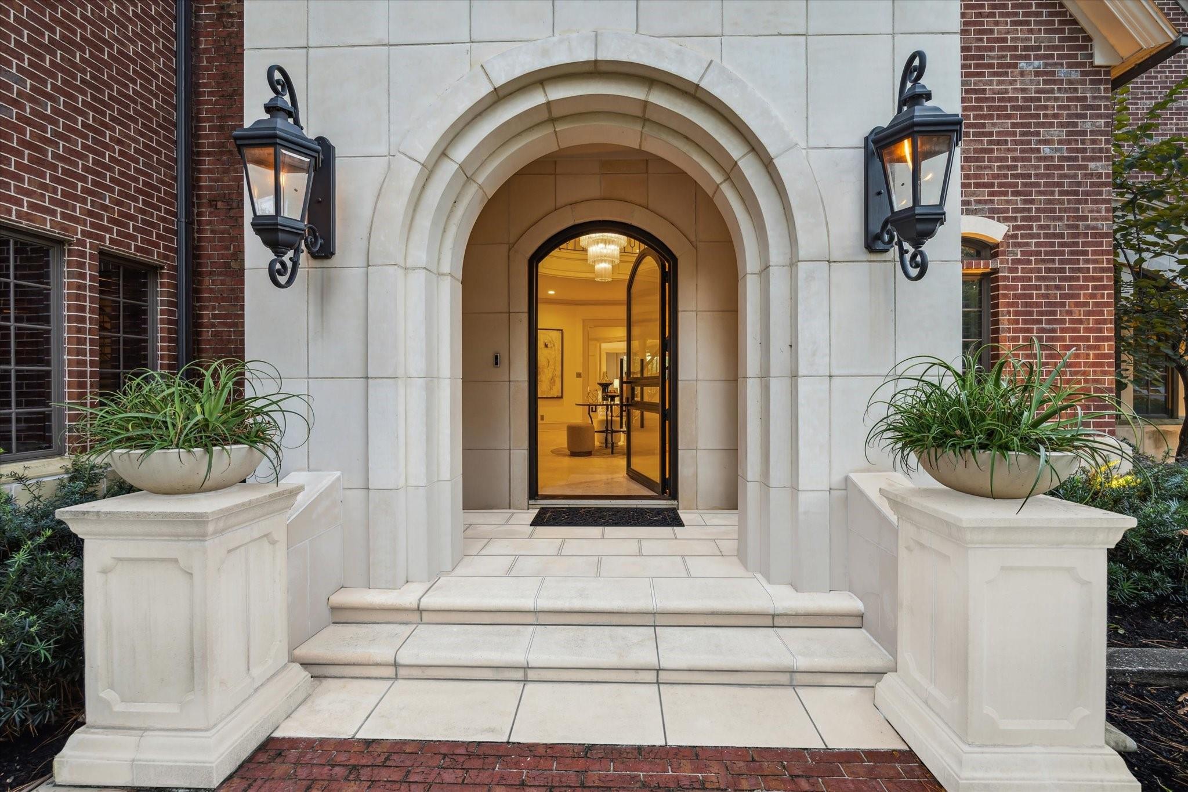
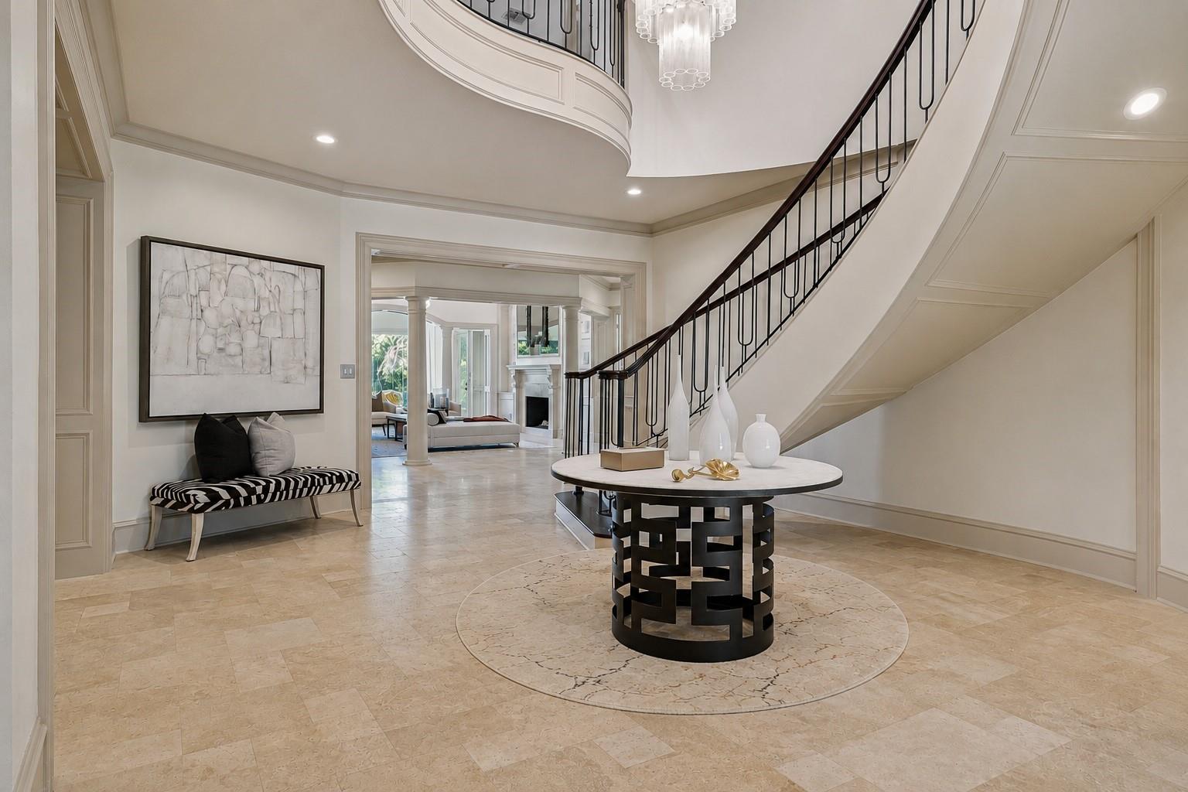
Extraordinary opportunity in prestigious Hunters Creek Vlg. Spectacular home offering 6748 sqft of luxury lvg on an impressive 46,961 sqft lot. Expansive foyer opens to grand formal lvg rm w/stunning pool views.Formal dining rm ideal for elegant entertaining. At the heart of the home, gourmet kit flows directly into the spacious family rm, creating welcoming gathering space w/connectivity to outdoors.Private home off w/FP, & wine clstt for the collector. Luxurious primary suite complete w/its own FP, serene pool views & lavish prmy bth designed for relaxation. Outdoors transformed into a secluded oasis w/resort-style pool, mature lndscp, towering tree, outdoor kit & shaded Gazebo.Generous 2nd flr game room w/4 ensuite guest bdrms. 3 Car gar w/Upper- level bonus rm. Combining impressive scale w/comfortable sophistication, this remarkable home offers rare opportunity to enjoy Houston’s most prestigious residential settings, while remaining conveniently close to upscale dining & shopping.

Save
Ask
Tour
Hide
Share
Listing Snapshot
Price 
$3,299,000
Days On Site 
51 Days
Bedrooms 
5
Inside Area (SqFt) 
6,746 sqft
Total Baths 
7
Full Baths 
5
Partial Baths 
2
Lot Size 
1.078 Acres
Year Built 
1994
MLS® Number 
14727276
Status 
Active Under Contract
Property Tax 
N/A
HOA/Condo/Coop Fees 
$166.67 monthly
Sq Ft Source 
N/A
Friends & Family
Recent Activity
5 days agoListing updated with changes from the MLS®
5 days agoStatus changed to Active Under Contract
3 weeks agoPrice changed to $3,299,000
2 months agoListing first seen on site
General Features
Acres 
1.078
Attached Garage 
Yes
Direction Faces 
East
Disclosures 
Seller's Disclosure
Garage 
Yes
Garage Spaces 
3
Green Energy Efficient 
Thermostat
Parking 
AttachedAdditional ParkingGarage Door OpenerElectric GateGated
Parking Spaces 
3
Property Sub Type 
Single Family Residence
Security 
Prewired
Sewer 
Public Sewer
SqFt Total 
6746
Style 
Traditional
Water Source 
Public
Interior Features
Appliances 
DisposalDouble OvenElectric OvenMicrowaveGas CooktopDishwasherRefrigerator
Cooling 
ElectricZoned
Fireplace 
Yes
Fireplace Features 
GasGas Log
Fireplaces 
4
Flooring 
CarpetStoneWood
Heating 
Natural GasZoned
Interior 
High CeilingsWet BarWired for SoundWalk-In Closet(s)Breakfast BarKitchen IslandPantryMaster DownstairsDouble VanitySmart Thermostat
Laundry Features 
Electric Dryer HookupGas Dryer Hookup
Spa 
Yes
Bedroom 
Dimensions - 18x13Level - SecondArea - 234
Dining Room 
Dimensions - 25x14Level - FirstArea - 350
Family Room 
Dimensions - 24x19Level - FirstArea - 456
Game Room 
Dimensions - 24x16Level - SecondArea - 384
Garage Apartment 
Dimensions - 17x12Area - 204
Kitchen 
Dimensions - 18x17Level - FirstArea - 306
Living Room 
Dimensions - 28x18Level - FirstArea - 504
Master Bedroom 
Dimensions - 22x15Level - FirstArea - 330
Utility Room 
Dimensions - 13x8Level - FirstArea - 104
Wine Room 
Dimensions - 3x3Level - FirstArea - 9
Save
Ask
Tour
Hide
Share
Exterior Features
Construction Details 
Batts InsulationBrickStucco
Exterior 
BalconyOutdoor Kitchen
Fencing 
Partial
Lot Features 
Back YardSubdivided
Patio And Porch 
Patio
Pool Features 
GuniteIn Ground
Private Pool 
Yes
Roof 
Composition
Spa 
Yes
Community Features
Accessibility Features 
Therapeutic Whirlpool
Association Fee 
$2000.0
Association Fee Frequency 
Annually
Community Features 
Curbs
MLS Area 
22
School District 
27 - Houston
Financing Terms Available 
CashConventional
Roads 
Concrete
Schools
School District
27 - Houston
Elementary School
Briargrove Elementary School
Middle School
Tanglewood Middle School
High School
Wisdom High School
Listing courtesy of Douglas Elliman Real Estate [email protected]

IDX information is provided exclusively for consumers’ personal, non-commercial use. It may not be used for any purpose other than to identify prospective properties consumers may be interested in purchasing. This data is deemed reliable but is not guaranteed accurate by the MLS.

Data provided by HAR.com © 2026. All information provided should be independently verified.

Neighborhood & Commute
Source: Walkscore
Disclosure: Community information and market data powered by Constellation Data Labs. Information is deemed reliable but not guaranteed.
Save
Ask
Tour
Hide
Share