Search For Homes

Save
Ask
Tour
Hide
Share
$1,900
73 Days On Site

18130 Bethany Manor Court
Katy, TX 77449

For Rent|Townhouse|Active
3
Beds
3
Total Baths
2
Full Baths
1
Partial Bath
1,634
SqFt
$1
/SqFt
2017
Built
Subdivision:
Brenwood Manor
County:
Harris
Call Now: 346.202.7307
Is this the listing for you? We can help make it yours.
346.202.7307
18130 Bethany Manor Court18130 Bethany Manor Court18130 Bethany Manor Court18130 Bethany Manor Court
Save
Ask
Tour
Hide
Share

Mortgage Calculator

Monthly Payment (Est.)

$9
Calculator powered by Showcase IDX, a Constellation1 Company. Copyright ©2026 Information is deemed reliable but not guaranteed.

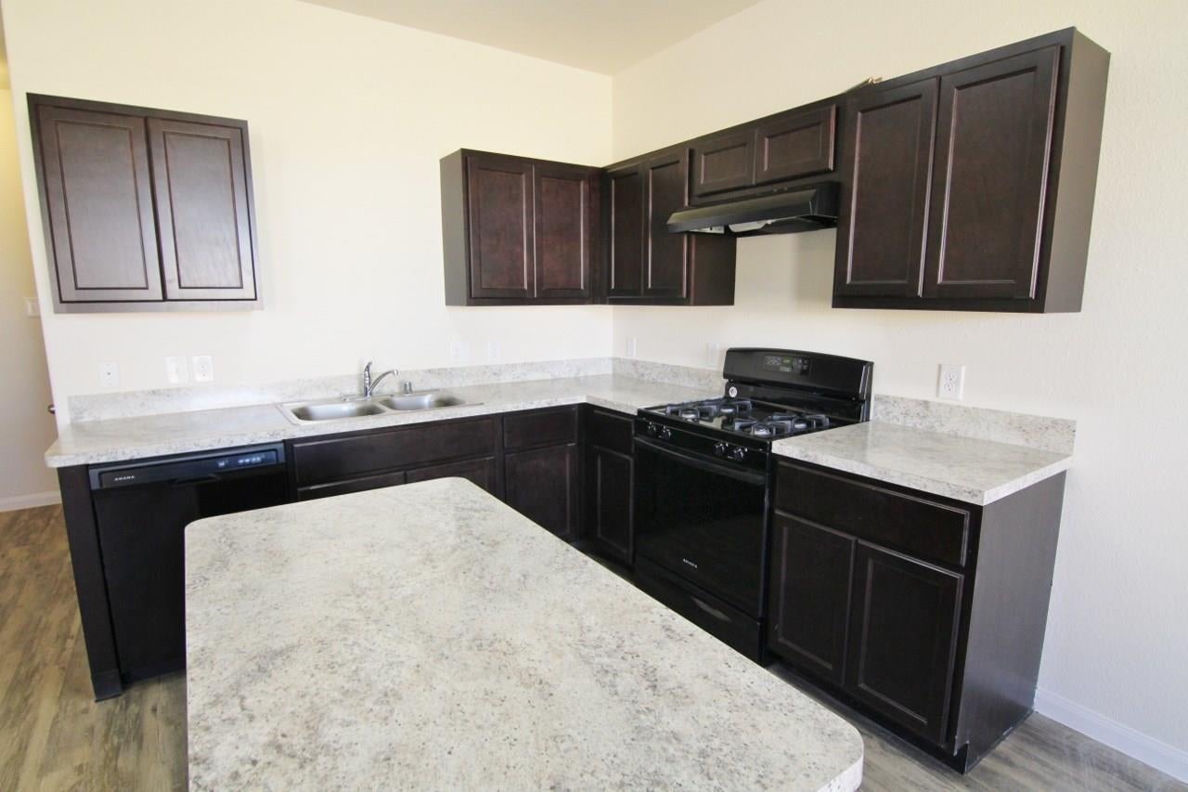
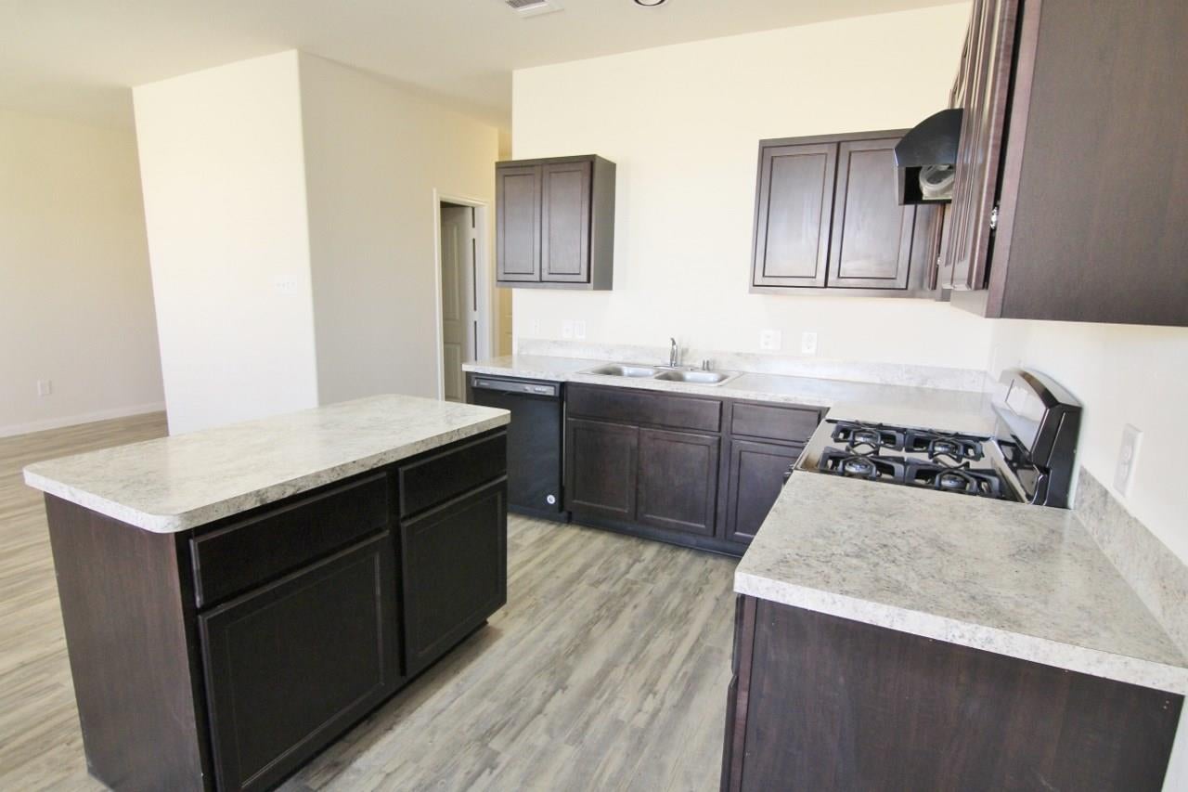
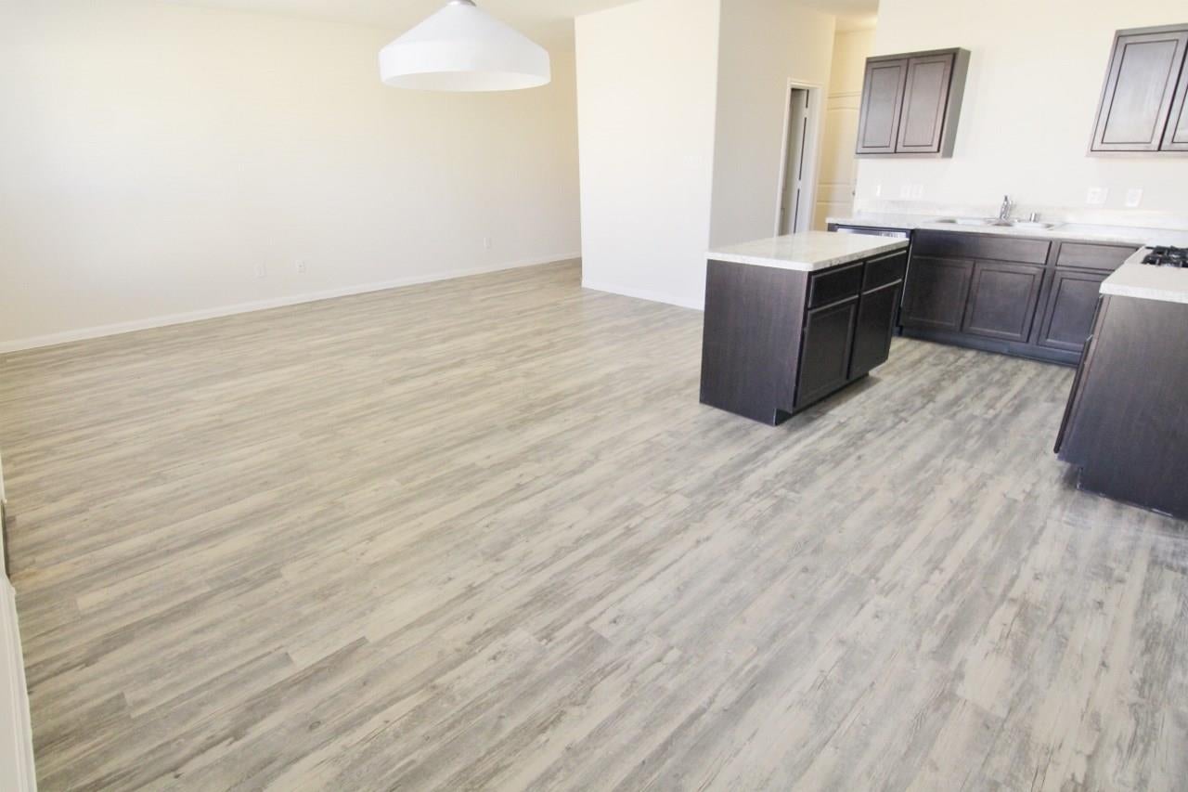
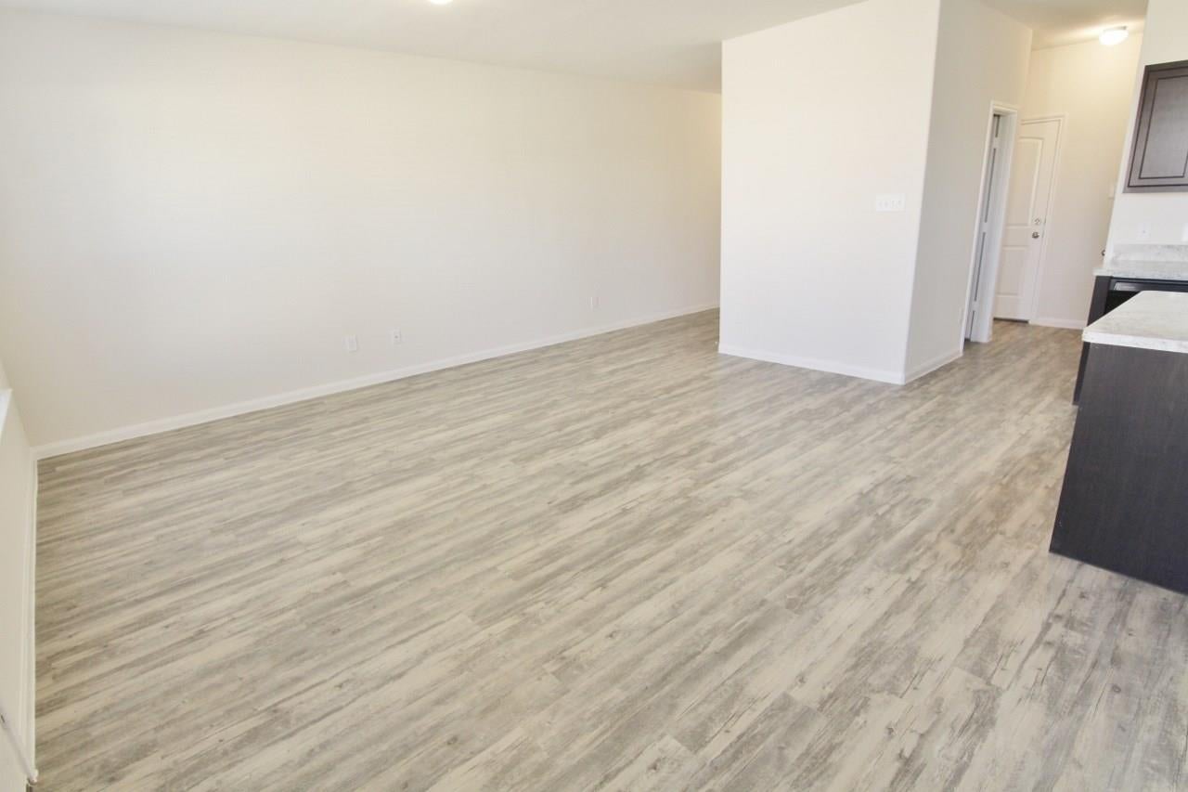
The Cottonwood Plan features a thoughtfully designed two-story layout with 3 bedrooms and 2.5 bathrooms. The first floor offers an open-concept living space, including a spacious family room, modern kitchen with a large breakfast area, and easy access to the covered patio—perfect for indoor-outdoor entertaining. Upstairs, the expansive master bedroom is a true retreat with a private bath and a large walk-in closet. Two additional bedrooms provide comfort and flexibility, along with a shared bathroom and a convenient upstairs laundry room. A two-car garage, welcoming front porch, and additional storage spaces complete this inviting home. All homes are SimplyMaintained for a $100 monthly fee covering front and back yard lawn care and exterior pest control.

Save
Ask
Tour
Hide
Share
Listing Snapshot
Price 
$1,900
Days On Site 
73 Days
Bedrooms 
3
Inside Area (SqFt) 
1,634 sqft
Total Baths 
3
Full Baths 
2
Partial Baths 
1
Lot Size 
0.0574 Acres
Year Built 
2017
MLS® Number 
14730455
Status 
Active
Property Tax 
N/A
HOA/Condo/Coop Fees 
N/A
Sq Ft Source 
N/A
Friends & Family
Recent Activity
a month agoListing updated with changes from the MLS®
a month agoPrice changed to $1,900
2 months agoListing first seen on site
General Features
Acres 
0.0574
Attached Garage 
Yes
Disclosures 
No Disclosures
Garage 
Yes
Garage Spaces 
2
Lease Term 
12 Months
Number Of Stories 
2
Parking 
Attached
Parking Spaces 
2
Pets 
Call
Property Sub Type 
Townhouse
SqFt Total 
1634
Style 
Traditional
Utilities 
None
Water Source 
Public
Interior Features
Appliances 
DisposalGas OvenGas RangeDishwasher
Cooling 
Gas
Flooring 
Vinyl
Heating 
Natural Gas
Laundry Features 
Electric Dryer HookupWasher Hookup
Window Features 
Window Coverings
Bedroom 
Dimensions - 12x10Level - SecondArea - 120
Living Room 
Dimensions - 18x13Level - FirstArea - 234
Master Bedroom 
Dimensions - 18x15Level - SecondArea - 270
Save
Ask
Tour
Hide
Share
Exterior Features
Fencing 
Back Yard
Lot Features 
Back YardSubdivided
Windows/Doors 
Window Coverings
Community Features
MLS Area 
25
School District 
13 - Cypress-Fairbanks
Roads 
Concrete
Schools
School District
13 - Cypress-Fairbanks
Elementary School
Mcfee Elementary School
Middle School
Thornton Middle School (Cy-Fair)
High School
Cypress Lakes High School
Listing courtesy of SimplyHome [email protected]

IDX information is provided exclusively for consumers’ personal, non-commercial use. It may not be used for any purpose other than to identify prospective properties consumers may be interested in purchasing. This data is deemed reliable but is not guaranteed accurate by the MLS.

Data provided by HAR.com © 2026. All information provided should be independently verified.

Neighborhood & Commute
Source: Walkscore
Disclosure: Community information and market data powered by Constellation Data Labs. Information is deemed reliable but not guaranteed.
Save
Ask
Tour
Hide
Share