Search For Homes

Save
Ask
Tour
Hide
Share
$389,900
46 Days On Site

2918 Skerne Forest Drive
Spring, TX 77373

For Sale|Single Family Residence|Active
4
Beds
3
Total Baths
2
Full Baths
1
Partial Bath
2,580
SqFt
$151
/SqFt
2023
Built
Subdivision:
Bradbury Forest
County:
Harris
Call Now: 346.202.7307
Is this the listing for you? We can help make it yours.
346.202.7307
2918 Skerne Forest Drive2918 Skerne Forest Drive2918 Skerne Forest Drive2918 Skerne Forest Drive
Save
Ask
Tour
Hide
Share

Mortgage Calculator

Monthly Payment (Est.)

$1,779
Calculator powered by Showcase IDX, a Constellation1 Company. Copyright ©2026 Information is deemed reliable but not guaranteed.

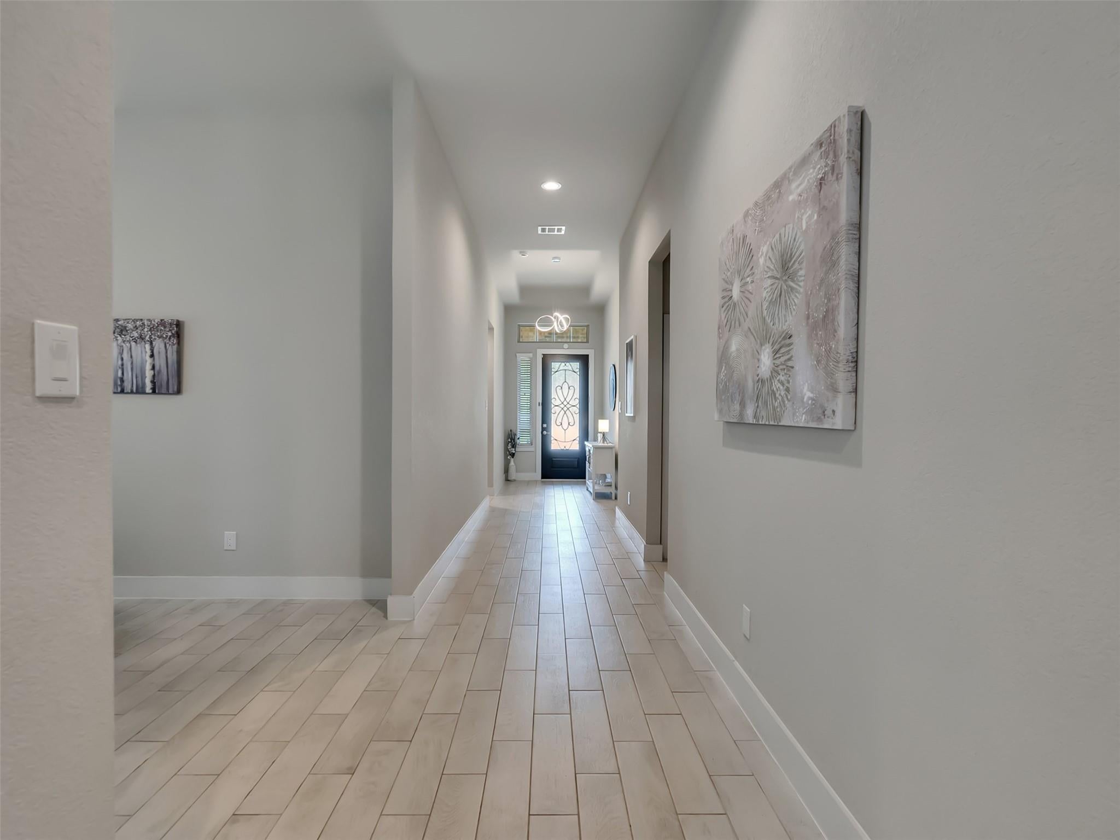
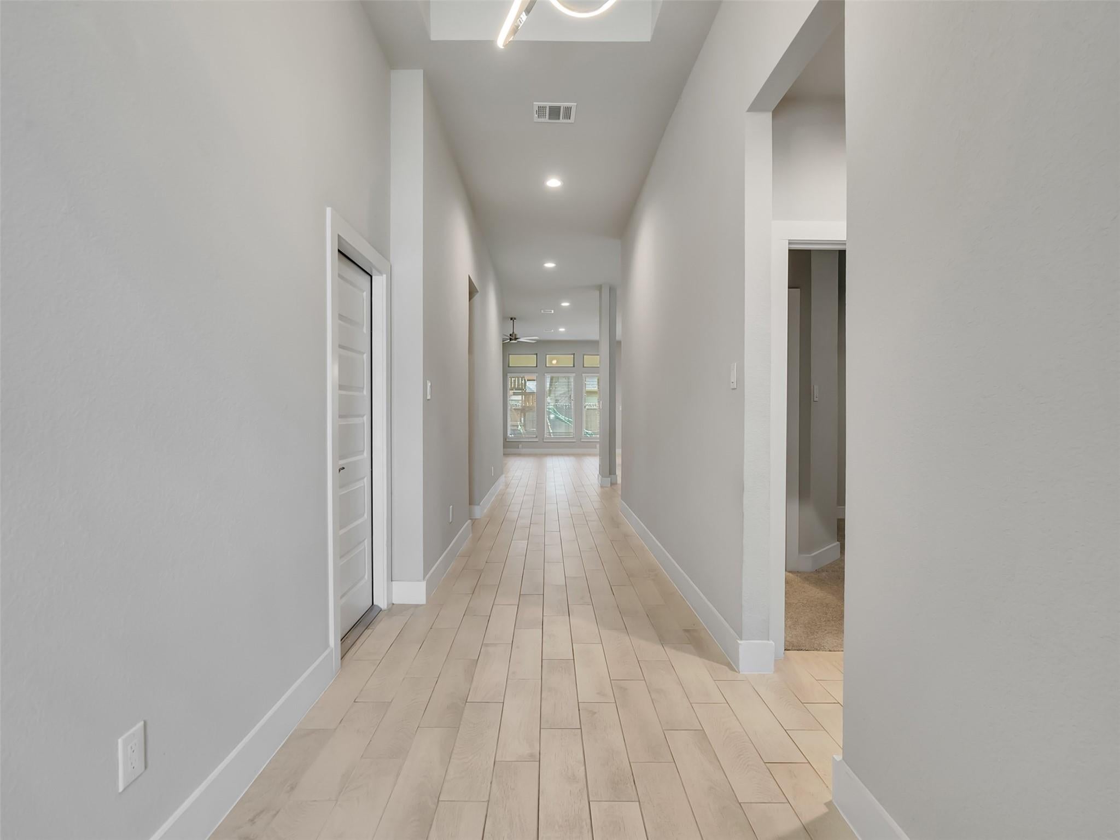
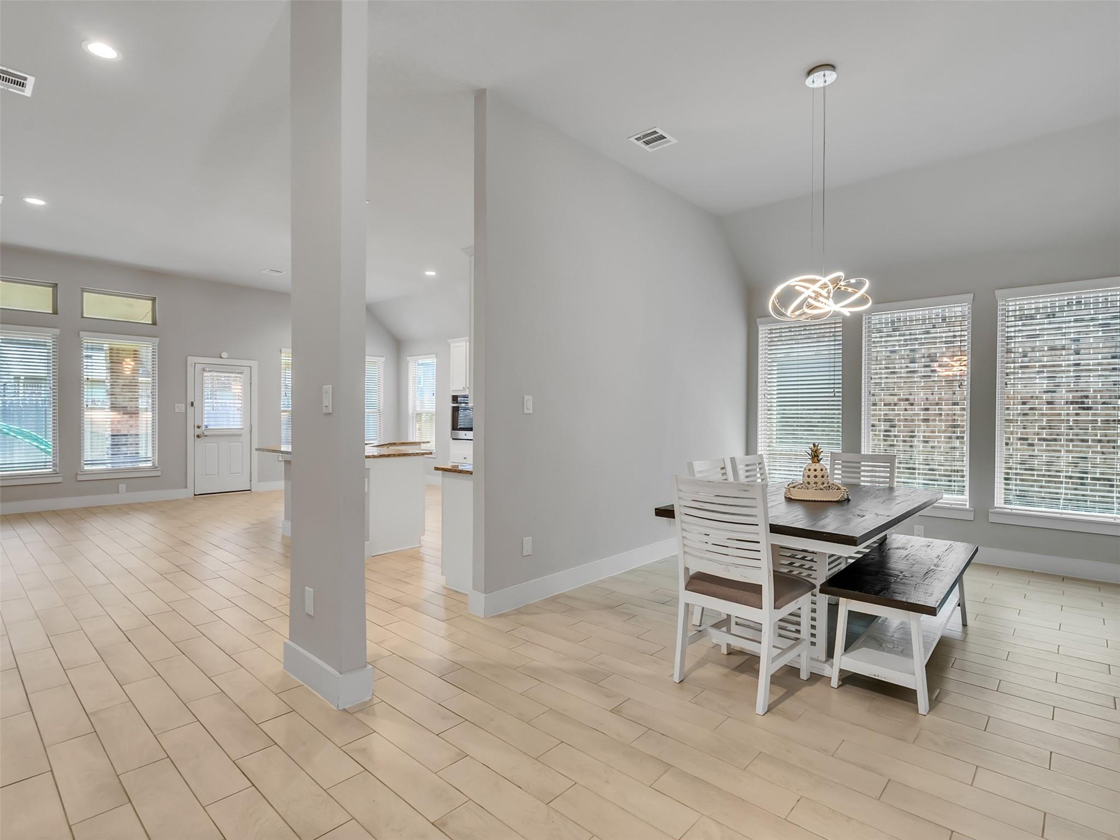
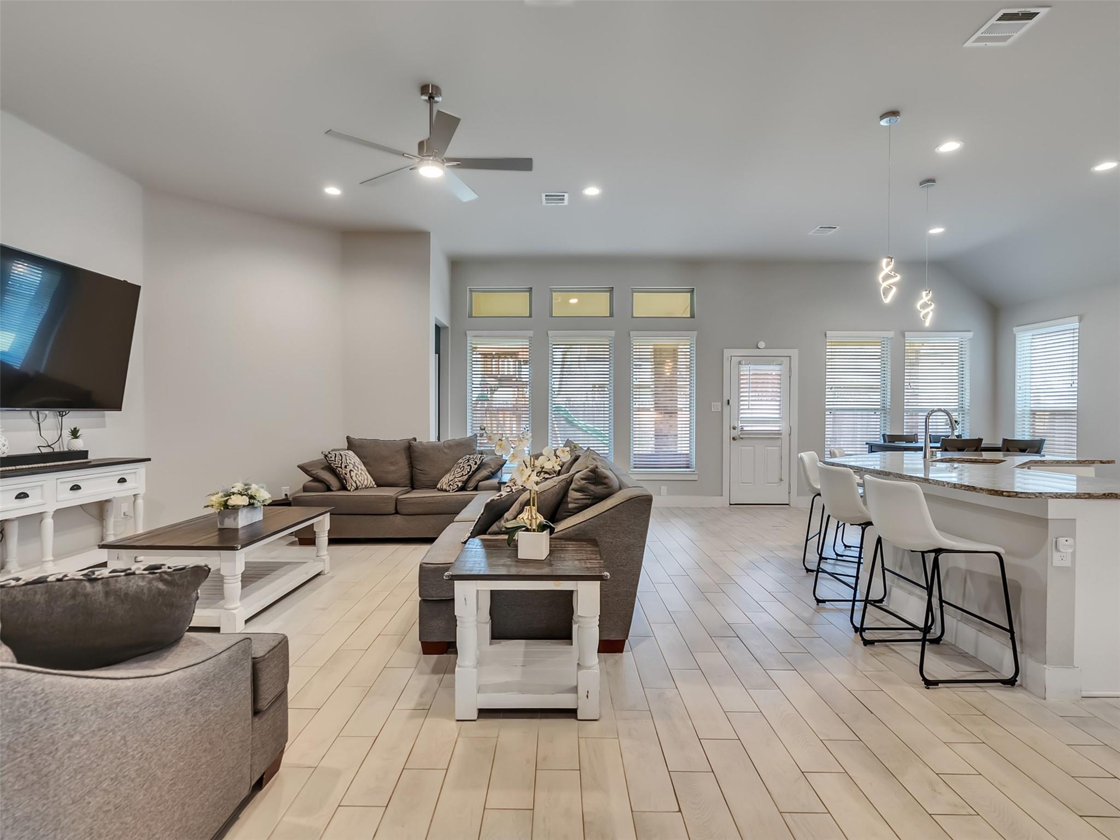
Buyer can assume the low interest rate of the seller! This Stunning home features 4 bedrooms, & 2.5 baths. The main areas feature elegant tile flooring, while the bedrooms offer a cozy carpet.A sleek modern gas fireplace anchors the living room, complemented by upgraded modern fans in every room and living room. The entrance hallway, kitchen, and dining area are illuminated by modern upgraded light fixtures, adding a fresh touch throughout the home. Every window includes heat-barrier tint for improved energy performance, and the property comes move-in ready with a washer and dryer. Outside, enjoy a fully fenced backyard with a night-lit patio, premium playground, and a pet-ready AC-protected area. Multiple upgrades: insulated garage door, Ring security system with doorbell, perimeter cameras, alarm, window sensors, and glass-break detectors , and a generator-ready 50-amp plug, this home stands out as a rare find — perfectly prepared for effortless , comfortable living from day one!!

Save
Ask
Tour
Hide
Share
Listing Snapshot
Price 
$389,900
Days On Site 
46 Days
Bedrooms 
4
Inside Area (SqFt) 
2,580 sqft
Total Baths 
3
Full Baths 
2
Partial Baths 
1
Lot Size 
0.1503 Acres
Year Built 
2023
MLS® Number 
14796764
Status 
Active
Property Tax 
$10,446
HOA/Condo/Coop Fees 
$29.17 monthly
Sq Ft Source 
N/A
Friends & Family
Recent Activity
yesterdayListing updated with changes from the MLS®
yesterdayPrice changed to $389,900
2 months agoListing first seen on site
General Features
Acres 
0.1503
Attached Garage 
Yes
Disclosures 
Seller's Disclosure
Foundation 
Slab
Garage 
Yes
Garage Spaces 
2
Parking 
Attached
Parking Spaces 
2
Property Sub Type 
Single Family Residence
SqFt Total 
2580
Style 
Traditional
Water Source 
Public
Interior Features
Appliances 
DisposalGas OvenMicrowaveGas CooktopDishwasher
Cooling 
Electric
Fireplace 
Yes
Fireplace Features 
Gas Log
Fireplaces 
1
Flooring 
Tile
Heating 
Natural Gas
Interior 
Crown MoldingHigh CeilingsBreakfast BarEntrance FoyerDouble VanitySoaking Tub
Laundry Features 
Gas Dryer HookupWasher Hookup
Window Features 
Low Emissivity Windows
Bedroom 
Dimensions - 12X12Level - FirstArea - 144
Breakfast 
Dimensions - 12x9Level - FirstArea - 108
Dining Room 
Dimensions - 16X11Level - FirstArea - 176
Family Room 
Dimensions - 20X23Level - FirstArea - 460
Kitchen 
Dimensions - 12x14Level - FirstArea - 168
Master Bedroom 
Dimensions - 18X16Level - FirstArea - 288
Save
Ask
Tour
Hide
Share
Exterior Features
Construction Details 
BrickStone
Fencing 
Full
Lot Features 
Subdivided
Patio And Porch 
PorchPatio
Roof 
Composition
Windows/Doors 
Low Emissivity Windows
Community Features
Association Amenities 
Recreation Facilities
Association Fee 
$350.0
Association Fee Frequency 
Annually
MLS Area 
12
School District 
48 - Spring
Financing Terms Available 
CashConventionalFHAVA Loan
Schools
School District
48 - Spring
Elementary School
John Winship Elementary School
Middle School
Twin Creeks Middle School
High School
Spring High School
Listing courtesy of Palma Group LLC [email protected]

IDX information is provided exclusively for consumers’ personal, non-commercial use. It may not be used for any purpose other than to identify prospective properties consumers may be interested in purchasing. This data is deemed reliable but is not guaranteed accurate by the MLS.

Data provided by HAR.com © 2026. All information provided should be independently verified.

Neighborhood & Commute
Source: Walkscore
Disclosure: Community information and market data powered by Constellation Data Labs. Information is deemed reliable but not guaranteed.
Save
Ask
Tour
Hide
Share