Search For Homes

Save
Ask
Tour
Hide
Share
$899,500
49 Days On Site

2522 Calumet Street
Houston, TX 77004

For Sale|Single Family Residence|Active
4
Beds
3
Total Baths
2
Full Baths
1
Partial Bath
3,400
SqFt
$265
/SqFt
1929
Built
Subdivision:
Riverside Terrace
County:
Harris
Call Now: 346.202.7307
Is this the listing for you? We can help make it yours.
346.202.7307
2522 Calumet Street2522 Calumet Street2522 Calumet Street2522 Calumet Street
Save
Ask
Tour
Hide
Share

Mortgage Calculator

Monthly Payment (Est.)

Enter an interest rate to see your estimated monthly payment.
Calculator powered by Showcase IDX, a Constellation1 Company. Copyright ©2026 Information is deemed reliable but not guaranteed.

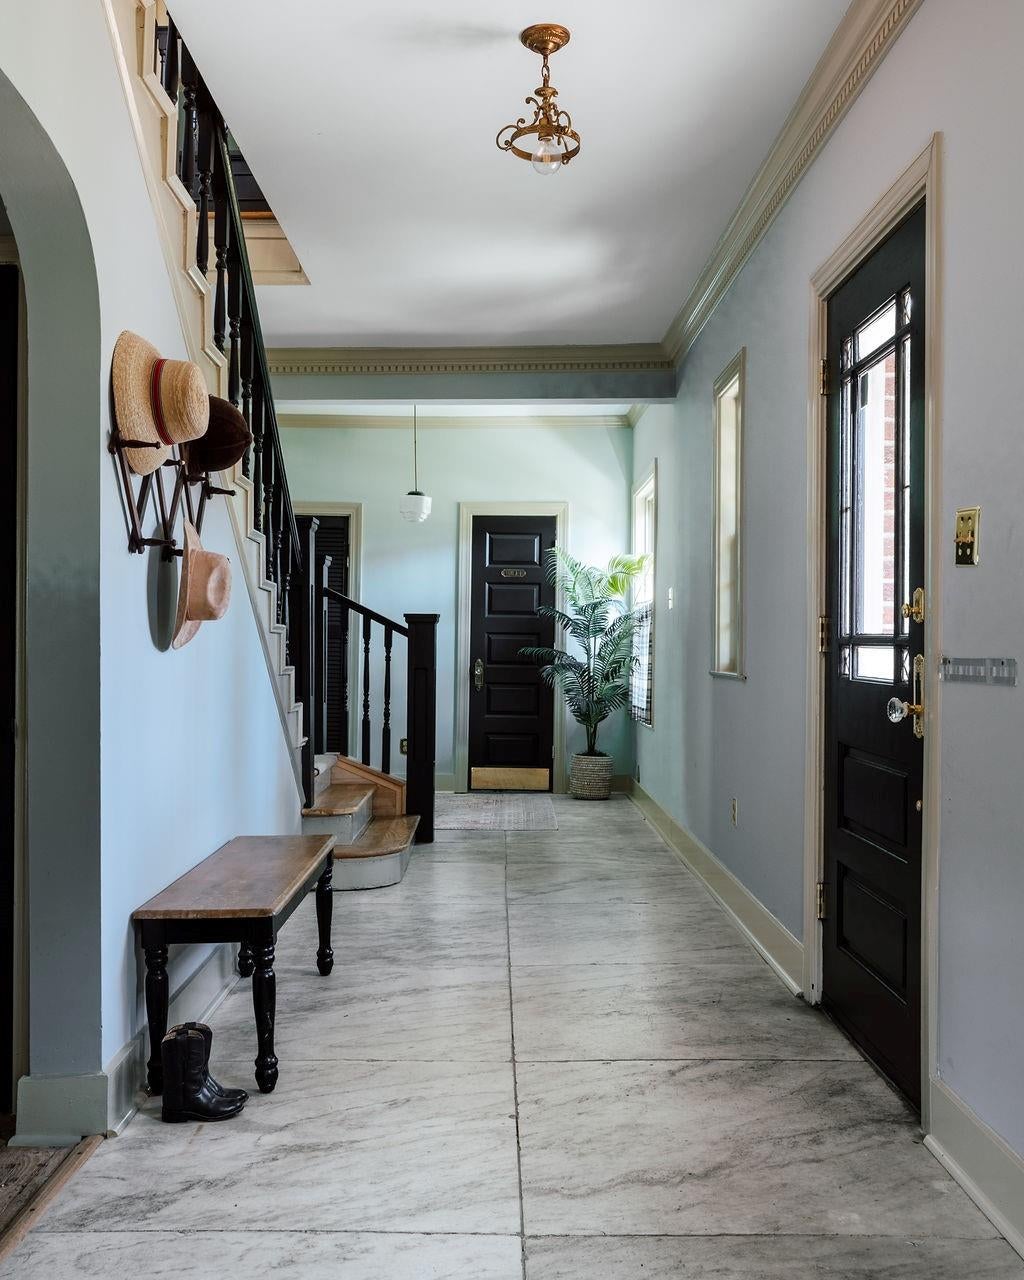
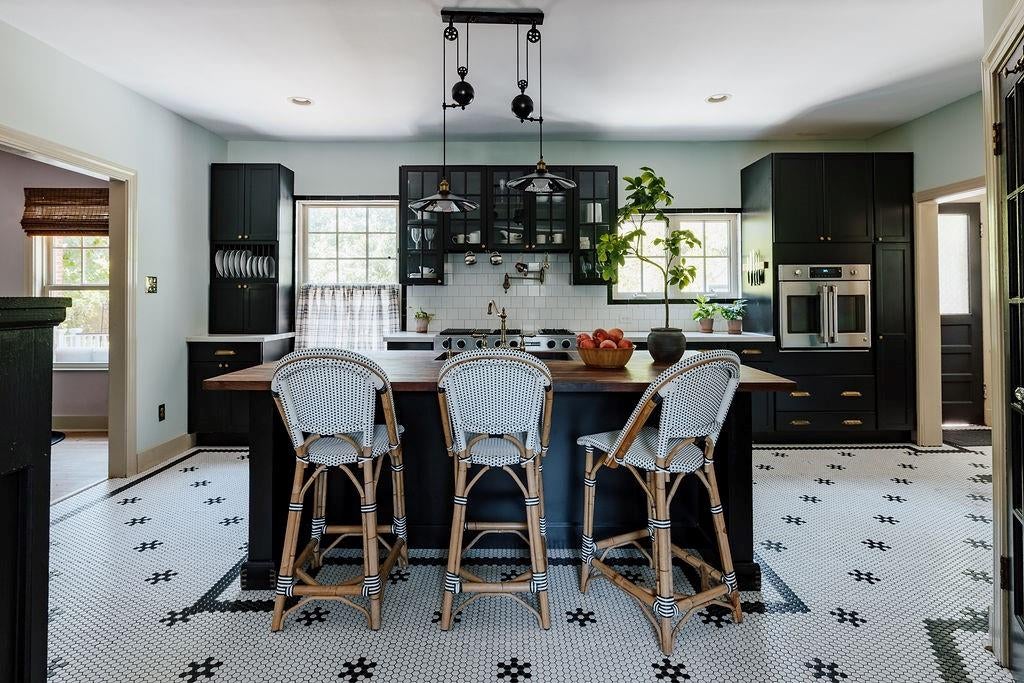
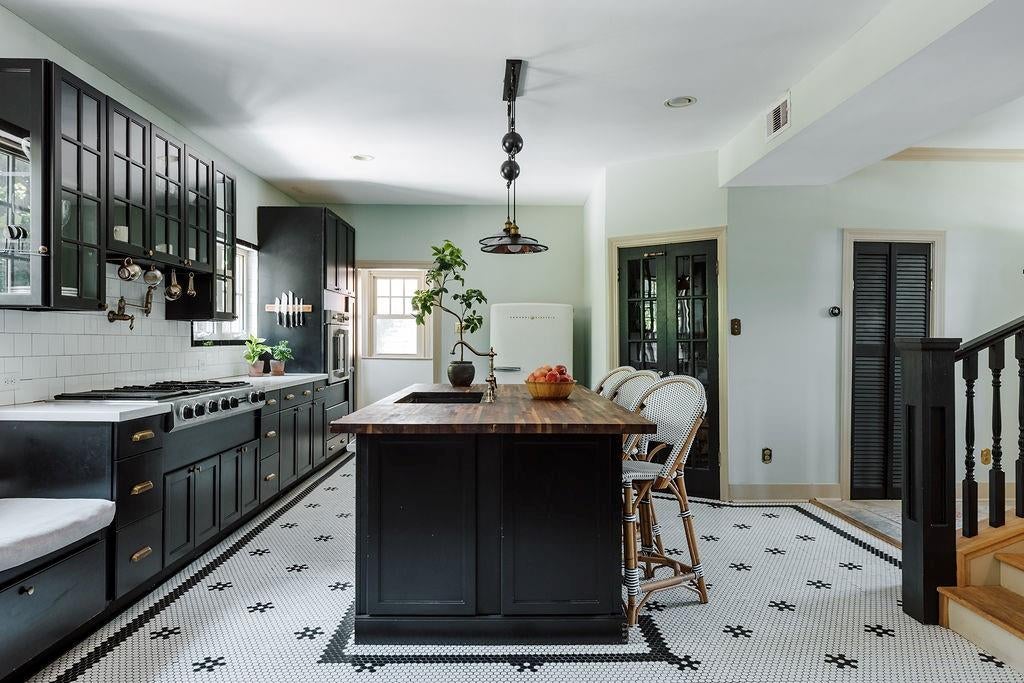
Built in 1929, the McElwain-Freeman House is a rare example of thoughtful restoration - updated for modern living without erasing the craftsmanship that gives a historic home its soul. Original hardwoods, detailed millwork, reclaimed marble, copper gutters and period-appropriate double-pane windows create an authenticity rarely found in remodeled homes. Gracious rooms unfold from the formal living and dining spaces to a sun-filled garden room and beautifully composed kitchen with Silestone counters and butcher-block island. Upstairs, three exceptionally large bedrooms include a serene primary suite with two walk-in closets and a window-wrapped bath; the third floor offers a flexible 4th bedroom/game room. Mature sycamores shade the gated backyard and updated deck. Two detached garage apartments - 420 SF studio and 720 SF 2BR - offer valuable income or guest space. 2025 roof, independent HVAC by floor, and exceptional access to the Medical Center, Museum District and universities.

Save
Ask
Tour
Hide
Share
Listing Snapshot
Price 
$899,500
Days On Site 
49 Days
Bedrooms 
4
Inside Area (SqFt) 
3,400 sqft
Total Baths 
3
Full Baths 
2
Partial Baths 
1
Lot Size 
0.2417 Acres
Year Built 
1929
MLS® Number 
14804481
Status 
Active
Property Tax 
$13,918
HOA/Condo/Coop Fees 
N/A
Sq Ft Source 
N/A
Friends & Family
Recent Activity
23 hours agoListing updated with changes from the MLS®
a month agoStatus changed to Active
2 months agoListing first seen on site
General Features
Acres 
0.2417
Direction Faces 
North
Disclosures 
Seller's Disclosure
Foundation 
Pillar/Post/Pier
Garage 
Yes
Garage Spaces 
1
Parking 
DetachedAdditional ParkingGarage Door OpenerConverted GarageGated
Parking Spaces 
1
Property Sub Type 
Single Family Residence
Sewer 
Public Sewer
SqFt Total 
3400
Style 
Traditional
Water Source 
Public
Interior Features
Appliances 
DisposalElectric OvenMicrowaveGas RangeDishwasherDryerRefrigeratorWasher
Cooling 
Electric
Fireplace 
Yes
Fireplace Features 
GasWood Burning
Fireplaces 
1
Flooring 
MarbleTileWood
Heating 
Natural Gas
Interior 
Crown MoldingWalk-In Closet(s)Breakfast BarKitchen IslandPantryEntrance FoyerDouble VanitySoaking Tub
Laundry Features 
Electric Dryer HookupGas Dryer HookupWasher Hookup
Window Features 
Window CoveringsLow Emissivity Windows
Bedroom 
Dimensions - 14x15Level - SecondArea - 210
Dining Room 
Dimensions - 15x15Level - FirstArea - 225
Family Room 
Dimensions - 13x25Level - FirstArea - 325
Kitchen 
Dimensions - 20x14Level - FirstArea - 280
Master Bedroom 
Dimensions - 19x13Level - SecondArea - 247
Save
Ask
Tour
Hide
Share
Exterior Features
Construction Details 
BrickWood Siding
Fencing 
Back YardFull
Lot Features 
SubdividedWooded
Patio And Porch 
Patio
Roof 
Composition
Windows/Doors 
Window CoveringsLow Emissivity Windows
Community Features
Community Features 
Curbs
MLS Area 
4
School District 
27 - Houston
Financing Terms Available 
CashConventional
Roads 
Concrete
Schools
School District
27 - Houston
Elementary School
Lockhart Elementary School
Middle School
Cullen Middle School (Houston)
High School
Yates High School
Listing courtesy of The Kossev Group [email protected]

IDX information is provided exclusively for consumers’ personal, non-commercial use. It may not be used for any purpose other than to identify prospective properties consumers may be interested in purchasing. This data is deemed reliable but is not guaranteed accurate by the MLS.

Data provided by HAR.com © 2026. All information provided should be independently verified.

Neighborhood & Commute
Source: Walkscore
Disclosure: Community information and market data powered by Constellation Data Labs. Information is deemed reliable but not guaranteed.
Save
Ask
Tour
Hide
Share