Search For Homes

Save
Ask
Tour
Hide
Share
$309,900
104 Days On Site

10514 Watershed Drive
Rosharon, TX 77583

For Sale|Single Family Residence|Active
3
Beds
2
Total Baths
2
Full Baths
1,963
SqFt
$158
/SqFt
2023
Built
Subdivision:
Sierra Vista West Sec 4
County:
Brazoria
Call Now: 346.202.7307
Is this the listing for you? We can help make it yours.
346.202.7307
10514 Watershed Drive10514 Watershed Drive10514 Watershed Drive10514 Watershed Drive
Save
Ask
Tour
Hide
Share

Mortgage Calculator

Monthly Payment (Est.)

$1,414
Calculator powered by Showcase IDX, a Constellation1 Company. Copyright ©2026 Information is deemed reliable but not guaranteed.

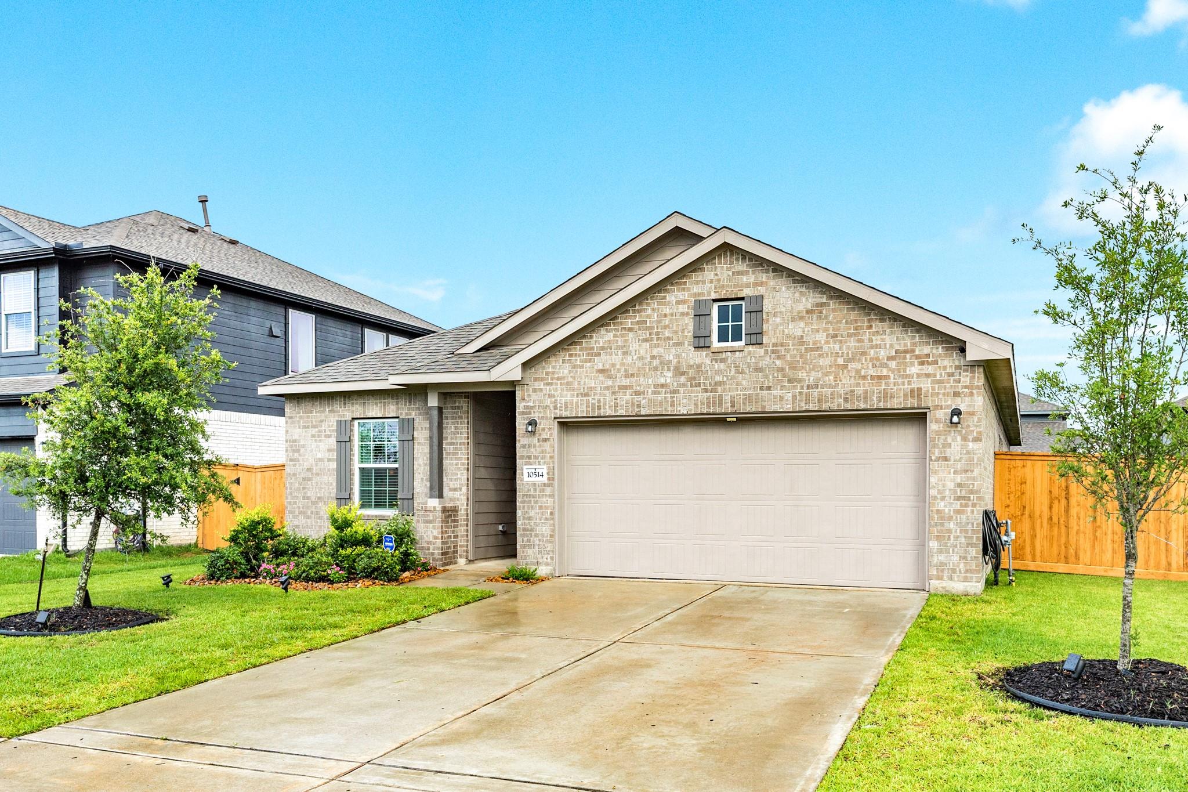
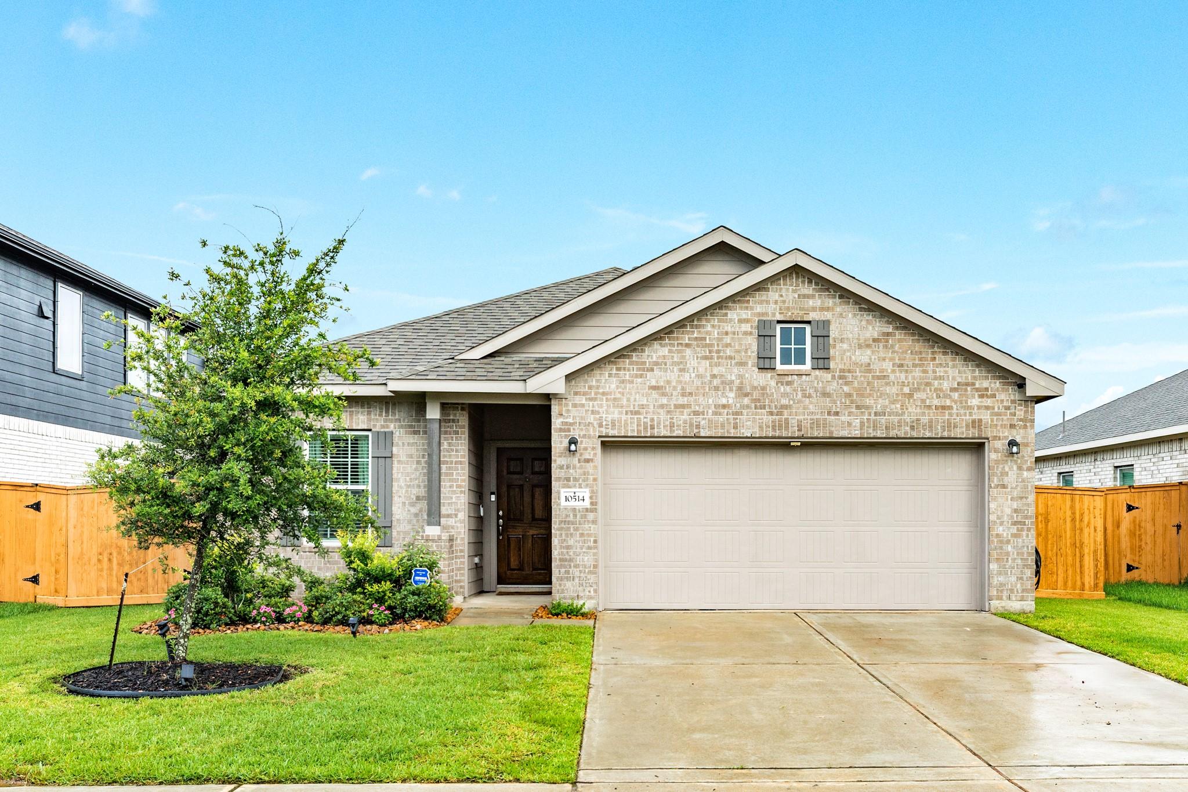
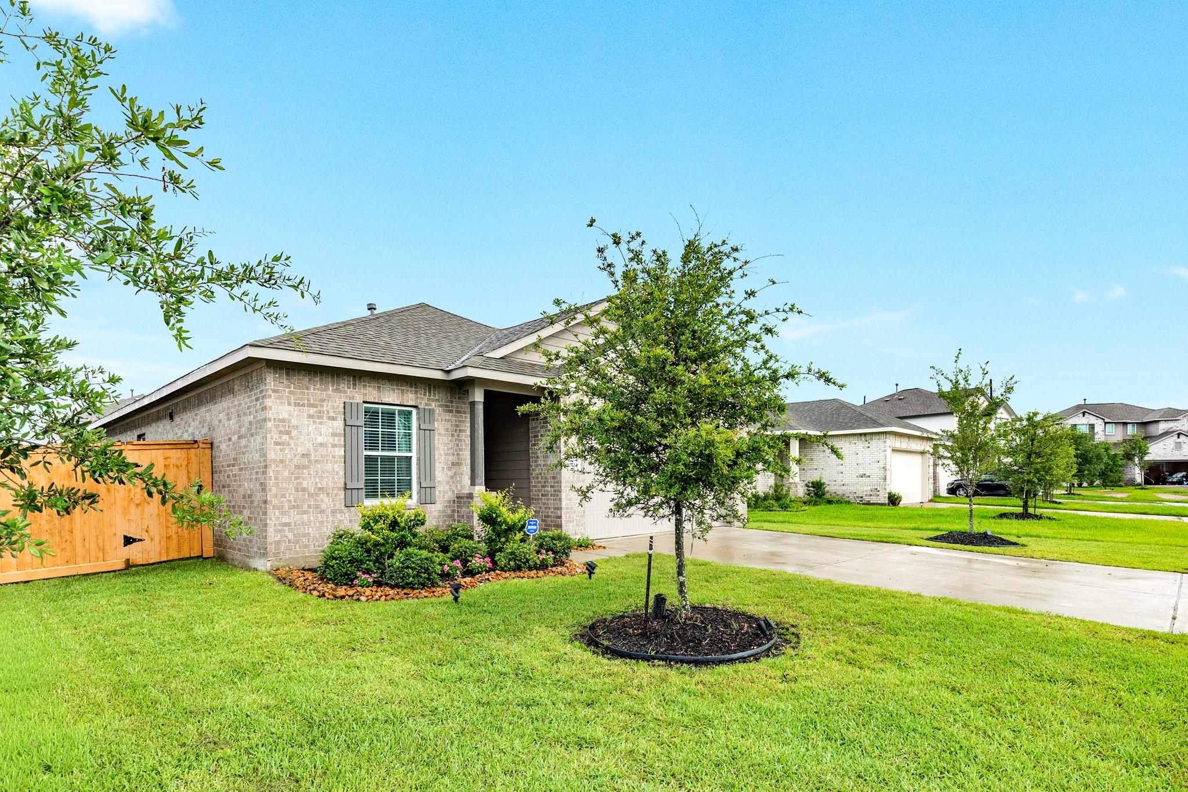
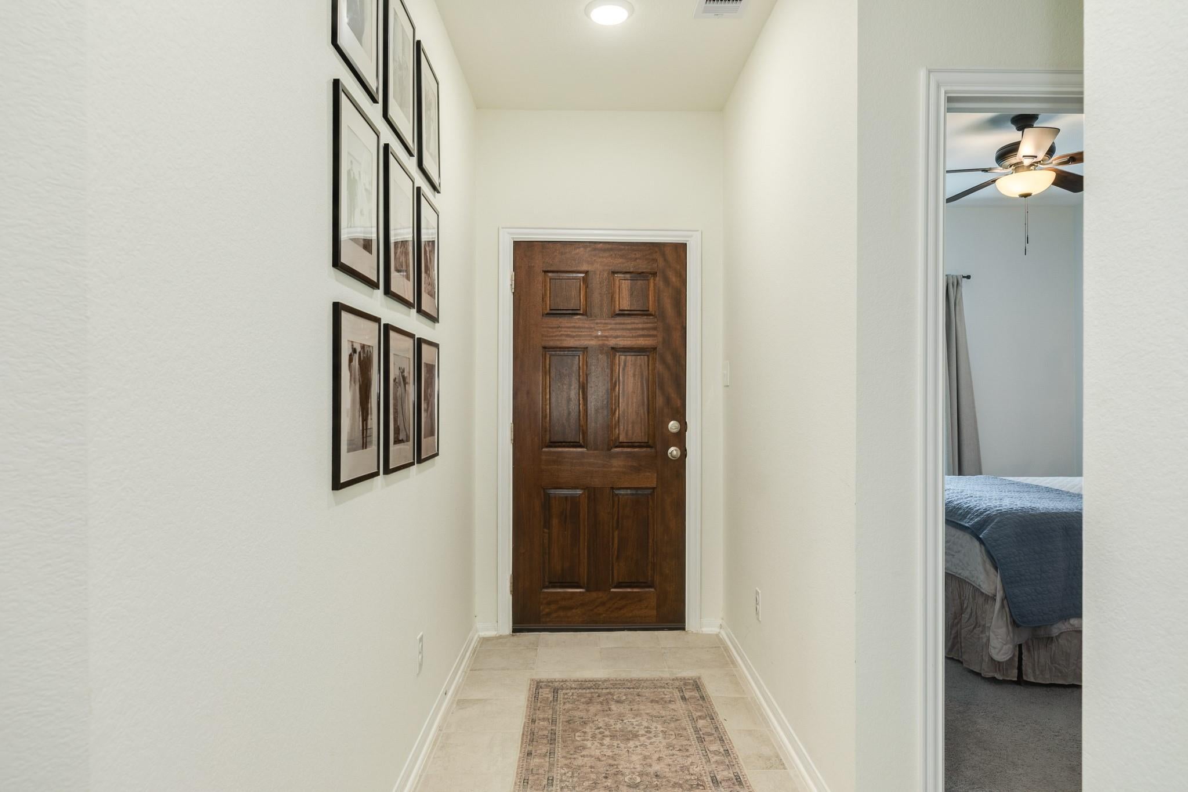
Welcome to 10514 Watershed Dr., where thoughtful design meets everyday comfort. Meticulously maintained and loved by its current owner, this like-new home offers 3 spacious bedrooms, 2 full bathrooms, and an oversized flex space ideal for a formal dining room, office, or additional living area. The open-concept layout is perfect for entertaining, featuring abundant kitchen storage, expansive countertops, a large island, and modern appliances. An additional flex space just off the kitchen provides endless possibilities as a home office, playroom, hobby room, or pet retreat. The private primary suite offers a peaceful escape at the end of the day. Situated on a low-traffic street, this home combines tranquility with convenience. With inviting curb appeal and a beautiful interior to match, this move-in-ready gem is one you won't want to miss. Schedule your private tour today! New community gym AND lazy river access. Get FULL access this summer.

Save
Ask
Tour
Hide
Share
Listing Snapshot
Price 
$309,900
Days On Site 
104 Days
Bedrooms 
3
Inside Area (SqFt) 
1,963 sqft
Total Baths 
2
Full Baths 
2
Partial Baths 
N/A
Lot Size 
0.1483 Acres
Year Built 
2023
MLS® Number 
14829318
Status 
Active
Property Tax 
$9,962
HOA/Condo/Coop Fees 
$96.25 monthly
Sq Ft Source 
N/A
Friends & Family
Recent Activity
5 days agoListing updated with changes from the MLS®
5 days agoPrice changed to $309,900
3 months agoListing first seen on site
General Features
Acres 
0.1483
Attached Garage 
Yes
Disclosures 
Seller's Disclosure
Foundation 
Slab
Garage 
Yes
Garage Spaces 
2
Green Energy Efficient 
ThermostatHVACAppliances
Parking 
AttachedGarage Door Opener
Parking Spaces 
2
Property Sub Type 
Single Family Residence
Sewer 
Public Sewer
SqFt Total 
1963
Style 
Contemporary/ModernTraditional
Water Source 
Public
Interior Features
Appliances 
ENERGY STAR Qualified AppliancesDisposalMicrowaveDishwasher
Cooling 
Ceiling Fan(s)Electric
Flooring 
CarpetTile
Heating 
Electric
Interior 
High CeilingsWalk-In Closet(s)Kitchen IslandPantryEntrance FoyerSoaking TubSmart Thermostat
Bathroom 
Dimensions - Buyer to VerifyLevel - First
Bedroom 
Dimensions - Buyer to VerifyLevel - First
Master Bedroom 
Dimensions - Buyer to VerifyLevel - First
Save
Ask
Tour
Hide
Share
Exterior Features
Construction Details 
BrickCement Siding
Fencing 
Back Yard
Lot Features 
Subdivided
Patio And Porch 
CoveredPatio
Roof 
Composition
Waterfront Features 
Pond
Community Features
Association Amenities 
ParkPicnic AreaPlaygroundPoolRecreation Facilities
Association Fee 
$1155.0
Association Fee Frequency 
Annually
MLS Area 
5
School District 
3 - Alvin
Financing Terms Available 
CashConventionalFHAVA Loan
Schools
School District
3 - Alvin
Elementary School
Nichols Mock Elementary
Middle School
Iowa Colony Junior High
High School
Iowa Colony High School
Listing courtesy of Mega Realty [email protected]

IDX information is provided exclusively for consumers’ personal, non-commercial use. It may not be used for any purpose other than to identify prospective properties consumers may be interested in purchasing. This data is deemed reliable but is not guaranteed accurate by the MLS.

Data provided by HAR.com © 2026. All information provided should be independently verified.

Neighborhood & Commute
Source: Walkscore
Disclosure: Community information and market data powered by Constellation Data Labs. Information is deemed reliable but not guaranteed.
Save
Ask
Tour
Hide
Share