Search For Homes

Save
Ask
Tour
Hide
Share
$689,000
16 Days On Site

5606 Water Terrace Lane
Fulshear, TX 77441

For Sale|Single Family Residence|Active Under Contract
3
Beds
3
Total Baths
2
Full Baths
1
Partial Bath
2,763
SqFt
$249
/SqFt
2021
Built
Subdivision:
Bonterra At Cross Creek Ranch
County:
Fort Bend
Call Now: 346.202.7307
Is this the listing for you? We can help make it yours.
346.202.7307
5606 Water Terrace Lane5606 Water Terrace Lane5606 Water Terrace Lane5606 Water Terrace Lane
Save
Ask
Tour
Hide
Share

Mortgage Calculator

Monthly Payment (Est.)

Enter an interest rate to see your estimated monthly payment.
Calculator powered by Showcase IDX, a Constellation1 Company. Copyright ©2026 Information is deemed reliable but not guaranteed.

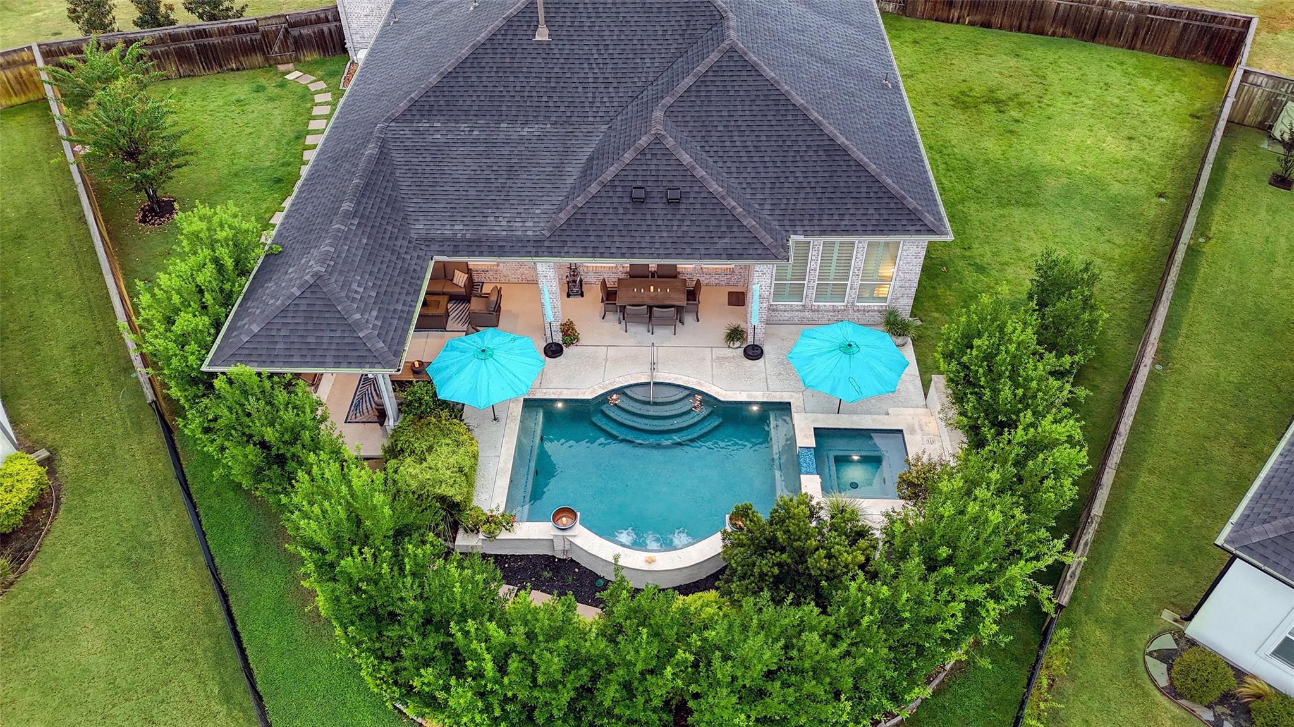
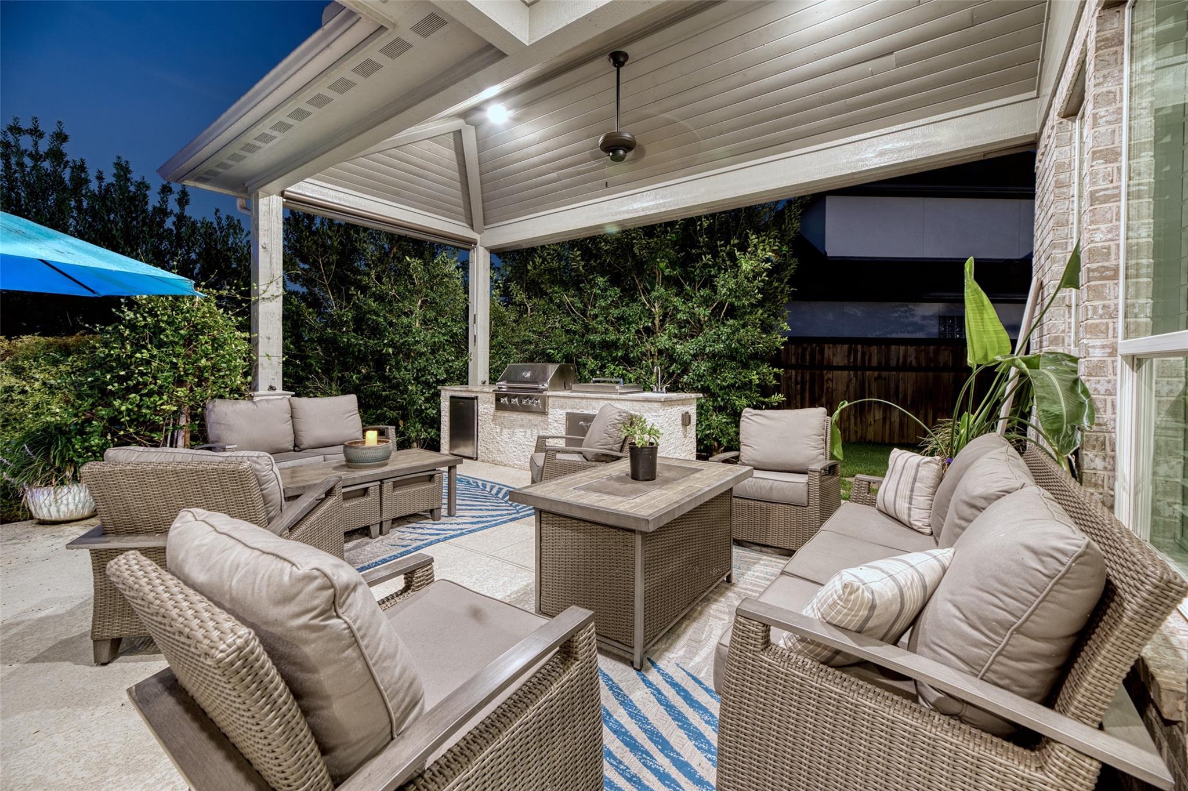
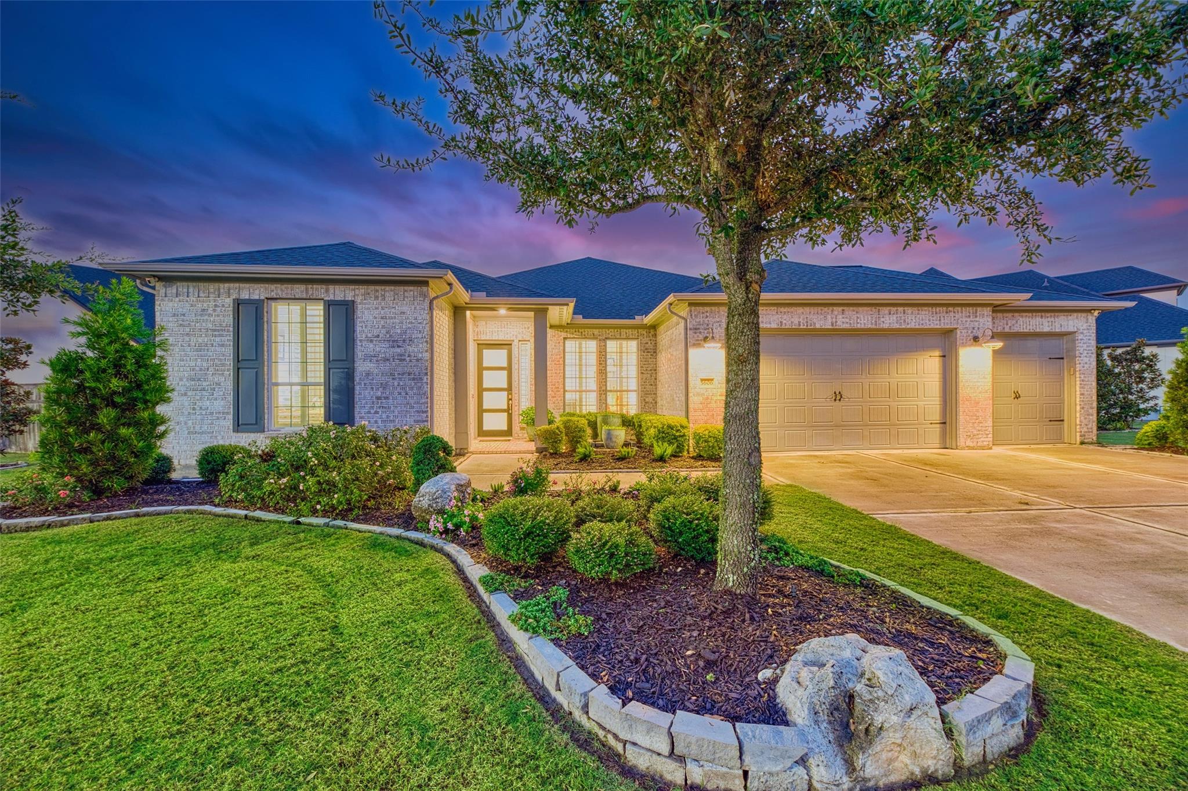
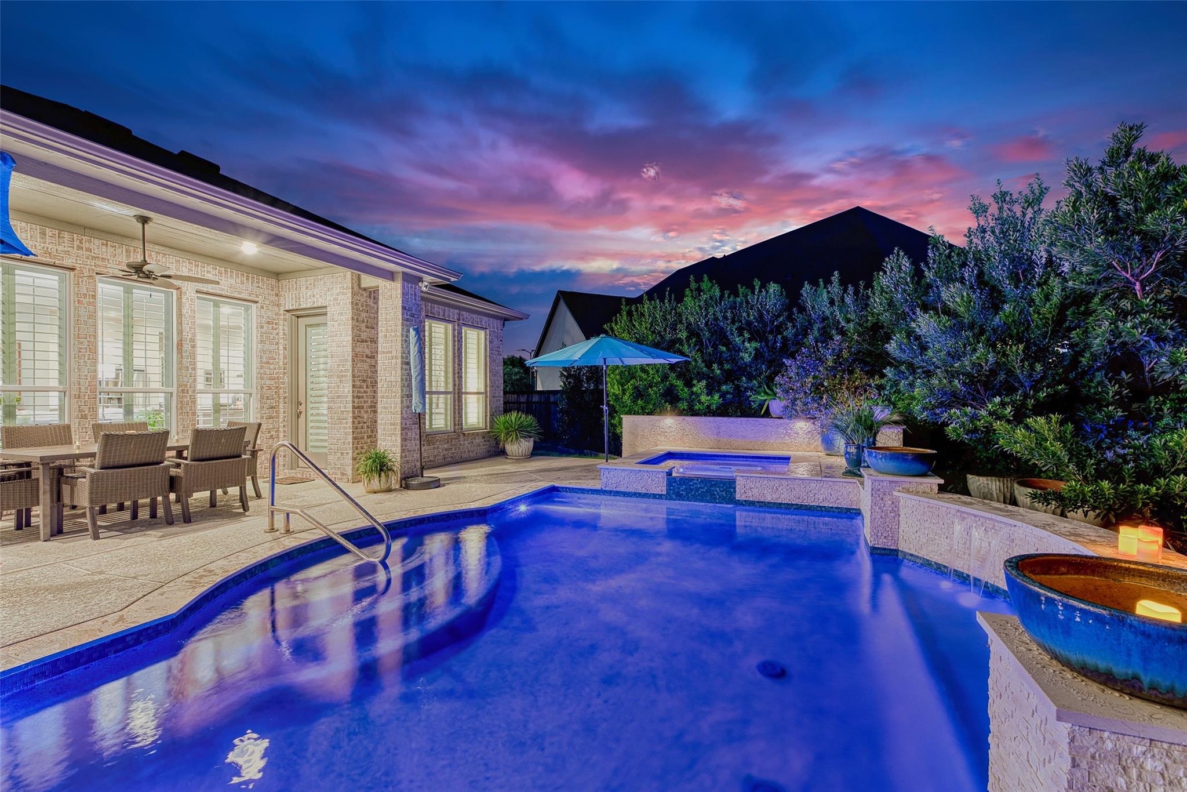
Discover sophisticated living in Bonterra at Cross Creek Ranch, an exclusive gated 55+ active-adult community offering a resort-inspired lifestyle. This beautifully crafted home features soaring ceilings, designer finishes and an open-concept layout filled with natural light. The gourmet kitchen offers an oversized island, walk-in pantry and seamless flow into the spacious living and dining areas. The private study with walk-in closet offers flexibility as a home office or third bedroom. Outdoor living shines with a covered patio, outdoor kitchen and peaceful backyard overlooking the lake. Upgrades include a whole-home generator, water softener, tankless water heater, high-efficiency HVAC, Low-E windows and sprinkler system. The 3-car garage includes air-conditioned space, ideal for vehicles, hobbies or a workshop. Enjoy Bonterra’s private clubhouse, fitness center, resort-style pool, pickleball and tennis courts, walking trails and active social calendar—all within Cross Creek Ranch.

Save
Ask
Tour
Hide
Share
Listing Snapshot
Price 
$689,000
Days On Site 
16 Days
Bedrooms 
3
Inside Area (SqFt) 
2,763 sqft
Total Baths 
3
Full Baths 
2
Partial Baths 
1
Lot Size 
0.3485 Acres
Year Built 
2021
MLS® Number 
14861865
Status 
Active Under Contract
Property Tax 
$17,572
HOA/Condo/Coop Fees 
$282.08 monthly
Sq Ft Source 
N/A
Friends & Family
Recent Activity
6 days agoListing updated with changes from the MLS®
6 days agoStatus changed to Active Under Contract
2 weeks agoListing first seen on site
General Features
Acres 
0.3485
Attached Garage 
Yes
Direction Faces 
Northwest
Disclosures 
MudSeller's Disclosure
Foundation 
Slab
Garage 
Yes
Garage Spaces 
3
Green Energy Efficient 
ThermostatHVAC
Parking 
AttachedOversizedGarage Door OpenerWorkshop in GarageElectric Gate
Parking Spaces 
3
Property Sub Type 
Single Family Residence
Security 
Prewired
Sewer 
Public Sewer
SqFt Total 
2763
Style 
Contemporary/ModernRanchTraditional
Water Source 
Public
Interior Features
Appliances 
Water HeaterDisposalWater SoftenerWine RefrigeratorDouble OvenMicrowaveGas CooktopDishwasherRefrigerator
Cooling 
Ceiling Fan(s)Electric
Fireplace 
Yes
Fireplace Features 
Gas Log
Fireplaces 
1
Flooring 
StoneTileWood
Heating 
Natural Gas
Interior 
Crown MoldingDry BarHigh CeilingsWalk-In Closet(s)Breakfast BarKitchen IslandPantryEntrance FoyerMaster DownstairsGranite CountersDouble VanitySmart Thermostat
Laundry Features 
Electric Dryer HookupGas Dryer HookupWasher Hookup
Spa 
Yes
Window Features 
Window CoveringsLow Emissivity Windows
Bedroom 
Dimensions - 13 x 11Level - FirstArea - 143
Breakfast 
Dimensions - 17 x 13Level - FirstArea - 221
Exterior Porch/Balcony 
Dimensions - 15 x 9Level - FirstArea - 135
Extra Room 
Dimensions - 13 x 11Level - FirstArea - 143
Family Room 
Dimensions - 17 x 16Level - FirstArea - 272
Kitchen 
Dimensions - 15 x 13Level - FirstArea - 195
Master Bedroom 
Dimensions - 22 x 13Level - FirstArea - 286
Utility Room 
Dimensions - 9 x 7Level - FirstArea - 63
Save
Ask
Tour
Hide
Share
Exterior Features
Construction Details 
Spray Foam InsulationBrickCement Siding
Exterior 
Outdoor Kitchen
Fencing 
Back YardFull
Frontage 
WaterfrontLakefront
Lot Features 
SubdividedWaterfront
Patio And Porch 
CoveredPorch
Pool Features 
GuniteHeatedIn Ground
Private Pool 
Yes
Roof 
Composition
Spa 
Yes
View 
LakeWater
Waterfront 
Yes
Waterfront Features 
Lake FrontPondWaterfront
Waterview 
LakeWater
Windows/Doors 
Window CoveringsLow Emissivity Windows
Community Features
Association Amenities 
Basketball CourtClubhouseDog ParkFitness CenterJogging PathParkParty RoomPicnic AreaPlaygroundPoolSport CourtTennis Court(s)Trail(s)Recreation FacilitiesMaintenance Grounds
Association Fee 
$3385.0
Association Fee Frequency 
Annually
Community Features 
Tennis Court(s)CurbsClubhouse
MLS Area 
30
School District 
33 - Lamar Consolidated
Senior Community 
Yes
Financing Terms Available 
CashConventionalFHAVA Loan
Roads 
Concrete
Schools
School District
33 - Lamar Consolidated
Elementary School
Viola Gilmore Randle Elementary
Middle School
Leaman Junior High School
High School
Fulshear High School
Listing courtesy of Keller Williams Premier Realty [email protected]

IDX information is provided exclusively for consumers’ personal, non-commercial use. It may not be used for any purpose other than to identify prospective properties consumers may be interested in purchasing. This data is deemed reliable but is not guaranteed accurate by the MLS.

Data provided by HAR.com © 2026. All information provided should be independently verified.

Neighborhood & Commute
Source: Walkscore
Disclosure: Community information and market data powered by Constellation Data Labs. Information is deemed reliable but not guaranteed.
Save
Ask
Tour
Hide
Share