Search For Homes

Save
Ask
Tour
Hide
Share
$268,000
87 Days On Site

10510 Chestnut Path Way
Tomball, TX 77375

Single Family Residence|Pending
3
Beds
2
Total Baths
2
Full Baths
1,743
SqFt
$154
/SqFt
2018
Built
Subdivision:
Ashford Grove East
County:
Harris
Call Now: 346.202.7307
Is this the listing for you? We can help make it yours.
346.202.7307
10510 Chestnut Path Way10510 Chestnut Path Way10510 Chestnut Path Way10510 Chestnut Path Way
Save
Ask
Tour
Hide
Share

Mortgage Calculator

Monthly Payment (Est.)

$1,223
Calculator powered by Showcase IDX, a Constellation1 Company. Copyright ©2026 Information is deemed reliable but not guaranteed.

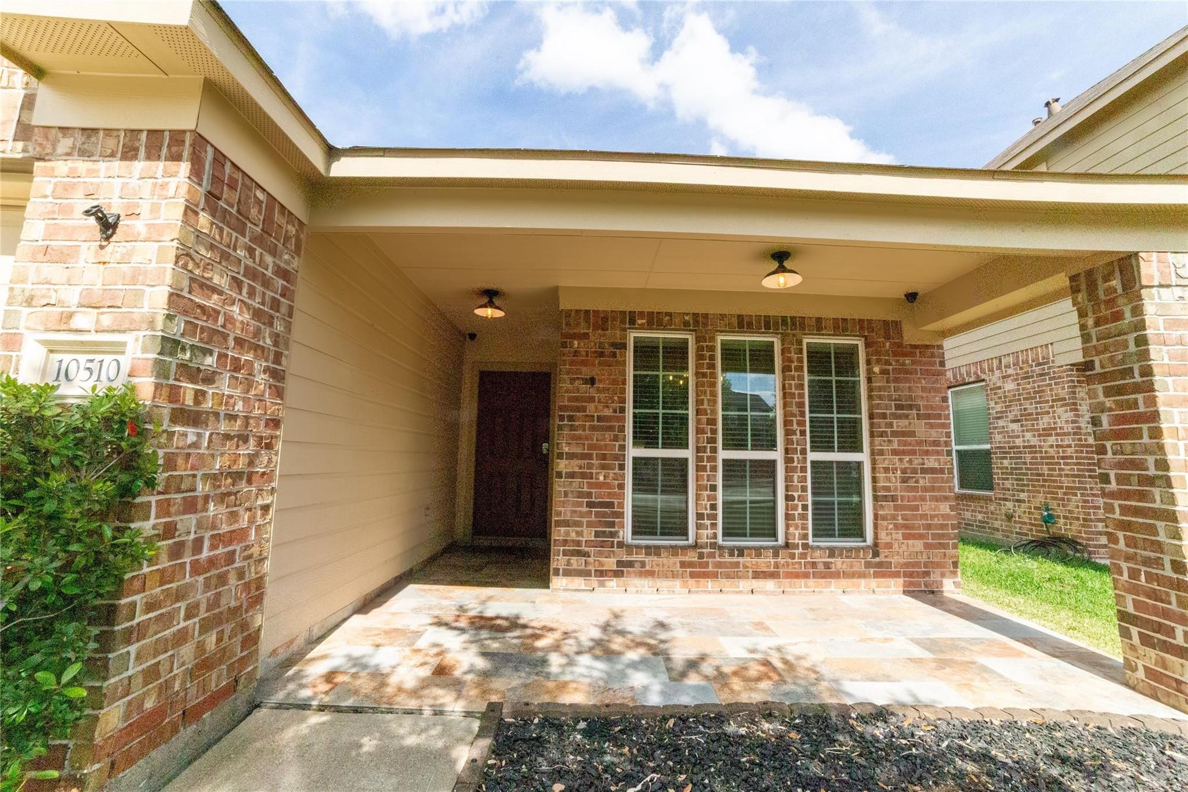
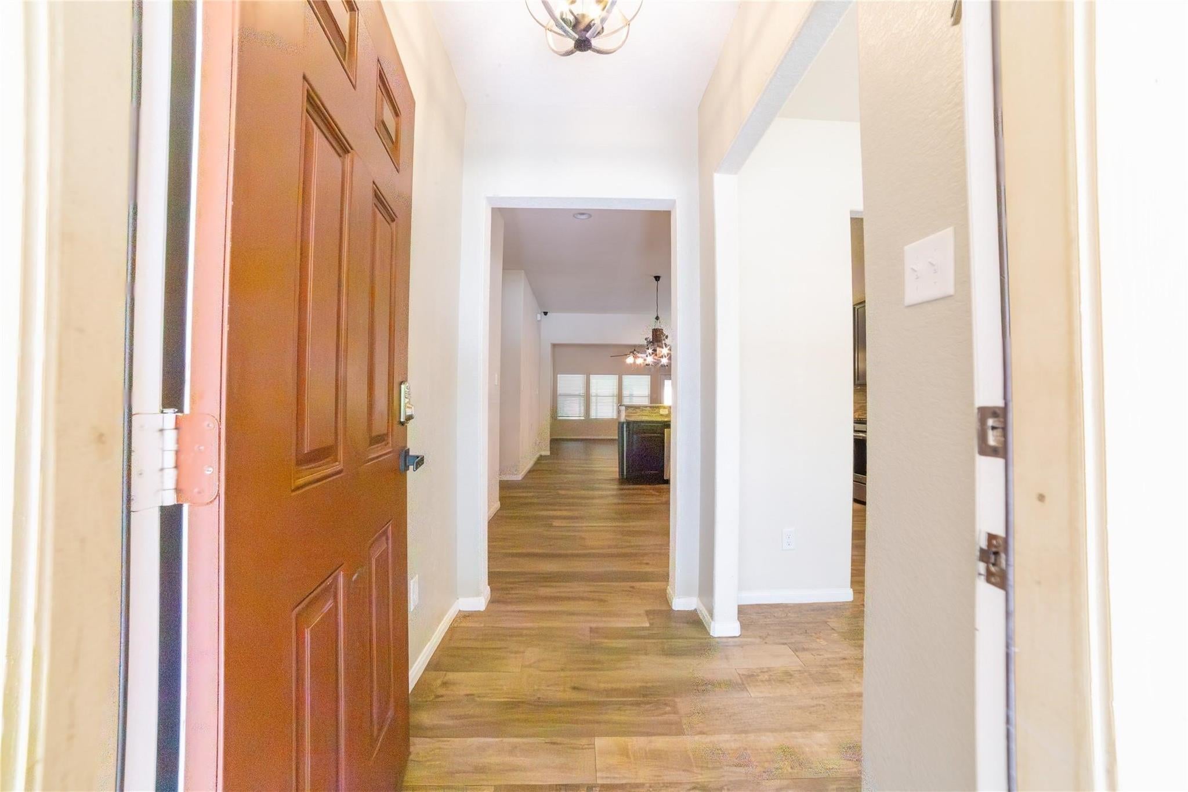
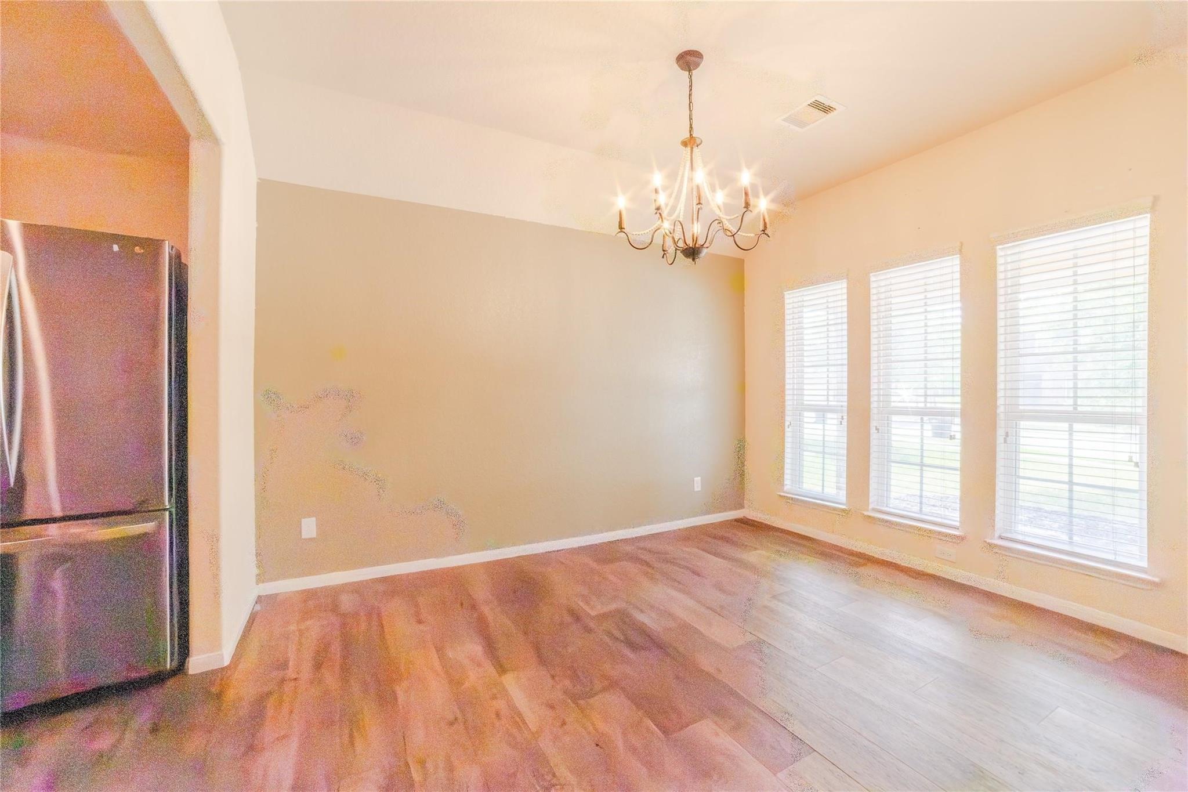
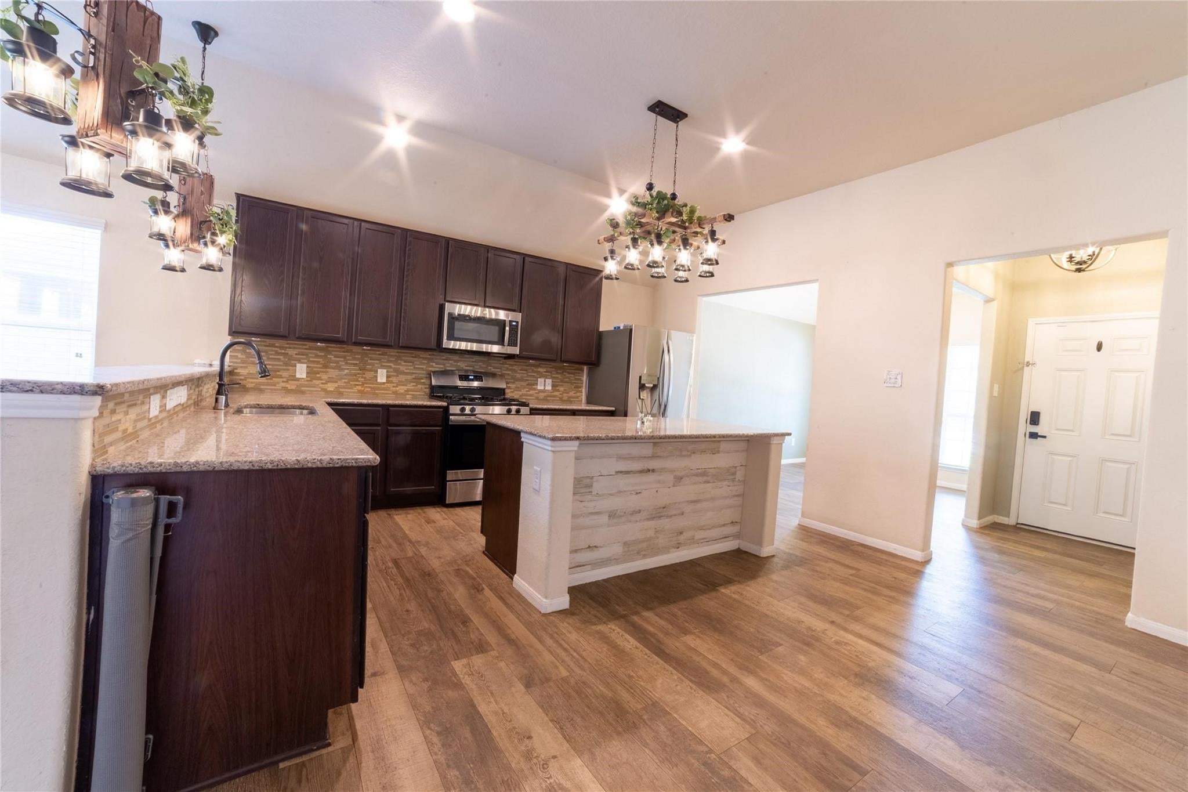
Welcome to this 3-bedroom, 2-bath home in the desirable Ashford Grove community of Tomball. Offering 1,743 square feet of living space, this home is full of potential and ready for a new owner to make it their own. Inside, you'll find a spacious living and dining area with shiplap accent walls, a kitchen with granite countertops, and a functional layout designed for comfortable living. The primary suite features a decorative accent wall, generous closet space, double sinks, and a separate tub and shower. An enclosed sunroom provides additional living space, while the backyard includes a cement patio and an above-ground pool that will convey with the property. This home could benefit from some TLC and cosmetic updates, making it a great opportunity for investors, DIY enthusiasts, or buyers looking to build equity. With good bones and desirable features, the right owner can transform this property into something truly special.

Save
Ask
Tour
Hide
Share
Listing Snapshot
Price 
$268,000
Days On Site 
87 Days
Bedrooms 
3
Inside Area (SqFt) 
1,743 sqft
Total Baths 
2
Full Baths 
2
Partial Baths 
N/A
Lot Size 
0.1178 Acres
Year Built 
2018
MLS® Number 
14878552
Status 
Pending
Property Tax 
$7,339
HOA/Condo/Coop Fees 
$37.17 monthly
Sq Ft Source 
N/A
Friends & Family
Recent Activity
4 days agoListing updated with changes from the MLS®
2 months agoStatus changed to Pending
3 months agoListing first seen on site
General Features
Acres 
0.1178
Attached Garage 
Yes
Disclosures 
MudPre-ForeclosureSellers DisclosureShort Sale
Foundation 
Slab
Garage 
Yes
Garage Spaces 
2
Parking 
Attached
Parking Spaces 
2
Property Sub Type 
Single Family Residence
Sewer 
Public Sewer
Special Circumstances 
Short Sale
SqFt Total 
1743
Style 
Contemporary/Modern
Water Source 
Public
Interior Features
Appliances 
DisposalGas OvenMicrowaveGas RangeDishwasher
Cooling 
Electric
Flooring 
CarpetLaminateTile
Heating 
Electric
Interior 
Breakfast BarKitchen IslandPantryGranite CountersDouble Vanity
Laundry Features 
Electric Dryer HookupWasher Hookup
Bedroom 
Dimensions - 12x10Level - FirstArea - 120
Master Bedroom 
Dimensions - 12x17Level - FirstArea - 204
Save
Ask
Tour
Hide
Share
Exterior Features
Construction Details 
Brick
Fencing 
Back YardFull
Lot Features 
Back YardOther
Patio And Porch 
Patio
Roof 
Composition
Community Features
Association Fee 
$446.0
Association Fee Frequency 
Annually
Community Features 
Curbs
MLS Area 
14
School District 
32 - Klein
Financing Terms Available 
CashConventionalFHAVA Loan
Roads 
Concrete
Schools
School District
32 - Klein
Elementary School
Blackshear Elementary School (Klein)
Middle School
Ulrich Intermediate School
High School
Klein Cain High School
Listing courtesy of Keller Williams Realty Metropolitan [email protected]

IDX information is provided exclusively for consumers’ personal, non-commercial use. It may not be used for any purpose other than to identify prospective properties consumers may be interested in purchasing. This data is deemed reliable but is not guaranteed accurate by the MLS.

Data provided by HAR.com © 2026. All information provided should be independently verified.

Neighborhood & Commute
Source: Walkscore
Disclosure: Community information and market data powered by Constellation Data Labs. Information is deemed reliable but not guaranteed.
Save
Ask
Tour
Hide
Share