Search For Homes

Save
Ask
Tour
Hide
Share
$440,000
61 Days On Site

7711 Avenue M
Santa Fe, TX 77510

For Sale|Single Family Residence|Active
3
Beds
2
Total Baths
2
Full Baths
2,260
SqFt
$195
/SqFt
1985
Built
Subdivision:
Alta Loma Outlots
County:
Galveston
Call Now: 346.202.7307
Is this the listing for you? We can help make it yours.
346.202.7307
Upcoming Open Houses
Sat, Sep 19, 12:00 PM - 4:00 PM
Sun, Sep 20, 1:00 PM - 3:00 PM
7711 Avenue M7711 Avenue M7711 Avenue M7711 Avenue M
Save
Ask
Tour
Hide
Share

Mortgage Calculator

Monthly Payment (Est.)

$2,007
Calculator powered by Showcase IDX, a Constellation1 Company. Copyright ©2026 Information is deemed reliable but not guaranteed.

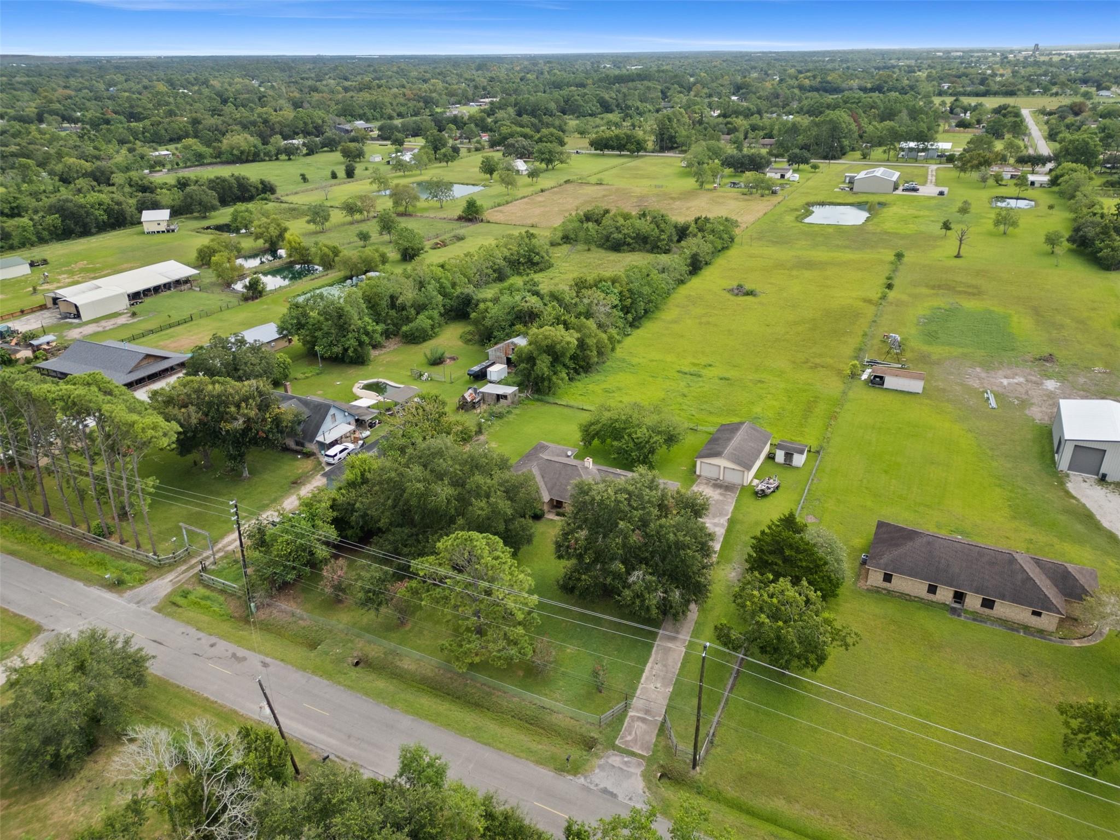
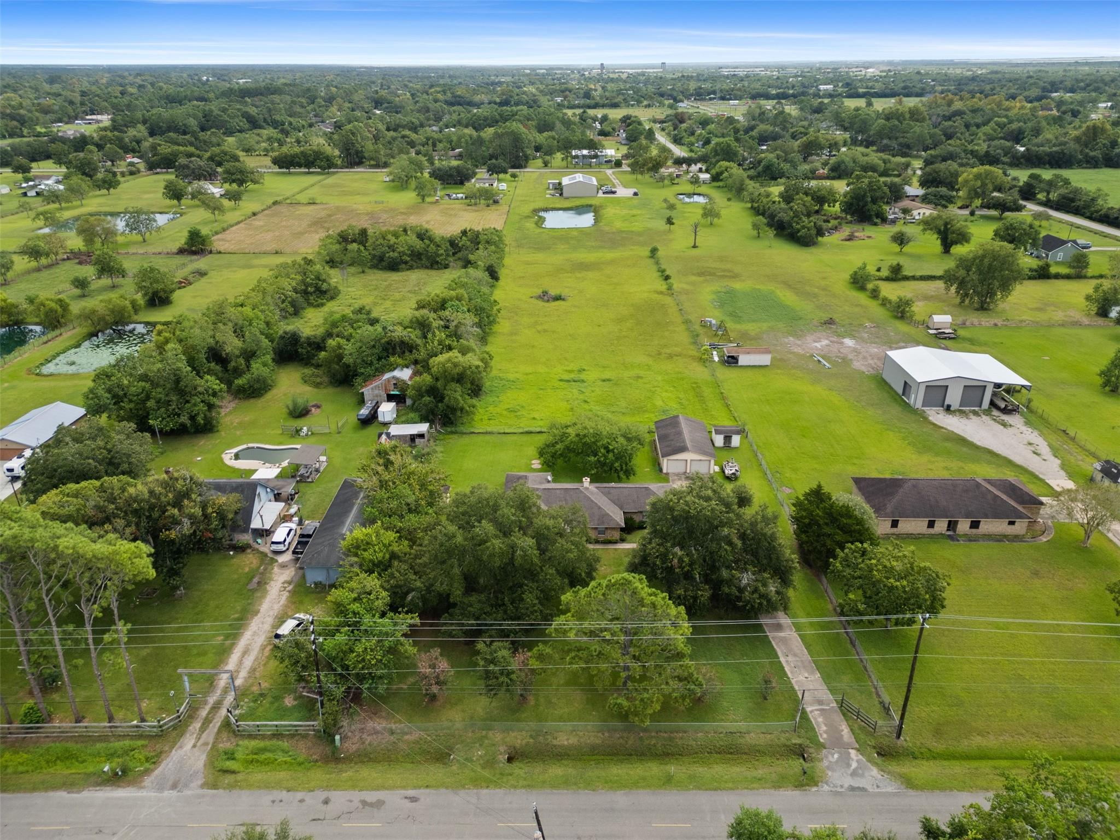
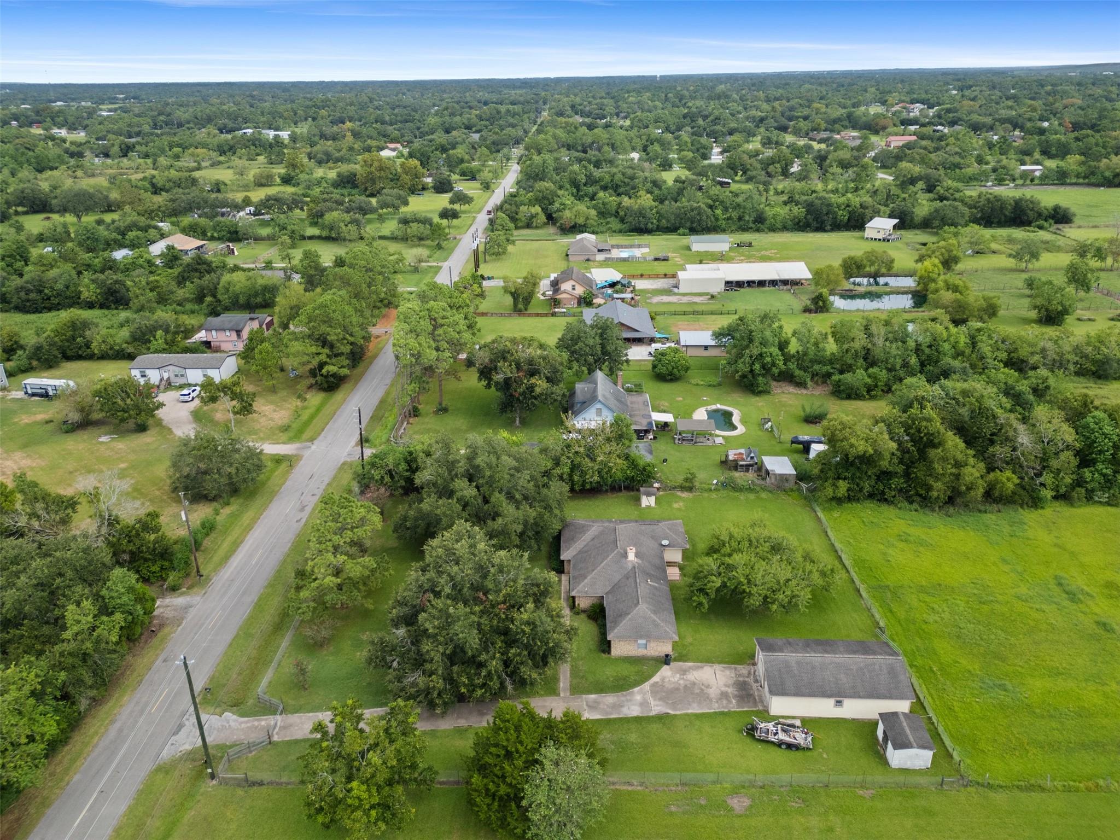
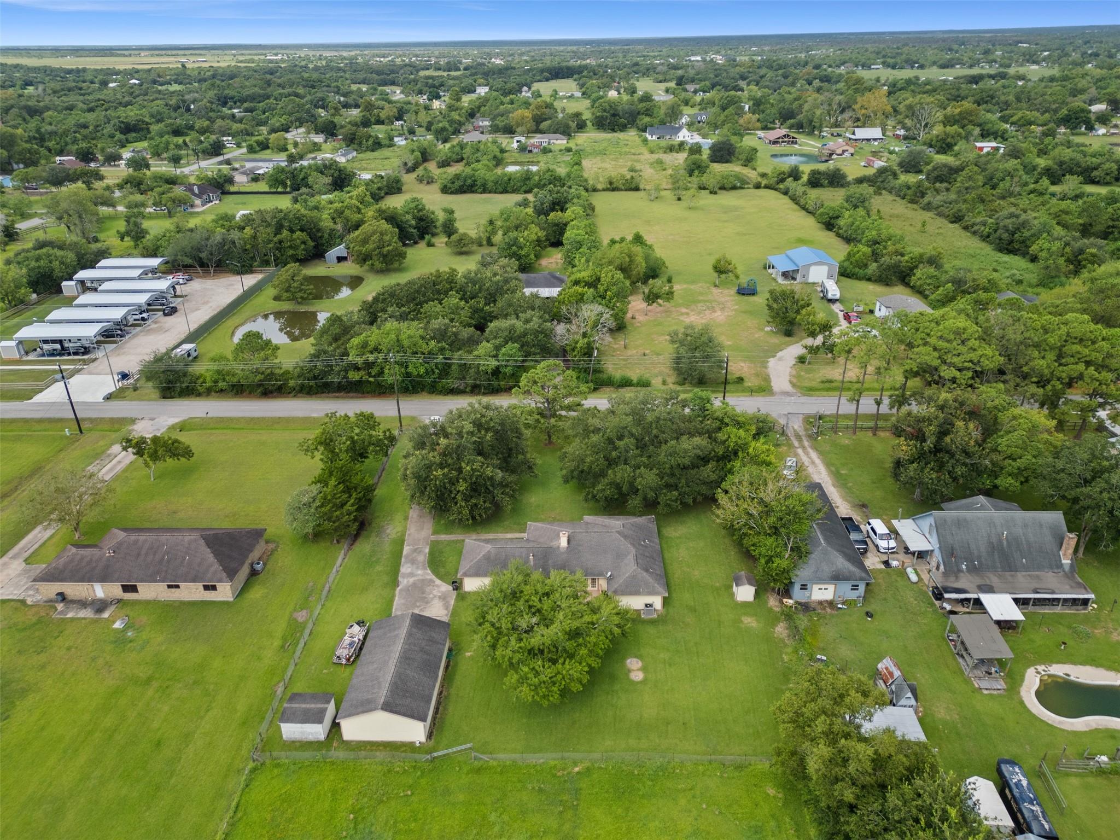
Situated on 2.46 unrestricted acres, this beautifully maintained 3-bedroom, 2-bath home offers space, privacy, and numerous updates! The spacious living room features vaulted ceilings, brick wood-burning fireplace, and French doors leading to the backyard. Formal dining room and kitchen with solid wood cabinets, pantry, updated appliances, and new vent hood. Large primary suite includes double sinks, his-and-her closets, a large walk-in shower, and new bathroom flooring. All bedrooms feature carpet and new ceiling fans. A 450+ sq.ft. flex room boasts brand-new flooring, fresh paint, new blinds, and new ceiling fan—perfect for a game room, office, or gym. Additional features include an oversized detached garage, long gated driveway, brick and cement board exterior, and a private water well approximately 200 feet deep. Major updates include new roof (2020), copper plumbing (2020), and outside HVAC (2021). Located near schools, shopping, and just a short 30 minute drive to Galveston!

Save
Ask
Tour
Hide
Share
Listing Snapshot
Price 
$440,000
Days On Site 
61 Days
Bedrooms 
3
Inside Area (SqFt) 
2,260 sqft
Total Baths 
2
Full Baths 
2
Partial Baths 
N/A
Lot Size 
2.462 Acres
Year Built 
1985
MLS® Number 
14935143
Status 
Active
Property Tax 
$7,811
HOA/Condo/Coop Fees 
N/A
Sq Ft Source 
N/A
Friends & Family
Recent Activity
8 hours agoListing updated with changes from the MLS®
a month agoPrice changed to $440,000
2 months agoListing first seen on site
General Features
Acres 
2.462
Direction Faces 
West
Disclosures 
Seller's Disclosure
Foundation 
Slab
Garage 
Yes
Garage Spaces 
2
Parking 
DetachedOversizedDrivewayGated
Parking Spaces 
2
Property Sub Type 
Single Family Residence
Sewer 
Septic Tank
SqFt Total 
2260
Style 
Traditional
Interior Features
Appliances 
DisposalElectric OvenElectric CooktopDishwasherRefrigerator
Cooling 
Ceiling Fan(s)Electric
Fireplace 
Yes
Fireplace Features 
Wood Burning
Fireplaces 
1
Flooring 
CarpetTileVinyl
Heating 
Electric
Interior 
Walk-In Closet(s)PantryDouble Vanity
Laundry Features 
Electric Dryer HookupWasher Hookup
Bedroom 
Dimensions - 10 x 13Level - FirstArea - 130
Den 
Dimensions - 24 x 19Level - FirstArea - 456
Dining Room 
Dimensions - 13 x 12Level - FirstArea - 156
Kitchen 
Dimensions - 11 x 11Level - FirstArea - 121
Living Room 
Dimensions - 22 x 16Level - FirstArea - 352
Master Bedroom 
Dimensions - 13.5 x 16Level - FirstArea - 216
Utility Room 
Dimensions - 7 x 5Level - FirstArea - 35
Save
Ask
Tour
Hide
Share
Exterior Features
Construction Details 
BrickWood Siding
Fencing 
Back YardPartial
Lot Features 
Cleared
Patio And Porch 
Patio
Roof 
Composition
Community Features
MLS Area 
33
School District 
45 - Santa Fe
Financing Terms Available 
CashConventionalFHA
Schools
School District
45 - Santa Fe
Elementary School
Dan J Kubacak Elementary School
Middle School
Santa Fe Junior High School
High School
Santa Fe High School
Listing courtesy of Foundations Realty [email protected]

IDX information is provided exclusively for consumers’ personal, non-commercial use. It may not be used for any purpose other than to identify prospective properties consumers may be interested in purchasing. This data is deemed reliable but is not guaranteed accurate by the MLS.

Data provided by HAR.com © 2026. All information provided should be independently verified.

Neighborhood & Commute
Source: Walkscore
Disclosure: Community information and market data powered by Constellation Data Labs. Information is deemed reliable but not guaranteed.
Save
Ask
Tour
Hide
Share