Search For Homes

Save
Ask
Tour
Hide
Share
$379,000
100 Days On Site

7702 Jacquelyn Oaks Road
Houston, TX 77055

For Sale|Townhouse|Active
3
Beds
3
Total Baths
3
Full Baths
1,828
SqFt
$207
/SqFt
2018
Built
Subdivision:
Jacquelyn Oaks
County:
Harris
Call Now: 346.202.7307
Is this the listing for you? We can help make it yours.
346.202.7307
7702 Jacquelyn Oaks Road7702 Jacquelyn Oaks Road7702 Jacquelyn Oaks Road7702 Jacquelyn Oaks Road
Save
Ask
Tour
Hide
Share

Mortgage Calculator

Monthly Payment (Est.)

Enter an interest rate to see your estimated monthly payment.
Calculator powered by Showcase IDX, a Constellation1 Company. Copyright ©2026 Information is deemed reliable but not guaranteed.

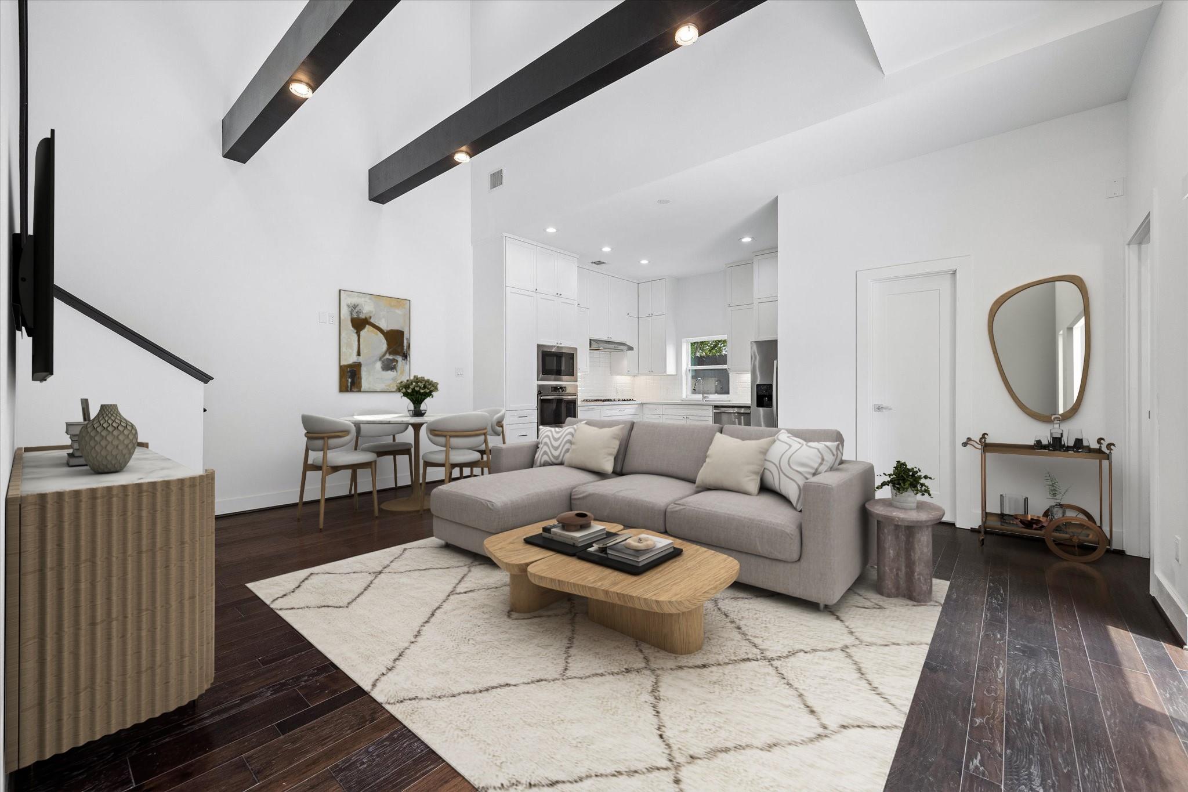
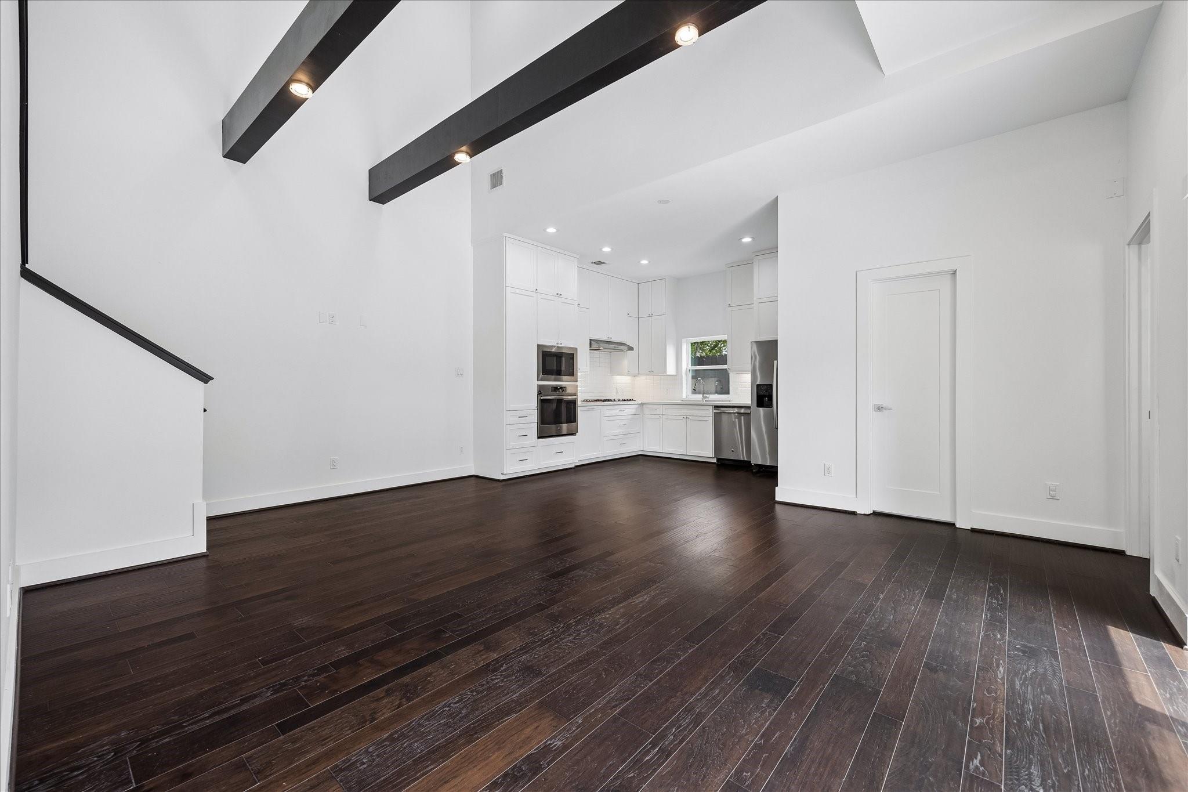
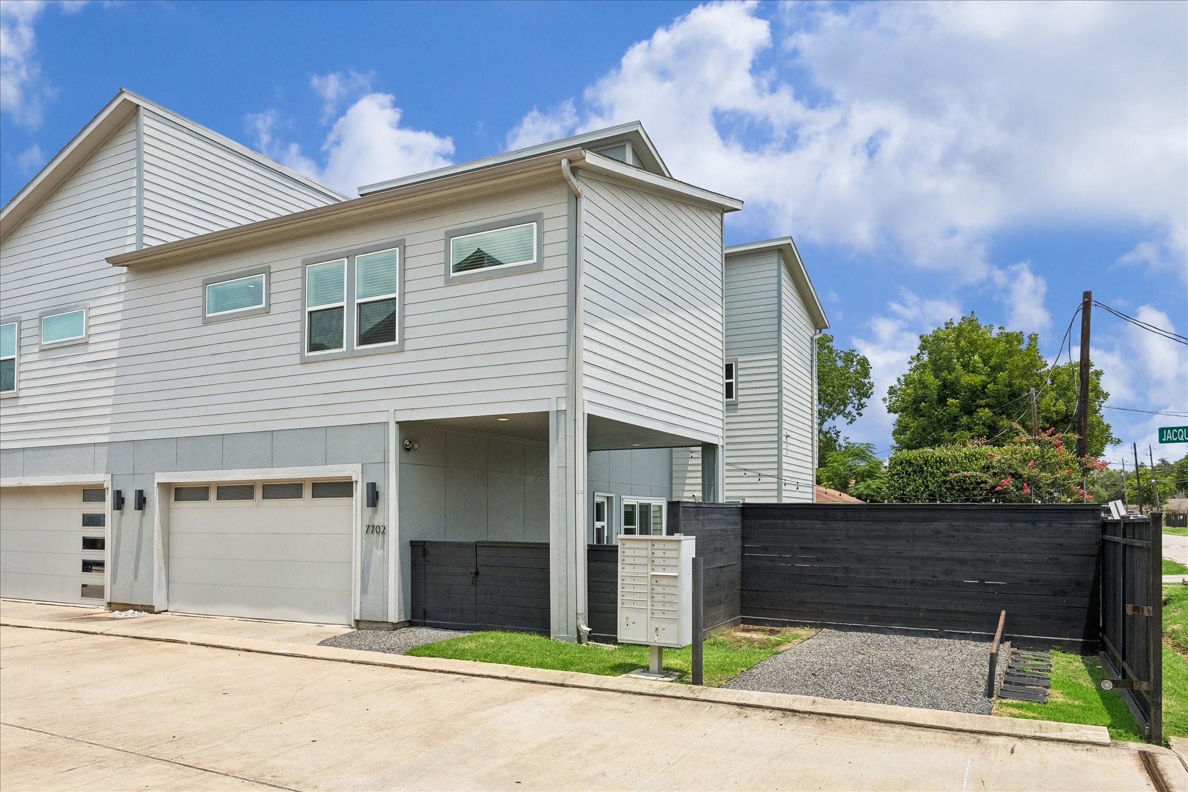
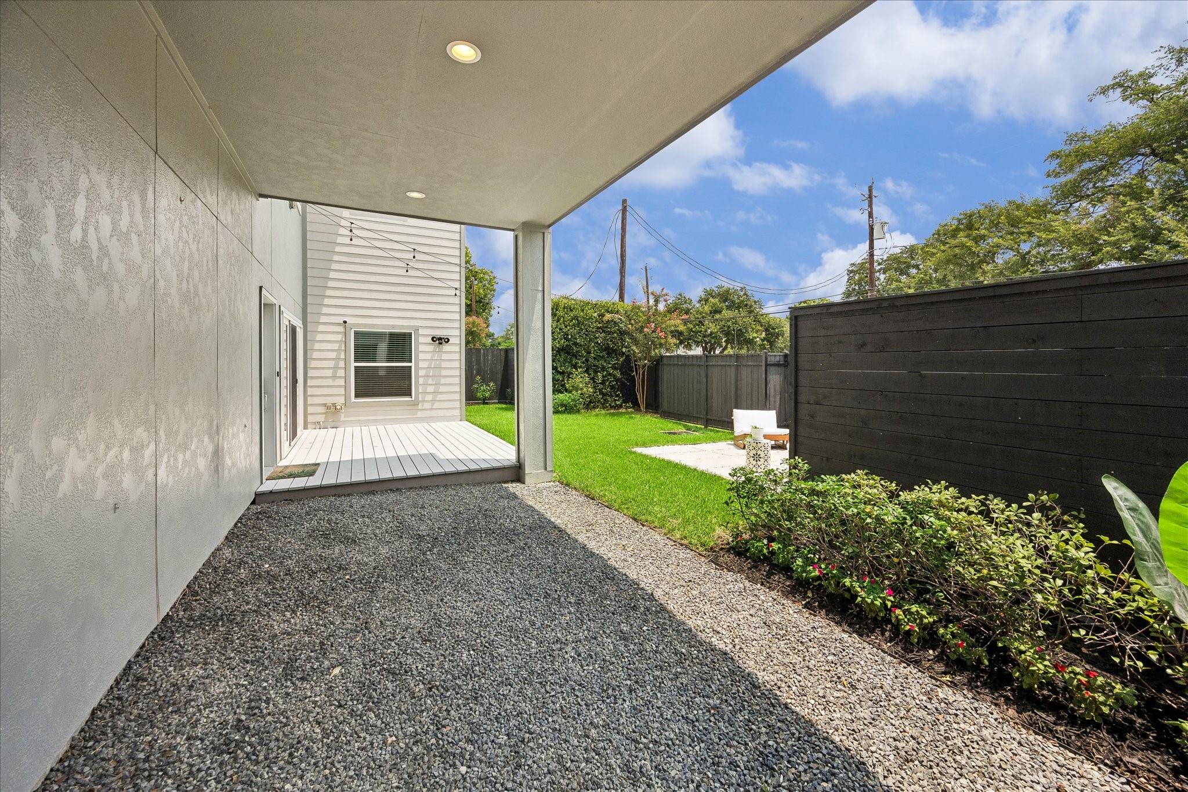
Welcome to 7702 Jacquelyn Oaks Dr, an elegant home in a gated Spring Branch community. Built in 2018, this modern transitional residence features soaring ceilings, rich wood floors, and a light-filled open layout ideal for everyday living and entertaining. The chef’s kitchen offers stainless steel appliances, a gas cooktop, and sleek cabinetry. A first-floor bedroom with en-suite bath provides flexibility for guests or a home office. Upstairs, the spacious primary suite includes a spa-like bath and large walk-in closet, along with an additional bedroom and private bath. Situated on a 2,888 sq ft lot, the home offers inviting outdoor space for relaxing or entertaining. Additional highlights include a 2-car garage and energy-efficient construction. Convenient to Memorial City, The Galleria, and major freeways.

Save
Ask
Tour
Hide
Share
Listing Snapshot
Price 
$379,000
Days On Site 
100 Days
Bedrooms 
3
Inside Area (SqFt) 
1,828 sqft
Total Baths 
3
Full Baths 
3
Partial Baths 
N/A
Lot Size 
0.0663 Acres
Year Built 
2018
MLS® Number 
14947457
Status 
Active
Property Tax 
$7,624
HOA/Condo/Coop Fees 
$75 monthly
Sq Ft Source 
N/A
Friends & Family
Recent Activity
a week agoListing updated with changes from the MLS®
3 weeks agoPrice changed to $379,000
3 months agoListing first seen on site
General Features
Acres 
0.0663
Attached Garage 
Yes
Direction Faces 
East
Disclosures 
Seller's Disclosure
Foundation 
Slab
Garage 
Yes
Garage Spaces 
2
Green Energy Efficient 
ThermostatExposure/Shade
Number Of Stories 
2
Parking 
AttachedGarageElectric GateGatedGarage Door Opener
Parking Spaces 
2
Property Sub Type 
Townhouse
Sewer 
Public Sewer
SqFt Total 
1828
Style 
Contemporary/Modern
Water Source 
Public
Interior Features
Appliances 
DisposalElectric OvenOvenMicrowaveGas CooktopRefrigeratorDishwasherWasher/Dryer
Cooling 
Attic FanElectric
Flooring 
TileWood
Heating 
Natural Gas
Interior 
High CeilingsWalk-In Closet(s)Double VanitySoaking TubSmart Thermostat
Laundry Features 
Inside
Window Features 
Window CoveringsLow Emissivity Windows
Bedroom 
Dimensions - 12x11Level - SecondArea - 132
Kitchen 
Dimensions - 14x13Level - FirstArea - 182
Living Room 
Dimensions - 19x13Level - FirstArea - 247
Master Bathroom 
Dimensions - 10x10Level - SecondArea - 100
Master Bedroom 
Dimensions - 19x15Level - SecondArea - 285
Utility Room 
Dimensions - 9x8Level - SecondArea - 72
Save
Ask
Tour
Hide
Share
Exterior Features
Construction Details 
Batts InsulationCement SidingWood Siding
Fencing 
Fenced
Lot Features 
Back Yard
Patio And Porch 
Patio
Roof 
Composition
Windows/Doors 
Window CoveringsLow Emissivity Windows
Community Features
Association Amenities 
Trash
Association Fee 
$900.0
Association Fee Frequency 
Annually
MLS Area 
24
School District 
49 - Spring Branch
Financing Terms Available 
CashConventionalFHAVA Loan
Roads 
Concrete
Schools
School District
49 - Spring Branch
Elementary School
Housman Elementary School
Middle School
Landrum Middle School
High School
Northbrook High School
Listing courtesy of Martha Turner Sotheby's International Realty [email protected]

IDX information is provided exclusively for consumers’ personal, non-commercial use. It may not be used for any purpose other than to identify prospective properties consumers may be interested in purchasing. This data is deemed reliable but is not guaranteed accurate by the MLS.

Data provided by HAR.com © 2026. All information provided should be independently verified.

Neighborhood & Commute
Source: Walkscore
Disclosure: Community information and market data powered by Constellation Data Labs. Information is deemed reliable but not guaranteed.
Save
Ask
Tour
Hide
Share