Search For Homes

Save
Ask
Tour
Hide
Share
$350,000
98 Days On Site

19511 Water Point Trail
Kingwood, TX 77346

Single Family Residence|Pending
4
Beds
3
Total Baths
2
Full Baths
1
Partial Bath
2,679
SqFt
$131
/SqFt
1997
Built
Subdivision:
Kings River Village
County:
Harris
Call Now: 346.202.7307
Is this the listing for you? We can help make it yours.
346.202.7307
19511 Water Point Trail19511 Water Point Trail19511 Water Point Trail19511 Water Point Trail
Save
Ask
Tour
Hide
Share

Mortgage Calculator

Monthly Payment (Est.)

Enter an interest rate to see your estimated monthly payment.
Calculator powered by Showcase IDX, a Constellation1 Company. Copyright ©2026 Information is deemed reliable but not guaranteed.

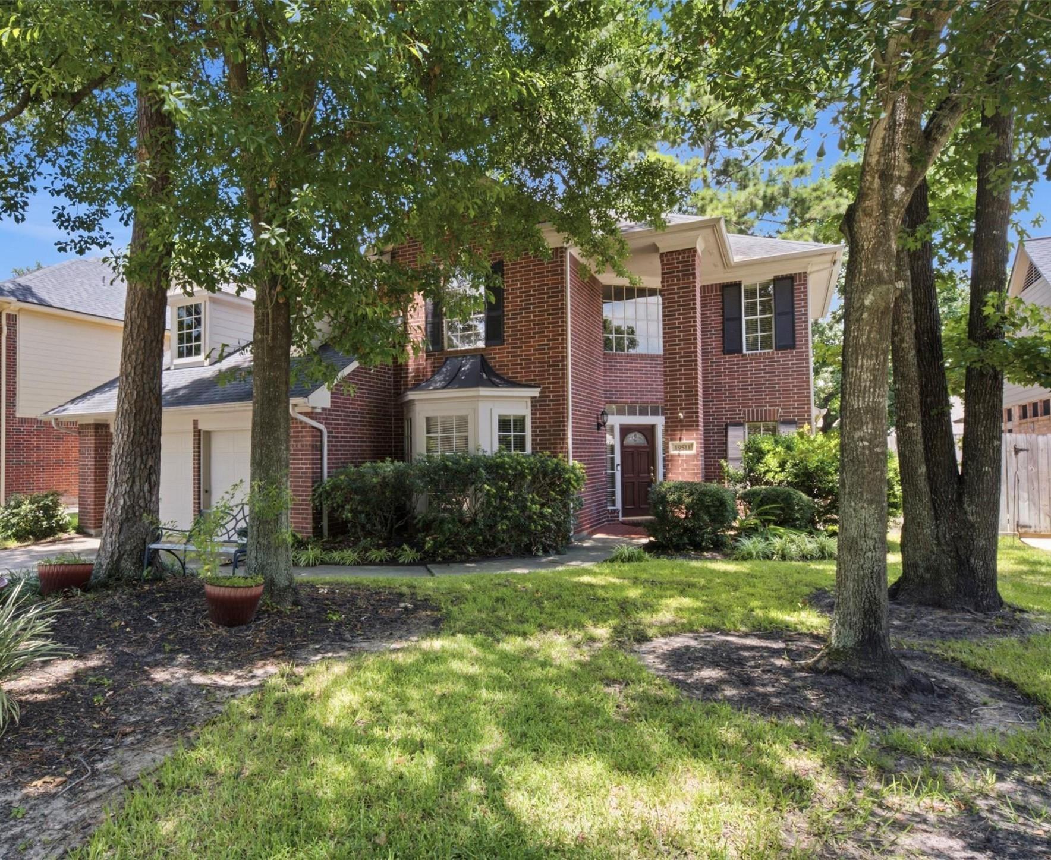
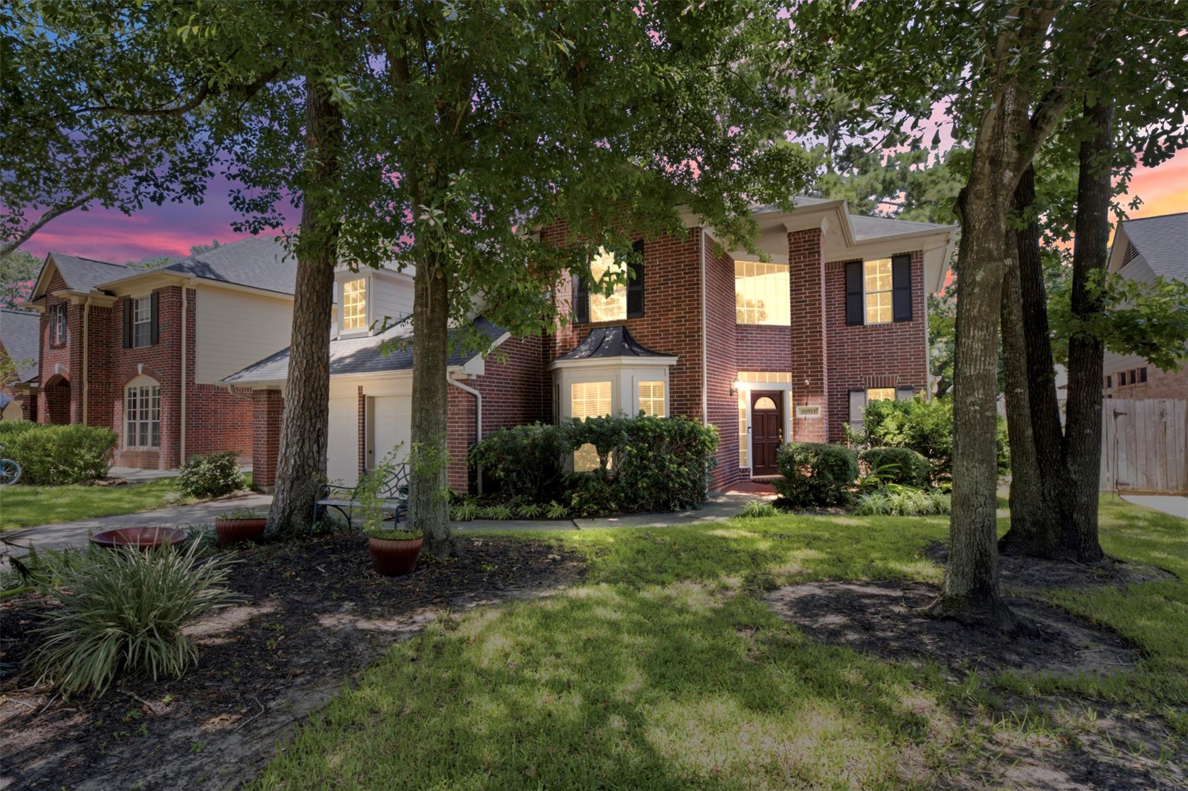
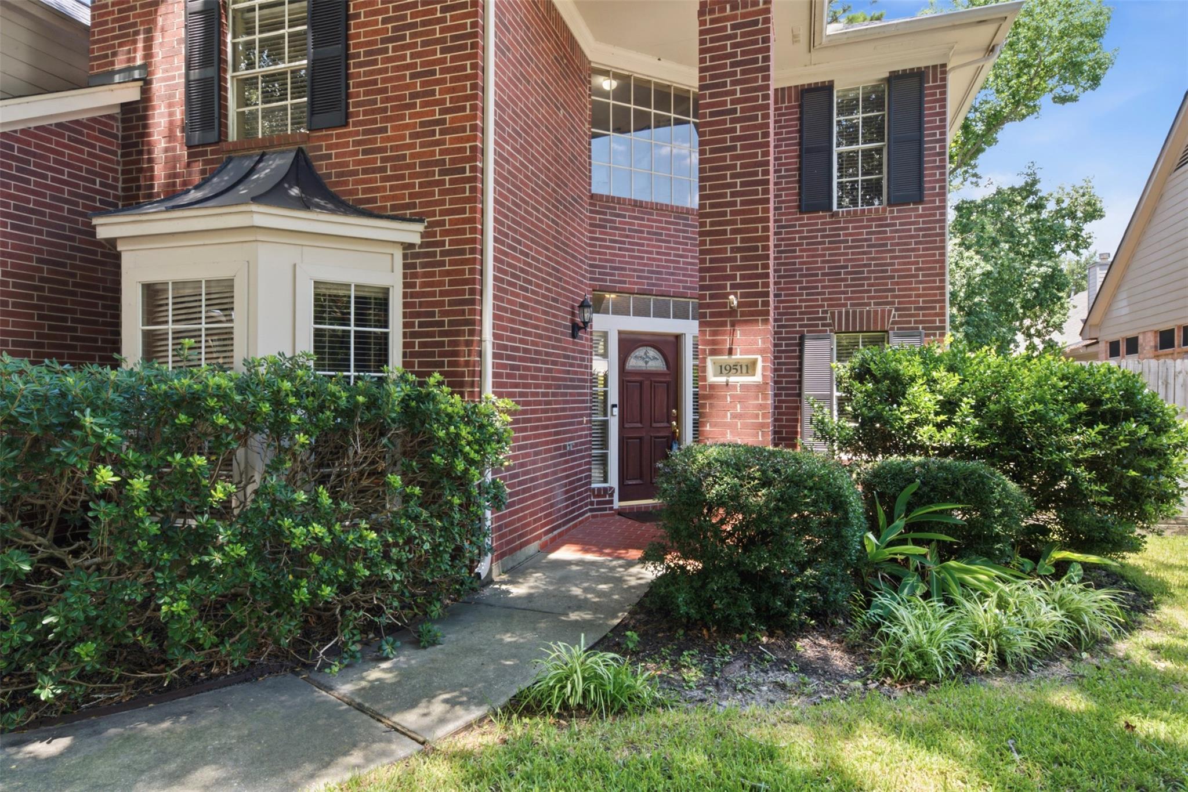
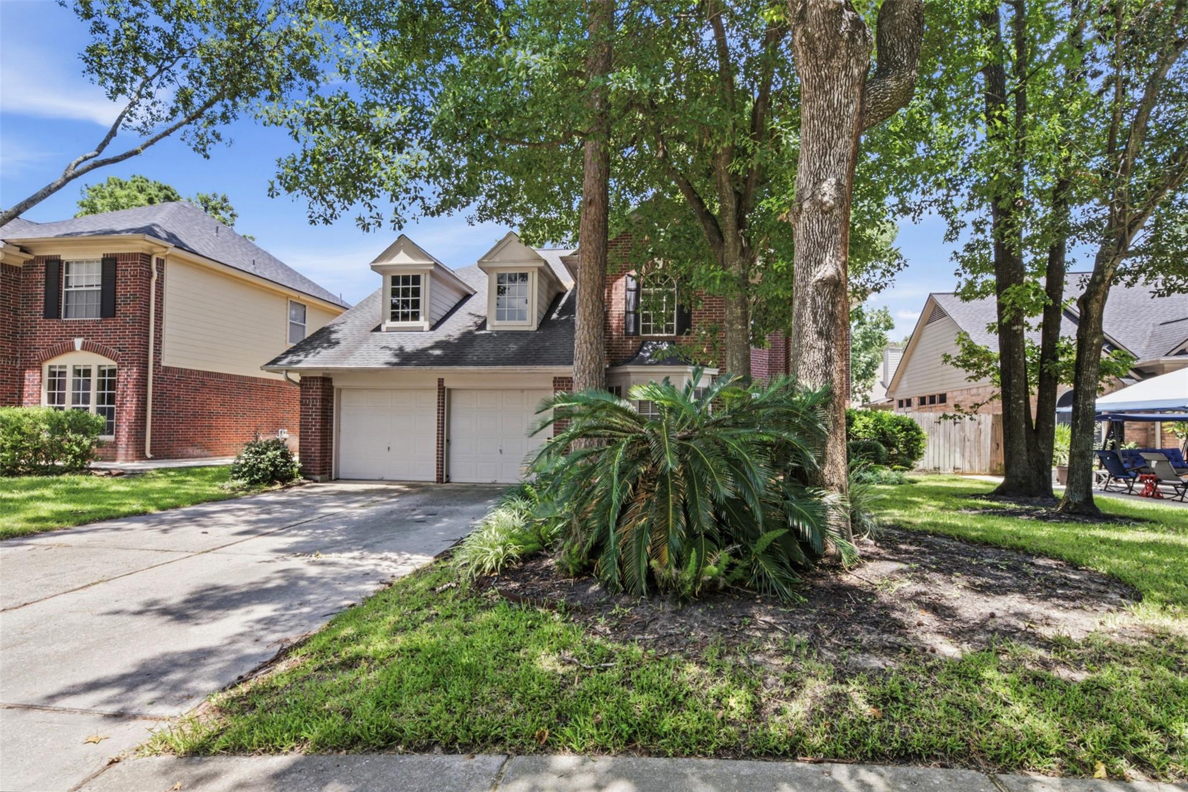
Beautiful 4-bedroom, 2.5-bath home with a private study, spacious game room, and an open-concept floor plan in the desirable Kings River community! Main interior of the home has just been painted! Designed for both comfortable everyday living and easy entertaining, the gourmet kitchen features an oversized island & overlooks the impressive family room with soaring ceilings and lots of windows that fill the home with natural light. The dedicated home office with French doors is perfect for remote work or a quiet study space. Upstairs, the game room provides additional living space for family fun, hobbies, or a children's space. Step outside to a large, fully fenced backyard with mature trees and a spacious deck—ideal for entertaining, weekend barbecues, or relaxing evenings outdoors. Conveniently located near nice parks & walking trails. The lake is just down the street. Top-rated schools close by. This move-in ready home offers the perfect combination of space, comfort, and location.

Save
Ask
Tour
Hide
Share
Listing Snapshot
Price 
$350,000
Days On Site 
98 Days
Bedrooms 
4
Inside Area (SqFt) 
2,679 sqft
Total Baths 
3
Full Baths 
2
Partial Baths 
1
Lot Size 
0.1722 Acres
Year Built 
1997
MLS® Number 
14948799
Status 
Pending
Property Tax 
$7,491
HOA/Condo/Coop Fees 
$44.33 monthly
Sq Ft Source 
N/A
Friends & Family
Recent Activity
yesterdayListing updated with changes from the MLS®
yesterdayStatus changed to Pending
2 months agoPrice changed to $350,000
3 months agoListing first seen on site
General Features
Acres 
0.1722
Attached Garage 
Yes
Disclosures 
MudSeller's Disclosure
Foundation 
Slab
Garage 
Yes
Garage Spaces 
2
Parking 
Attached
Parking Spaces 
2
Property Sub Type 
Single Family Residence
SqFt Total 
2679
Style 
Traditional
Water Source 
Public
Interior Features
Appliances 
DisposalElectric OvenMicrowaveElectric CooktopDishwasherOven
Cooling 
Electric
Fireplace 
Yes
Fireplace Features 
Gas
Fireplaces 
1
Flooring 
LaminateTileWood
Heating 
Natural Gas
Interior 
High CeilingsGranite Counters
Laundry Features 
Electric Dryer Hookup
Bedroom 
Dimensions - 12x11Level - SecondArea - 132
Breakfast 
Dimensions - 13x10Level - FirstArea - 130
Dining Room 
Dimensions - 13x12Level - FirstArea - 156
Game Room 
Dimensions - 15x14Level - SecondArea - 210
Kitchen 
Dimensions - 13x13Level - FirstArea - 169
Living Room 
Dimensions - 17x16Level - FirstArea - 272
Master Bedroom 
Dimensions - 17x13Level - FirstArea - 221
Save
Ask
Tour
Hide
Share
Exterior Features
Construction Details 
BrickCement Siding
Fencing 
Full
Lot Features 
Subdivided
Patio And Porch 
Patio
Roof 
Composition
Community Features
Association Amenities 
Trail(s)
Association Fee 
$532.0
Association Fee Frequency 
Annually
MLS Area 
1
School District 
29 - Humble
Financing Terms Available 
CashConventionalFHAVA Loan
Schools
School District
29 - Humble
Elementary School
Greentree Elementary School
Middle School
Creekwood Middle School
High School
Kingwood High School
Listing courtesy of RE/MAX GO [email protected]

IDX information is provided exclusively for consumers’ personal, non-commercial use. It may not be used for any purpose other than to identify prospective properties consumers may be interested in purchasing. This data is deemed reliable but is not guaranteed accurate by the MLS.

Data provided by HAR.com © 2026. All information provided should be independently verified.

Neighborhood & Commute
Source: Walkscore
Disclosure: Community information and market data powered by Constellation Data Labs. Information is deemed reliable but not guaranteed.
Save
Ask
Tour
Hide
Share