Search For Homes

Save
Ask
Tour
Hide
Share
$329,000
46 Days On Site

1908 Maxwell Circle
Alvin, TX 77511

For Sale|Single Family Residence|Active
4
Beds
3
Total Baths
2
Full Baths
1
Partial Bath
2,103
SqFt
$156
/SqFt
1977
Built
Subdivision:
Westchester Estates Alvin
County:
Brazoria
Call Now: 346.202.7307
Is this the listing for you? We can help make it yours.
346.202.7307
1908 Maxwell Circle1908 Maxwell Circle1908 Maxwell Circle1908 Maxwell Circle
Save
Ask
Tour
Hide
Share

Mortgage Calculator

Monthly Payment (Est.)

Enter an interest rate to see your estimated monthly payment.
Calculator powered by Showcase IDX, a Constellation1 Company. Copyright ©2026 Information is deemed reliable but not guaranteed.

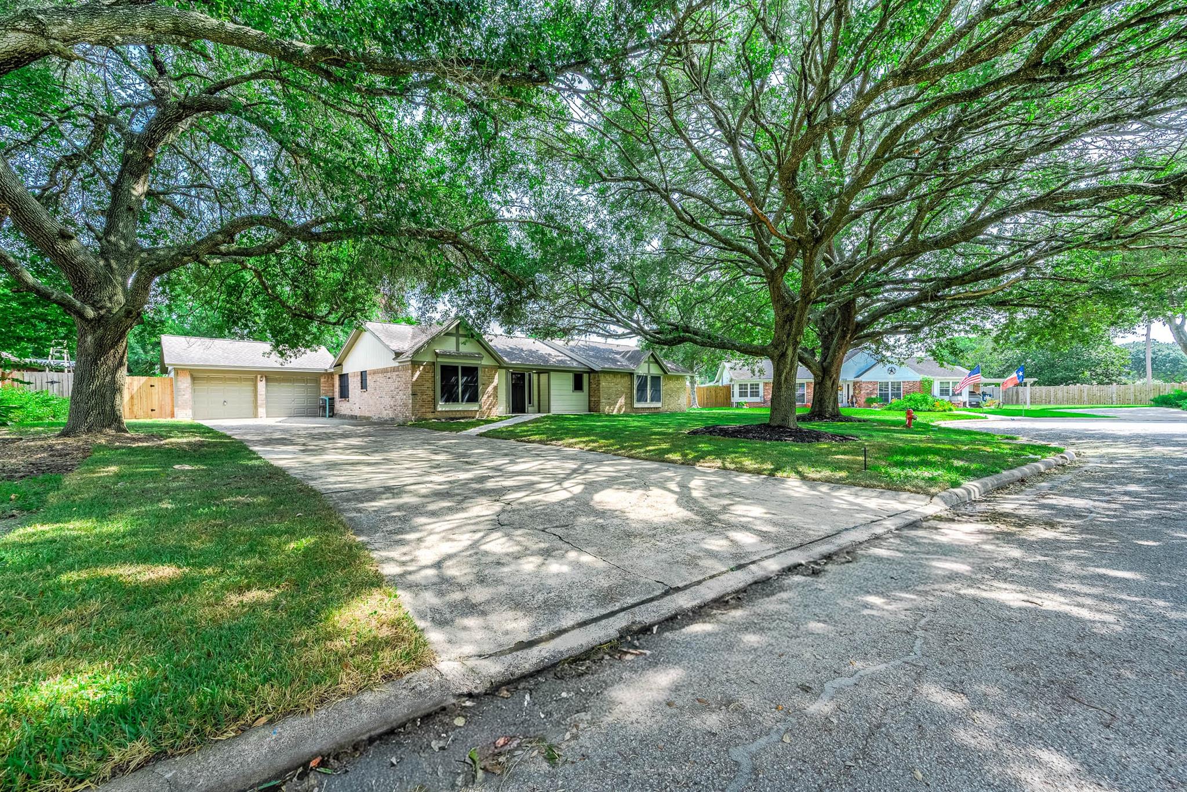
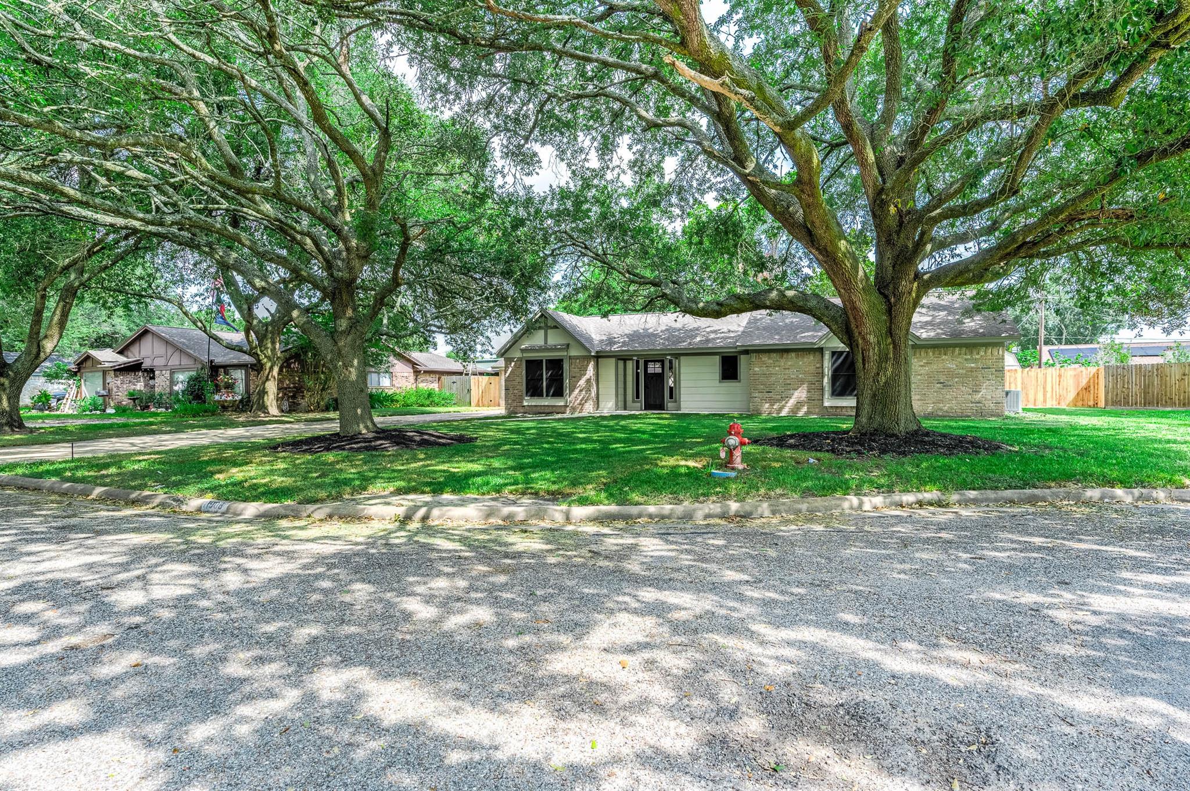
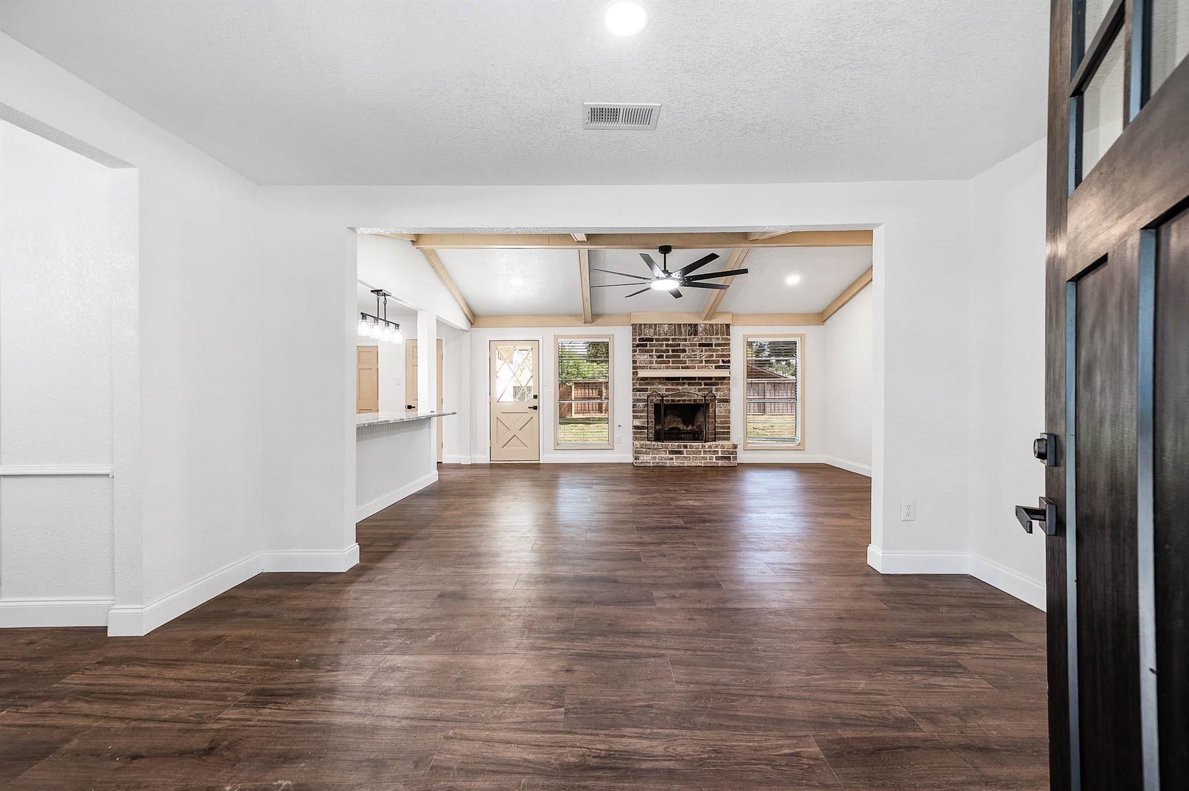
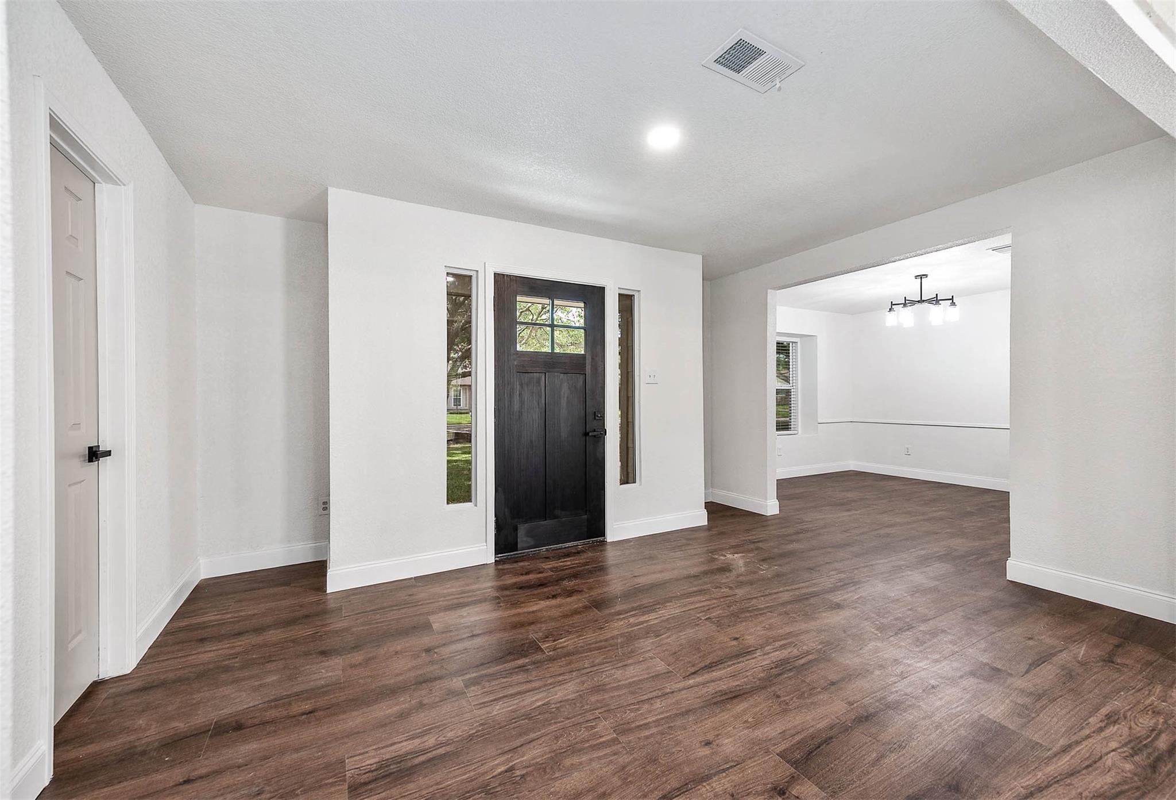
Move-in ready, this beautifully remodeled home is ready for its next chapter. Located on a quiet cul-de-sac in one of Alvin's well-established neighborhoods, this 4-bedroom, 2.5-bath home was completely renovated in July 2026. The open-concept floor plan creates an easy flow between the living, dining, and kitchen spaces. The kitchen features granite countertops, plenty of workspace, and all appliances are included. Laminate flooring extends throughout the home. Just inside the front door, you'll find a spacious flex room that works equally well as a home office or formal dining room. Solar screens help improve energy efficiency while adding comfort year-round. Outside, mature trees provide welcome shade that only an established neighborhood can offer. With quality updates, and a location tucked away on a peaceful cul-de-sac while remaining close to schools, shopping, dining, and commuter routes, this home delivers the timeless appeal that today's buyers are looking for.

Save
Ask
Tour
Hide
Share
Listing Snapshot
Price 
$329,000
Days On Site 
46 Days
Bedrooms 
4
Inside Area (SqFt) 
2,103 sqft
Total Baths 
3
Full Baths 
2
Partial Baths 
1
Lot Size 
0.3072 Acres
Year Built 
1977
MLS® Number 
15014618
Status 
Active
Property Tax 
$6,201
HOA/Condo/Coop Fees 
N/A
Sq Ft Source 
N/A
Friends & Family
Recent Activity
3 weeks agoListing updated with changes from the MLS®
3 weeks agoStatus changed to Active
a month agoPrice changed to $329,000
2 months agoListing first seen on site
General Features
Acres 
0.3072
Disclosures 
Sellers Disclosure
Foundation 
Slab
Garage 
Yes
Garage Spaces 
2
Parking 
Detached
Parking Spaces 
2
Property Sub Type 
Single Family Residence
Sewer 
Public Sewer
SqFt Total 
2103
Style 
Traditional
Water Source 
Public
Interior Features
Appliances 
DisposalGas OvenFree-Standing RangeGas RangeDishwasherOven
Cooling 
Ceiling Fan(s)Electric
Fireplace 
Yes
Fireplaces 
1
Flooring 
Laminate
Heating 
Natural Gas
Interior 
Walk-In Closet(s)Granite Counters
Laundry Features 
Gas Dryer HookupWasher Hookup
Window Features 
Solar Screens
Bedroom 
Dimensions - 11x10Level - FirstArea - 110
Kitchen 
Dimensions - 12x11Level - FirstArea - 132
Living Room 
Dimensions - 20x15Level - FirstArea - 300
Master Bathroom 
Dimensions - 8x9Level - FirstArea - 72
Master Bedroom 
Dimensions - 15x13Level - FirstArea - 195
Utility Room 
Dimensions - 10x5Level - FirstArea - 50
Save
Ask
Tour
Hide
Share
Exterior Features
Construction Details 
Brick
Fencing 
Back Yard
Lot Features 
Cul-De-SacSubdivided
Other Structures 
Shed(s)
Patio And Porch 
Porch
Roof 
Composition
Windows/Doors 
Solar Screens
Community Features
Community Features 
Curbs
MLS Area 
5
School District 
3 - Alvin
Financing Terms Available 
CashConventionalFHAVA Loan
Roads 
Concrete
Schools
School District
3 - Alvin
Elementary School
Melba Passmore Elementary School
Middle School
Fairview Junior High School
High School
Alvin High School
Listing courtesy of Reyes Realty Group, LLC [email protected]

IDX information is provided exclusively for consumers’ personal, non-commercial use. It may not be used for any purpose other than to identify prospective properties consumers may be interested in purchasing. This data is deemed reliable but is not guaranteed accurate by the MLS.

Data provided by HAR.com © 2026. All information provided should be independently verified.

Neighborhood & Commute
Source: Walkscore
Disclosure: Community information and market data powered by Constellation Data Labs. Information is deemed reliable but not guaranteed.
Save
Ask
Tour
Hide
Share