Search For Homes

Save
Ask
Tour
Hide
Share
$619,000
14 Days On Site

6203 Fawnwood Drive
Spring, TX 77389

For Sale|Single Family Residence|Active
4
Beds
4
Total Baths
2
Full Baths
2
Partial Baths
3,332
SqFt
$186
/SqFt
1970
Built
Subdivision:
Northampton Sec 02
County:
Harris
Call Now: 346.202.7307
Is this the listing for you? We can help make it yours.
346.202.7307
6203 Fawnwood Drive6203 Fawnwood Drive6203 Fawnwood Drive6203 Fawnwood Drive
Save
Ask
Tour
Hide
Share

Mortgage Calculator

Monthly Payment (Est.)

$2,824
Calculator powered by Showcase IDX, a Constellation1 Company. Copyright ©2026 Information is deemed reliable but not guaranteed.

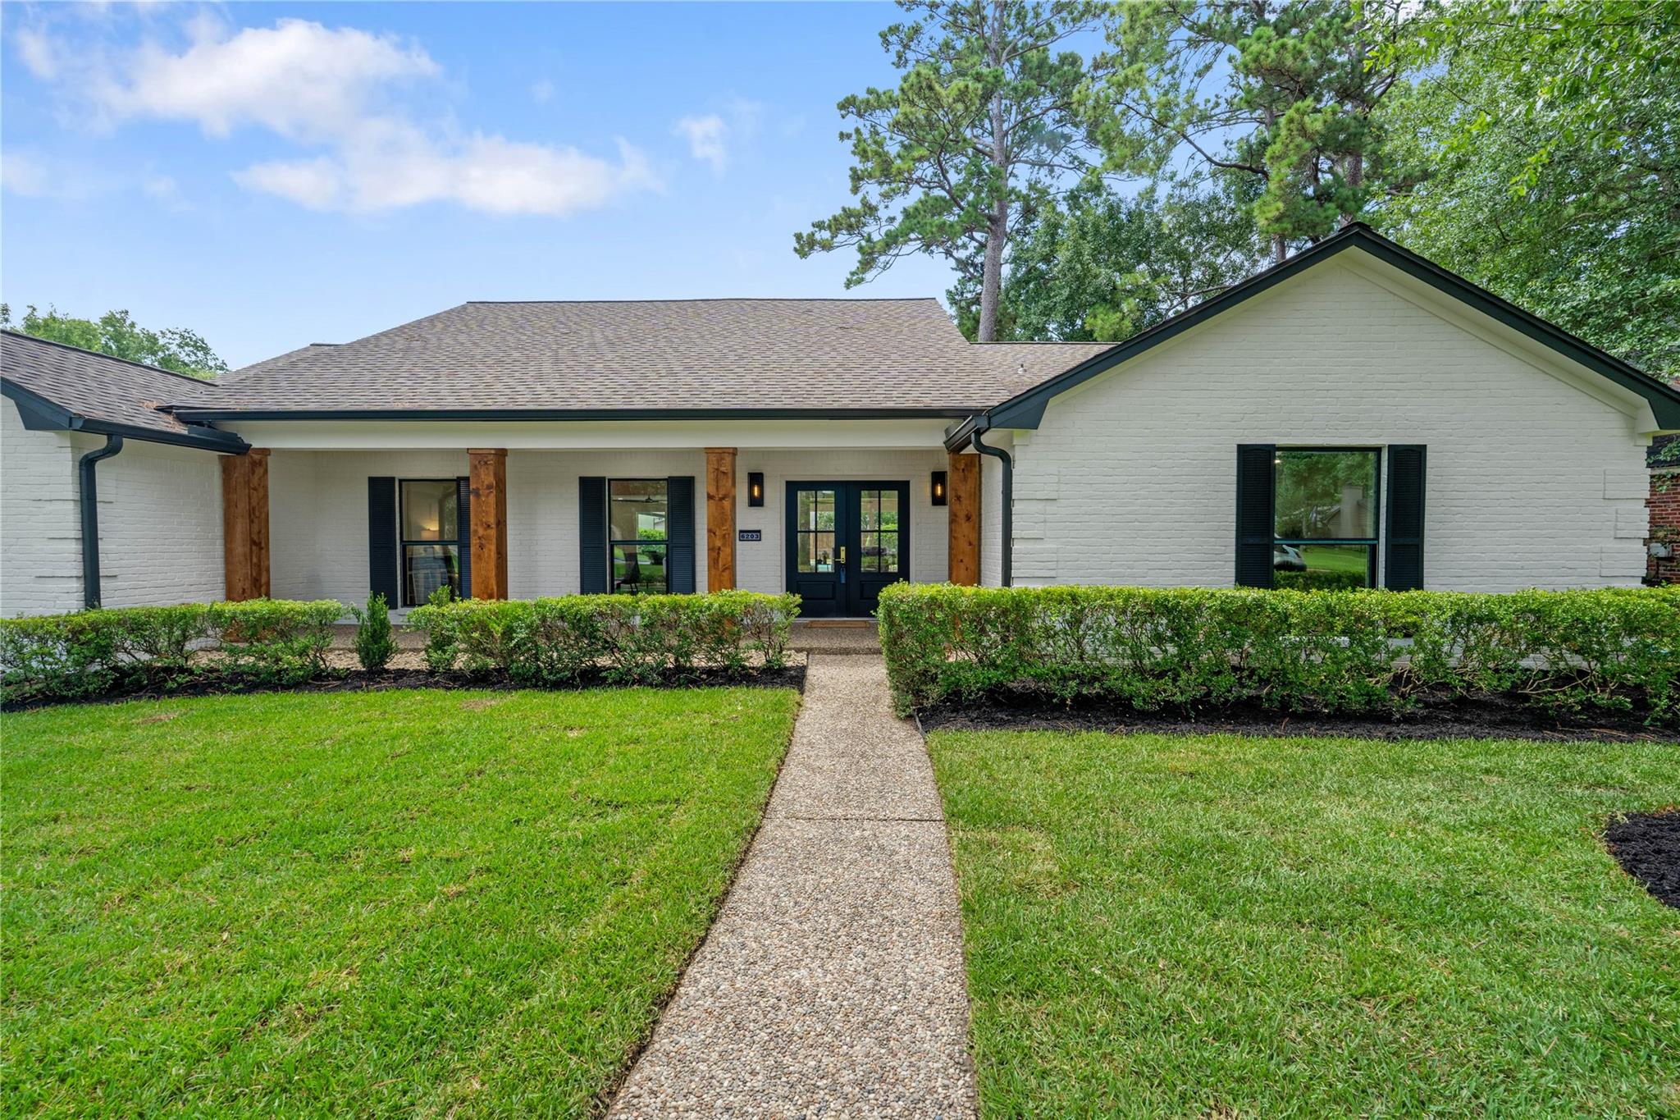
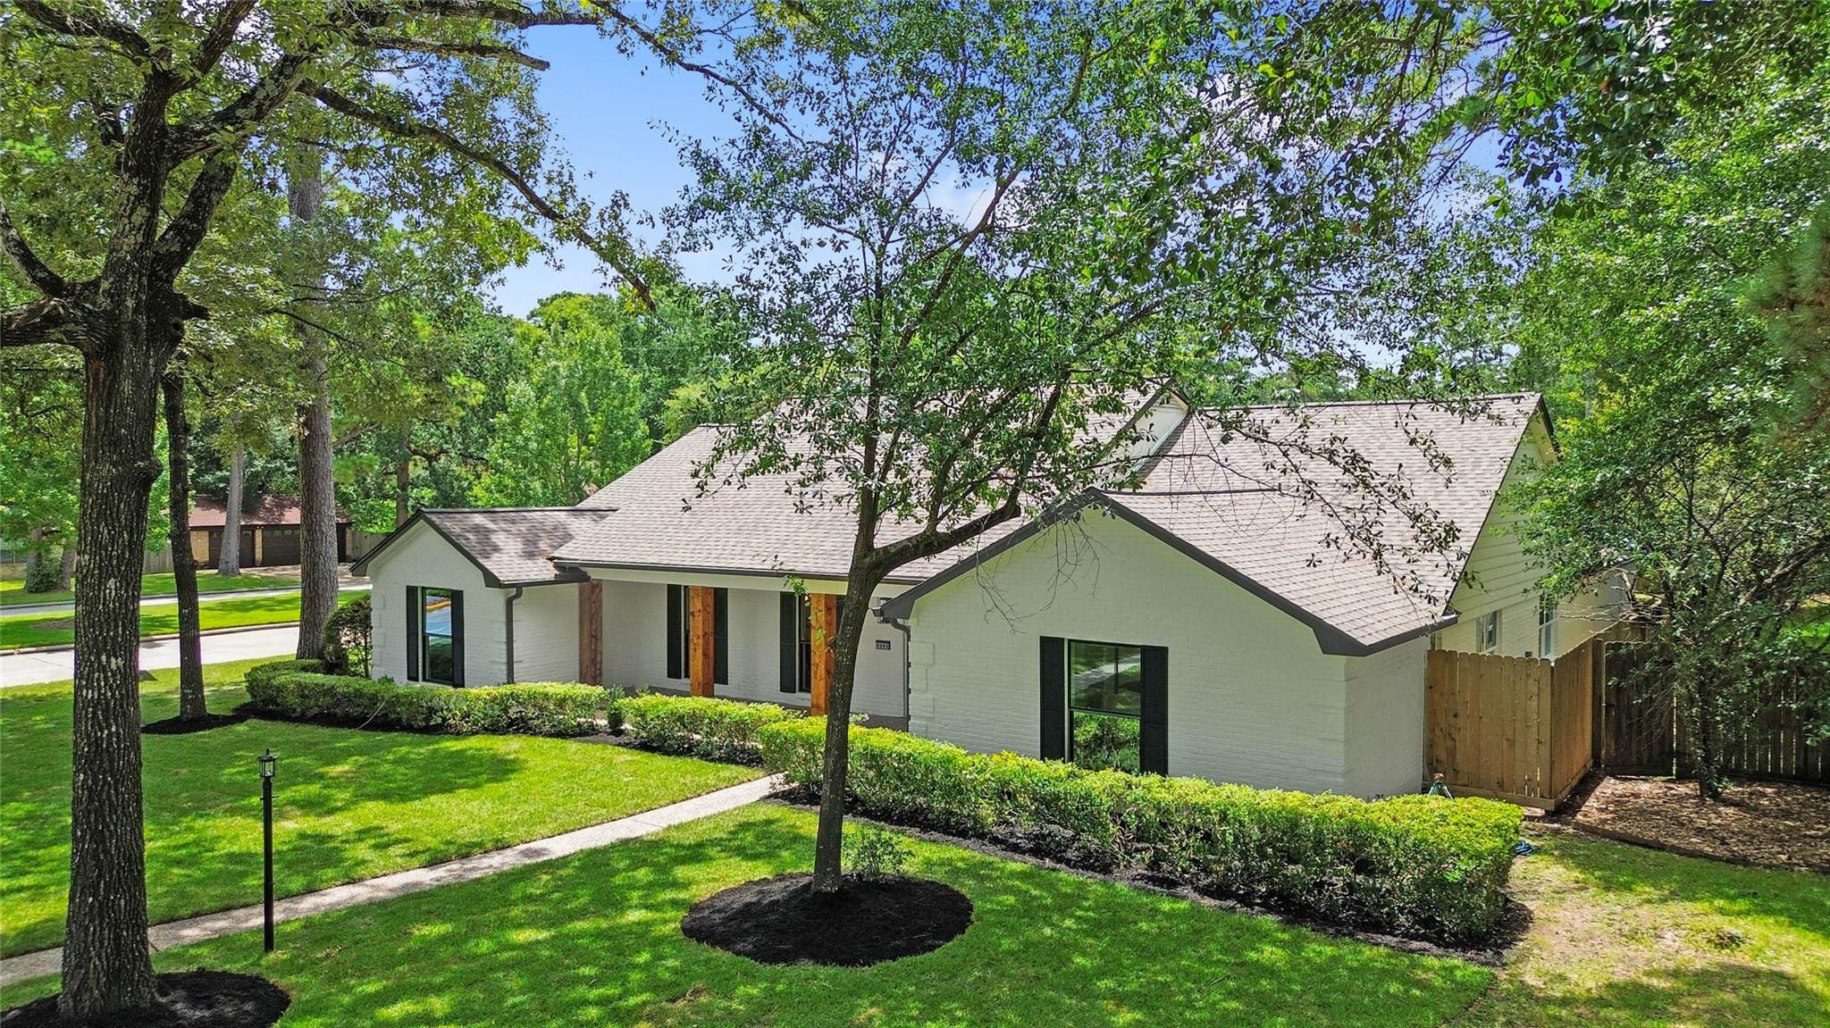
WELCOME HOME to this stunning, fully remodeled 4-bedroom 4-bathroom home on a large corner lot in the fantastic neighborhood of Northampton. Every detail has been thoughtfully redesigned with today's buyer in mind, blending timeless elegance with modern luxury. The heart of the home is the designer kitchen ,featuring custom cabinetry,quartz countertops, stainless steel appliances, abundant storage, and a large breakfast bar with wine cooler and wine rack. The luxurious primary suite offers a true spa-like retreat with dual vanities, quartz countertops,LED backlit mirrors,a freestanding soaking tub ,an oversized frameless glass shower with designer tiles and elegant brushed gold fixtures.All 4 bathrooms have been beautifully updated with high end finishes. Home features updated plumbing and electrical with NEW WINDOWS. Come tour this beautiful move in ready home!!

Save
Ask
Tour
Hide
Share
Listing Snapshot
Price 
$619,000
Days On Site 
14 Days
Bedrooms 
4
Inside Area (SqFt) 
3,332 sqft
Total Baths 
4
Full Baths 
2
Partial Baths 
2
Lot Size 
0.4109 Acres
Year Built 
1970
MLS® Number 
15041011
Status 
Active
Property Tax 
$10,141
HOA/Condo/Coop Fees 
$54.17 monthly
Sq Ft Source 
N/A
Friends & Family
Recent Activity
4 days agoListing updated with changes from the MLS®
2 weeks agoListing first seen on site
General Features
Acres 
0.4109
Disclosures 
Sellers Disclosure
Foundation 
Slab
Garage 
Yes
Garage Spaces 
2
Parking 
DetachedGarage Door Opener
Parking Spaces 
2
Property Sub Type 
Single Family Residence
Sewer 
Public Sewer
SqFt Total 
3332
Style 
Traditional
Water Source 
Public
Interior Features
Appliances 
MicrowaveDishwasher
Cooling 
Ceiling Fan(s)Electric
Fireplace 
Yes
Fireplace Features 
Gas Log
Fireplaces 
1
Heating 
Natural Gas
Interior 
Walk-In Closet(s)PantryMaster Downstairs
Bathroom 
Dimensions - 9 x 6Level - FirstArea - 54
Bedroom 
Dimensions - 12 x 10Level - FirstArea - 120
Master Bathroom 
Dimensions - 11x10Level - FirstArea - 110
Master Bedroom 
Dimensions - 15x17Level - FirstArea - 255
Save
Ask
Tour
Hide
Share
Exterior Features
Construction Details 
BrickCement SidingWood Siding
Fencing 
Back Yard
Lot Features 
Back YardCorner Lot
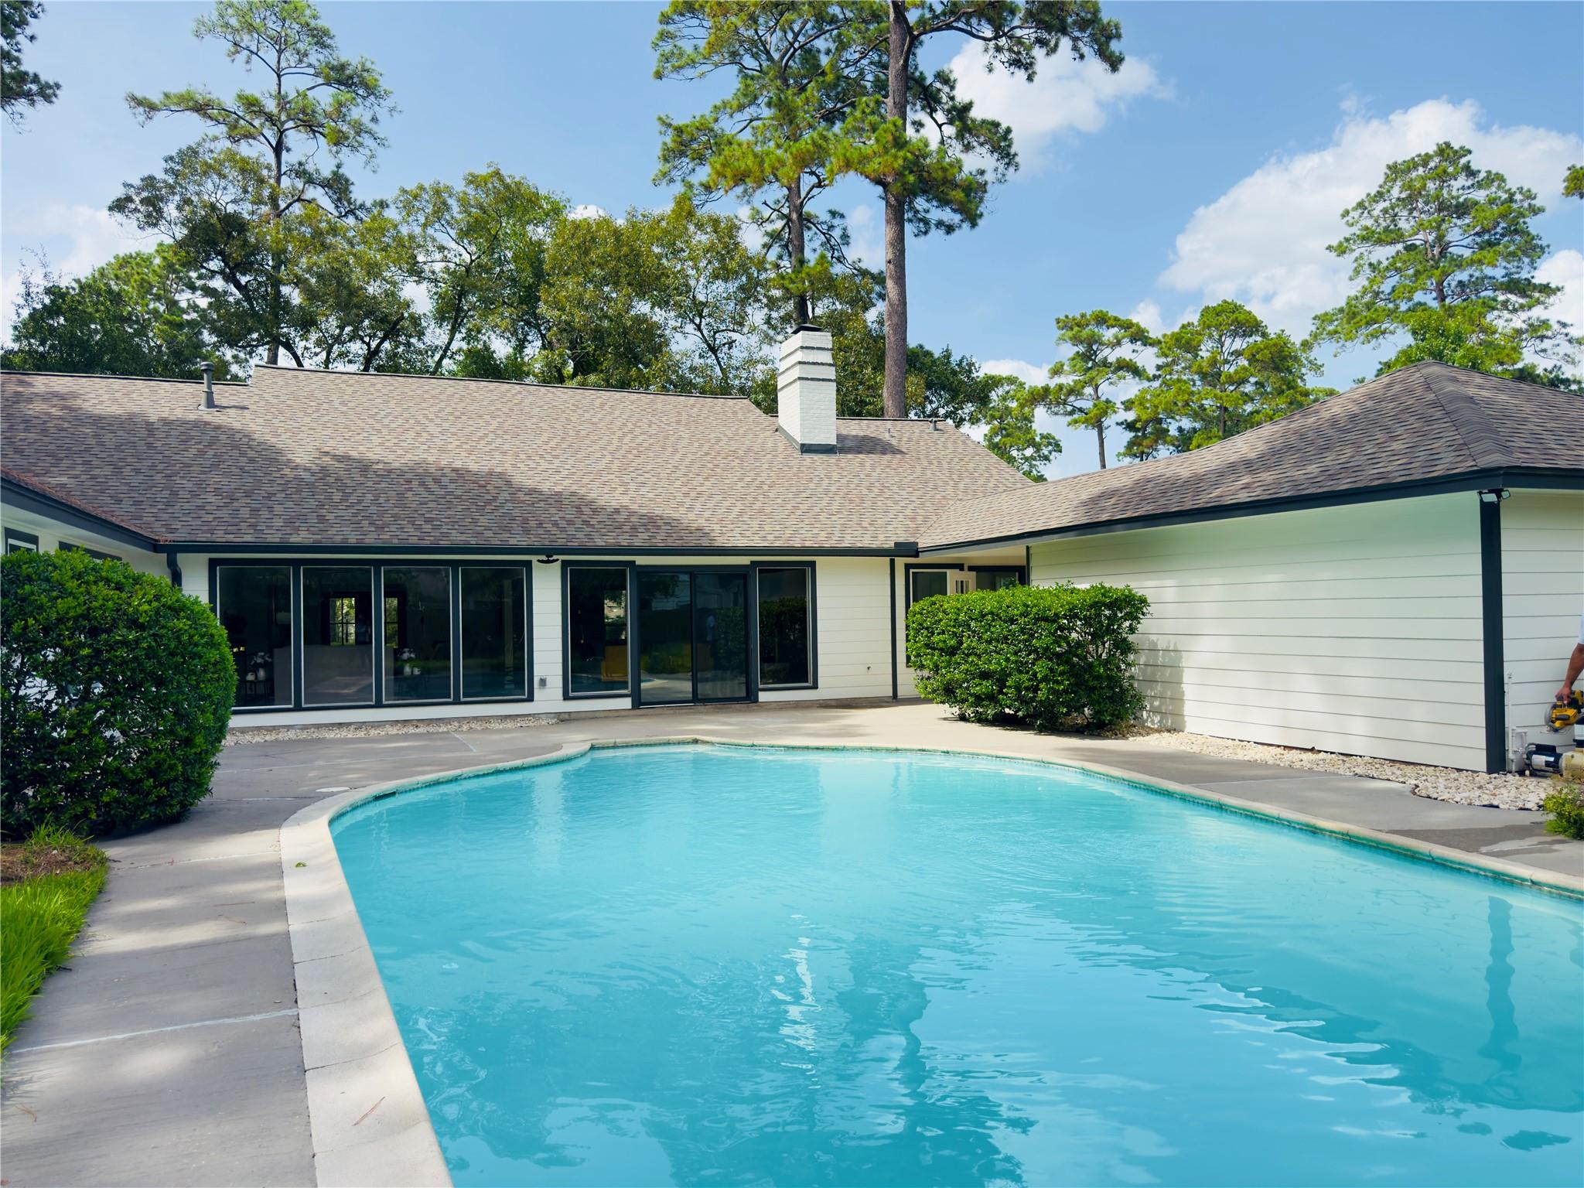
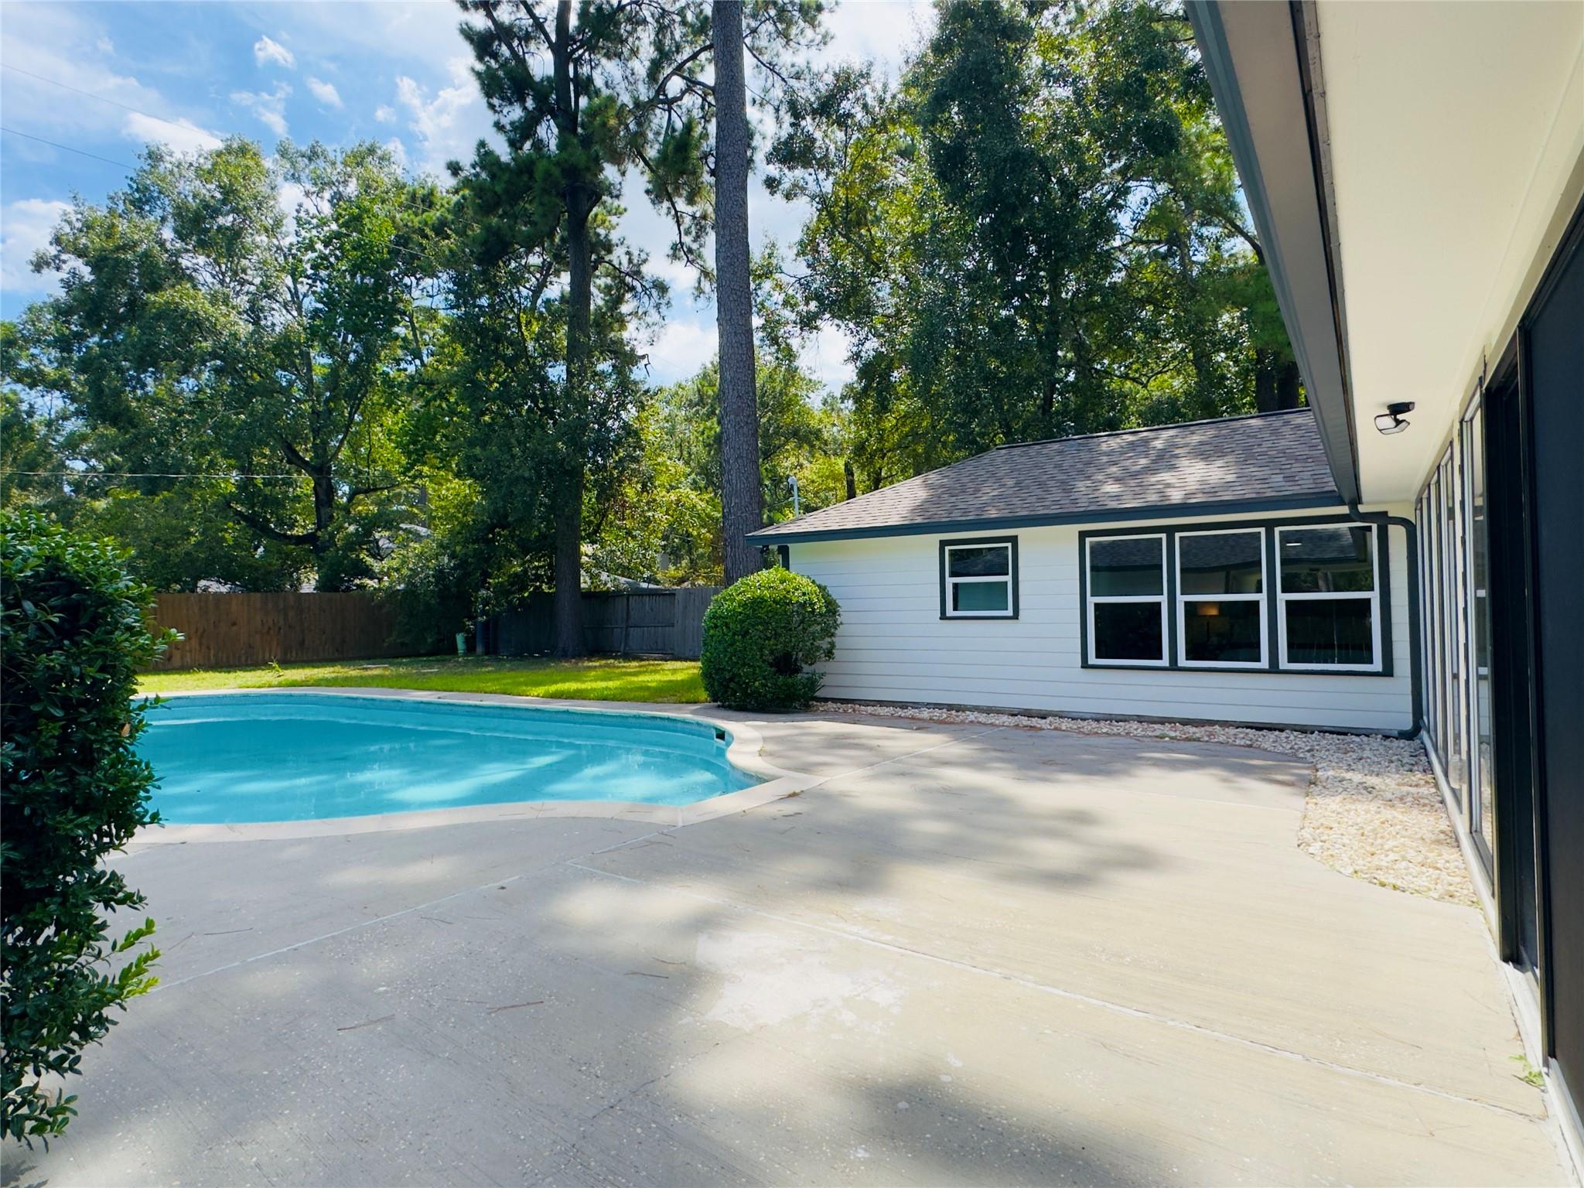
Pool Features 
In Ground
Private Pool 
Yes
Roof 
Composition
Waterfront Features 
Pond
Community Features
Association Amenities 
Picnic AreaPlaygroundPoolTrail(s)
Association Fee 
$650.0
Association Fee Frequency 
Annually
Community Features 
Tennis Court(s)
MLS Area 
14
School District 
32 - Klein
Financing Terms Available 
CashConventionalFHA
Roads 
Concrete
Schools
School District
32 - Klein
Elementary School
Northampton Elementary School
Middle School
Hildebrandt Intermediate School
High School
Klein Oak High School
Listing courtesy of eXp Realty LLC [email protected]

IDX information is provided exclusively for consumers’ personal, non-commercial use. It may not be used for any purpose other than to identify prospective properties consumers may be interested in purchasing. This data is deemed reliable but is not guaranteed accurate by the MLS.

Data provided by HAR.com © 2026. All information provided should be independently verified.

Neighborhood & Commute
Source: Walkscore
Disclosure: Community information and market data powered by Constellation Data Labs. Information is deemed reliable but not guaranteed.
Save
Ask
Tour
Hide
Share