Search For Homes

Save
Ask
Tour
Hide
Share
$2,200
54 Days On Site

2222 Summit Meadow Drive
Houston, TX 77489

For Rent|Single Family Residence|Active
3
Beds
2
Total Baths
2
Full Baths
1,558
SqFt
$1
/SqFt
2006
Built
Subdivision:
Meadow Crest Sec 1
County:
Fort Bend
Call Now: 346.202.7307
Is this the listing for you? We can help make it yours.
346.202.7307
2222 Summit Meadow Drive2222 Summit Meadow Drive2222 Summit Meadow Drive2222 Summit Meadow Drive
Save
Ask
Tour
Hide
Share

Mortgage Calculator

Monthly Payment (Est.)

$10
Calculator powered by Showcase IDX, a Constellation1 Company. Copyright ©2026 Information is deemed reliable but not guaranteed.

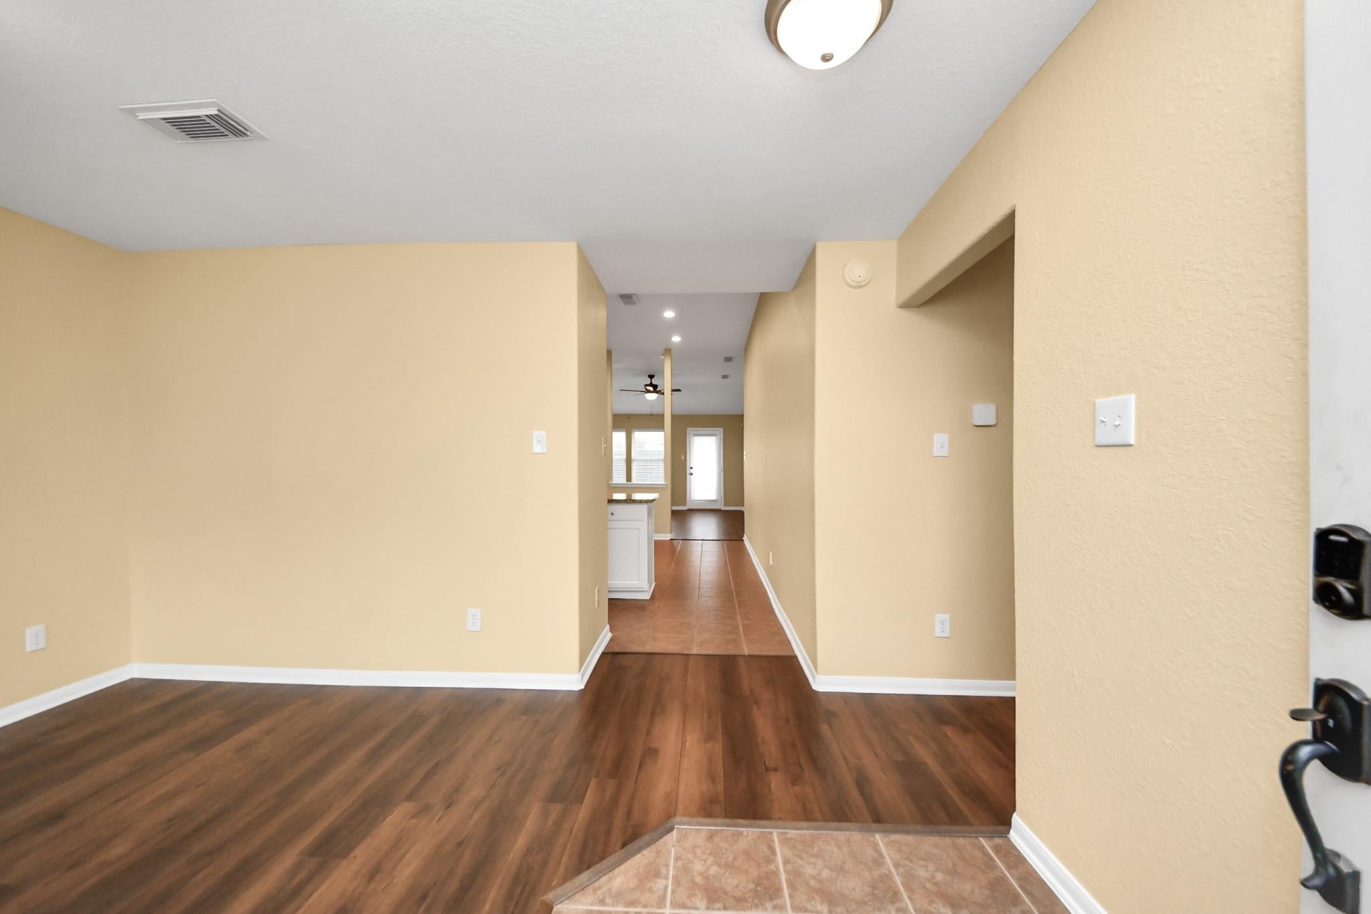
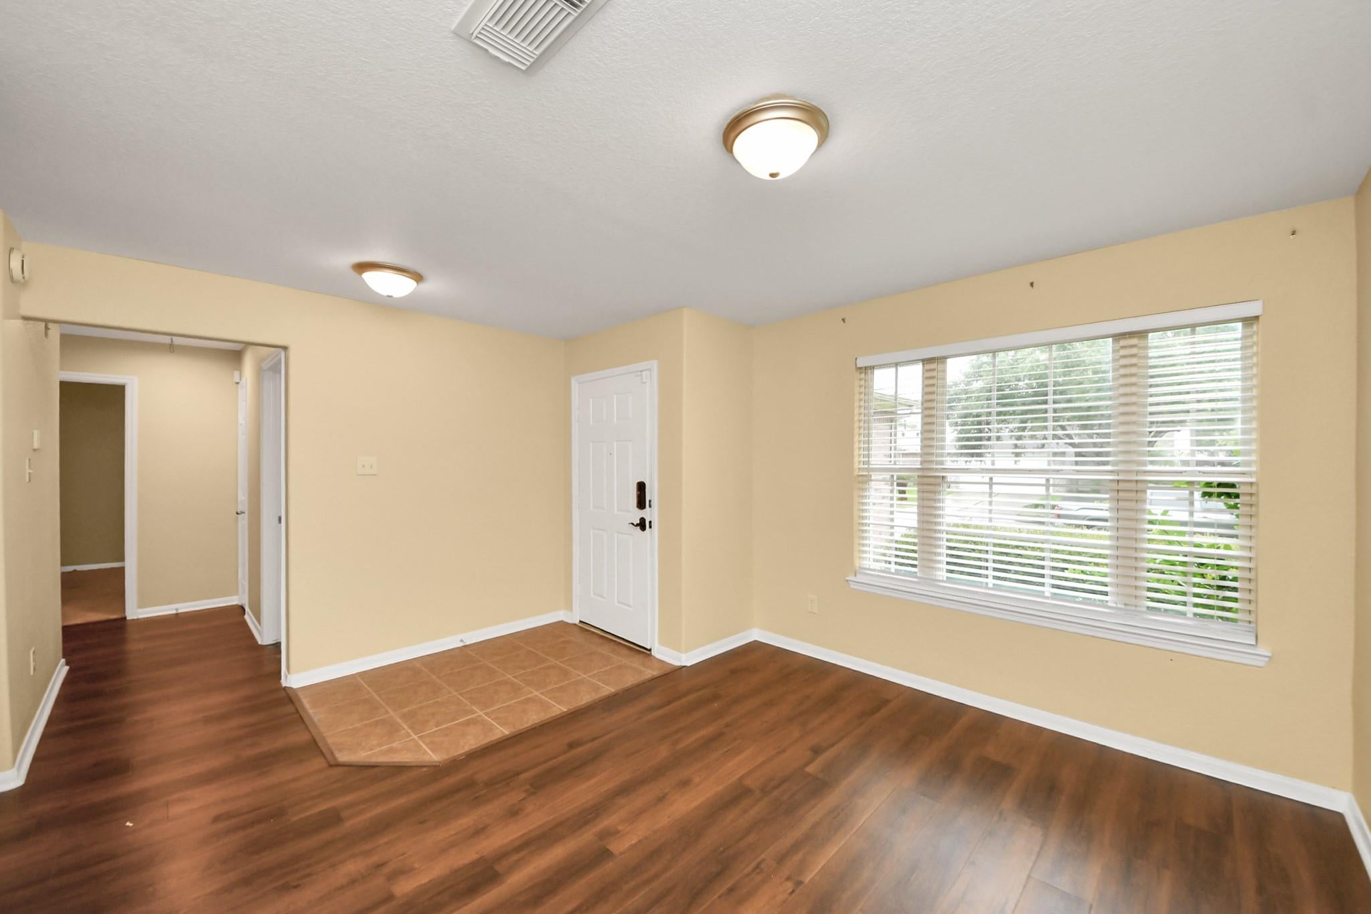
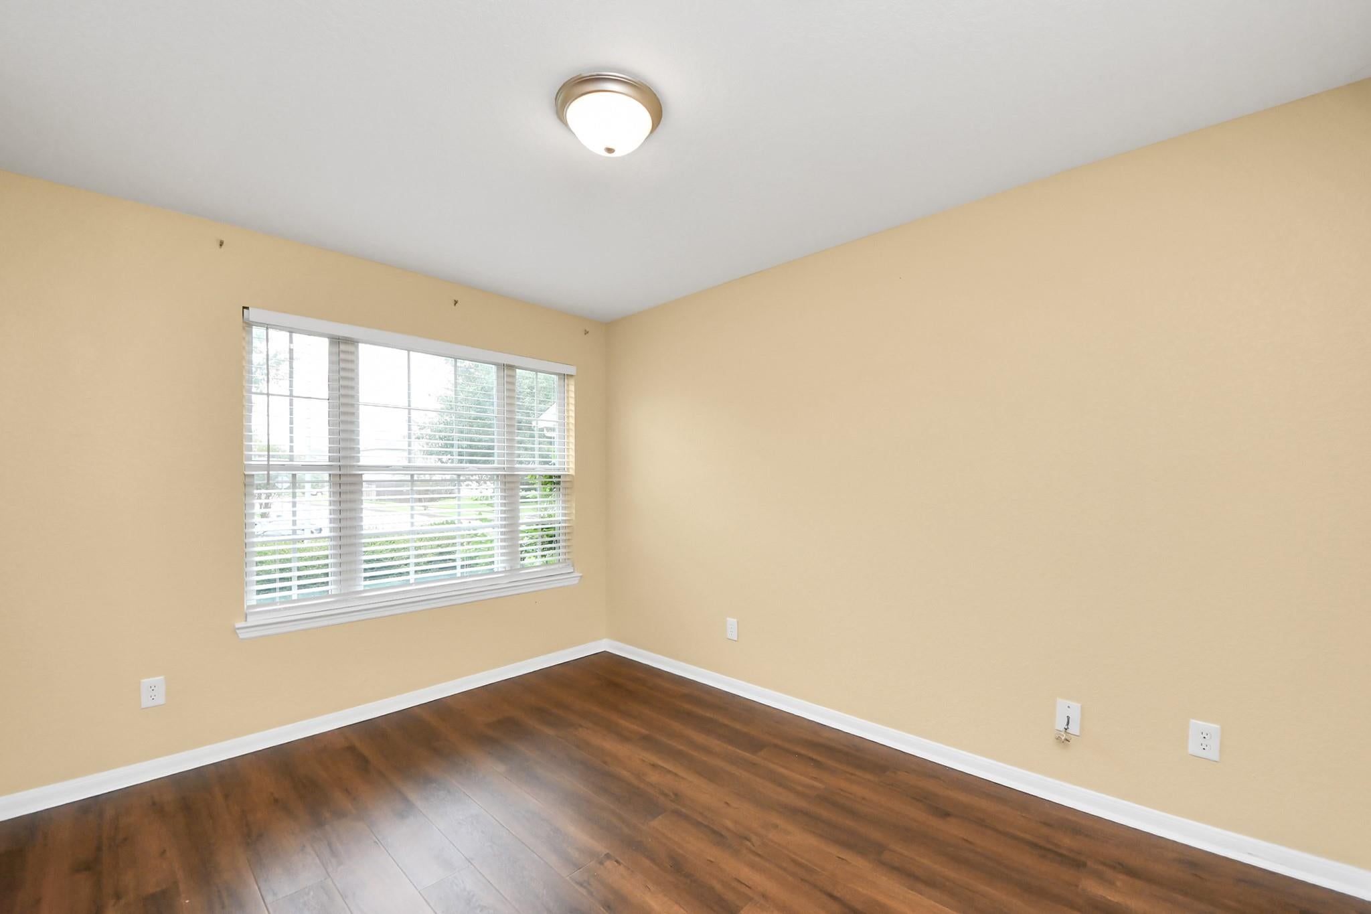
This charming property is located in a highly desirable neighborhood and features a spacious layout with everything on one level. The heart of the home is an updated kitchen with stainless steel appliances, including a gas stove, and ample storage space. Right off the kitchen, you will find a cozy living room featuring a fireplace that is perfect for relaxing evenings. The backyard is large enough to host and entertain or to relax after a long day. When you are really ready to wind down, you can retreat to the master suite, where you'll find a walk-in closet and an en-suite bathroom. This property also includes a two-car garage and additional parking in the driveway. You're also in close proximity to local parks and schools! Don't miss out on this incredible opportunity to live in a beautiful home in a great location.

Save
Ask
Tour
Hide
Share
Listing Snapshot
Price 
$2,200
Days On Site 
54 Days
Bedrooms 
3
Inside Area (SqFt) 
1,558 sqft
Total Baths 
2
Full Baths 
2
Partial Baths 
N/A
Lot Size 
0.1033 Acres
Year Built 
2006
MLS® Number 
15075254
Status 
Active
Property Tax 
N/A
HOA/Condo/Coop Fees 
N/A
Sq Ft Source 
N/A
Friends & Family
Recent Activity
2 months agoListing updated with changes from the MLS®
2 months agoListing first seen on site
General Features
Acres 
0.1033
Attached Garage 
Yes
Disclosures 
MudSellers Disclosure
Garage 
Yes
Garage Spaces 
2
Lease Term 
12 Months
Number Of Stories 
1
Parking 
AttachedGarage Door Opener
Parking Spaces 
2
Pets 
No
Property Sub Type 
Single Family Residence
Sewer 
Public Sewer
SqFt Total 
1558
Style 
Ranch
Water Source 
Public
Interior Features
Appliances 
DisposalGas OvenMicrowaveGas CooktopRefrigeratorDishwasher
Cooling 
Ceiling Fan(s)Electric
Fireplace 
Yes
Fireplace Features 
Gas
Fireplaces 
1
Flooring 
CarpetTileVinyl
Heating 
ElectricNatural Gas
Interior 
High CeilingsKitchen IslandVaulted Ceiling(s)Double VanitySoaking Tub
Laundry Features 
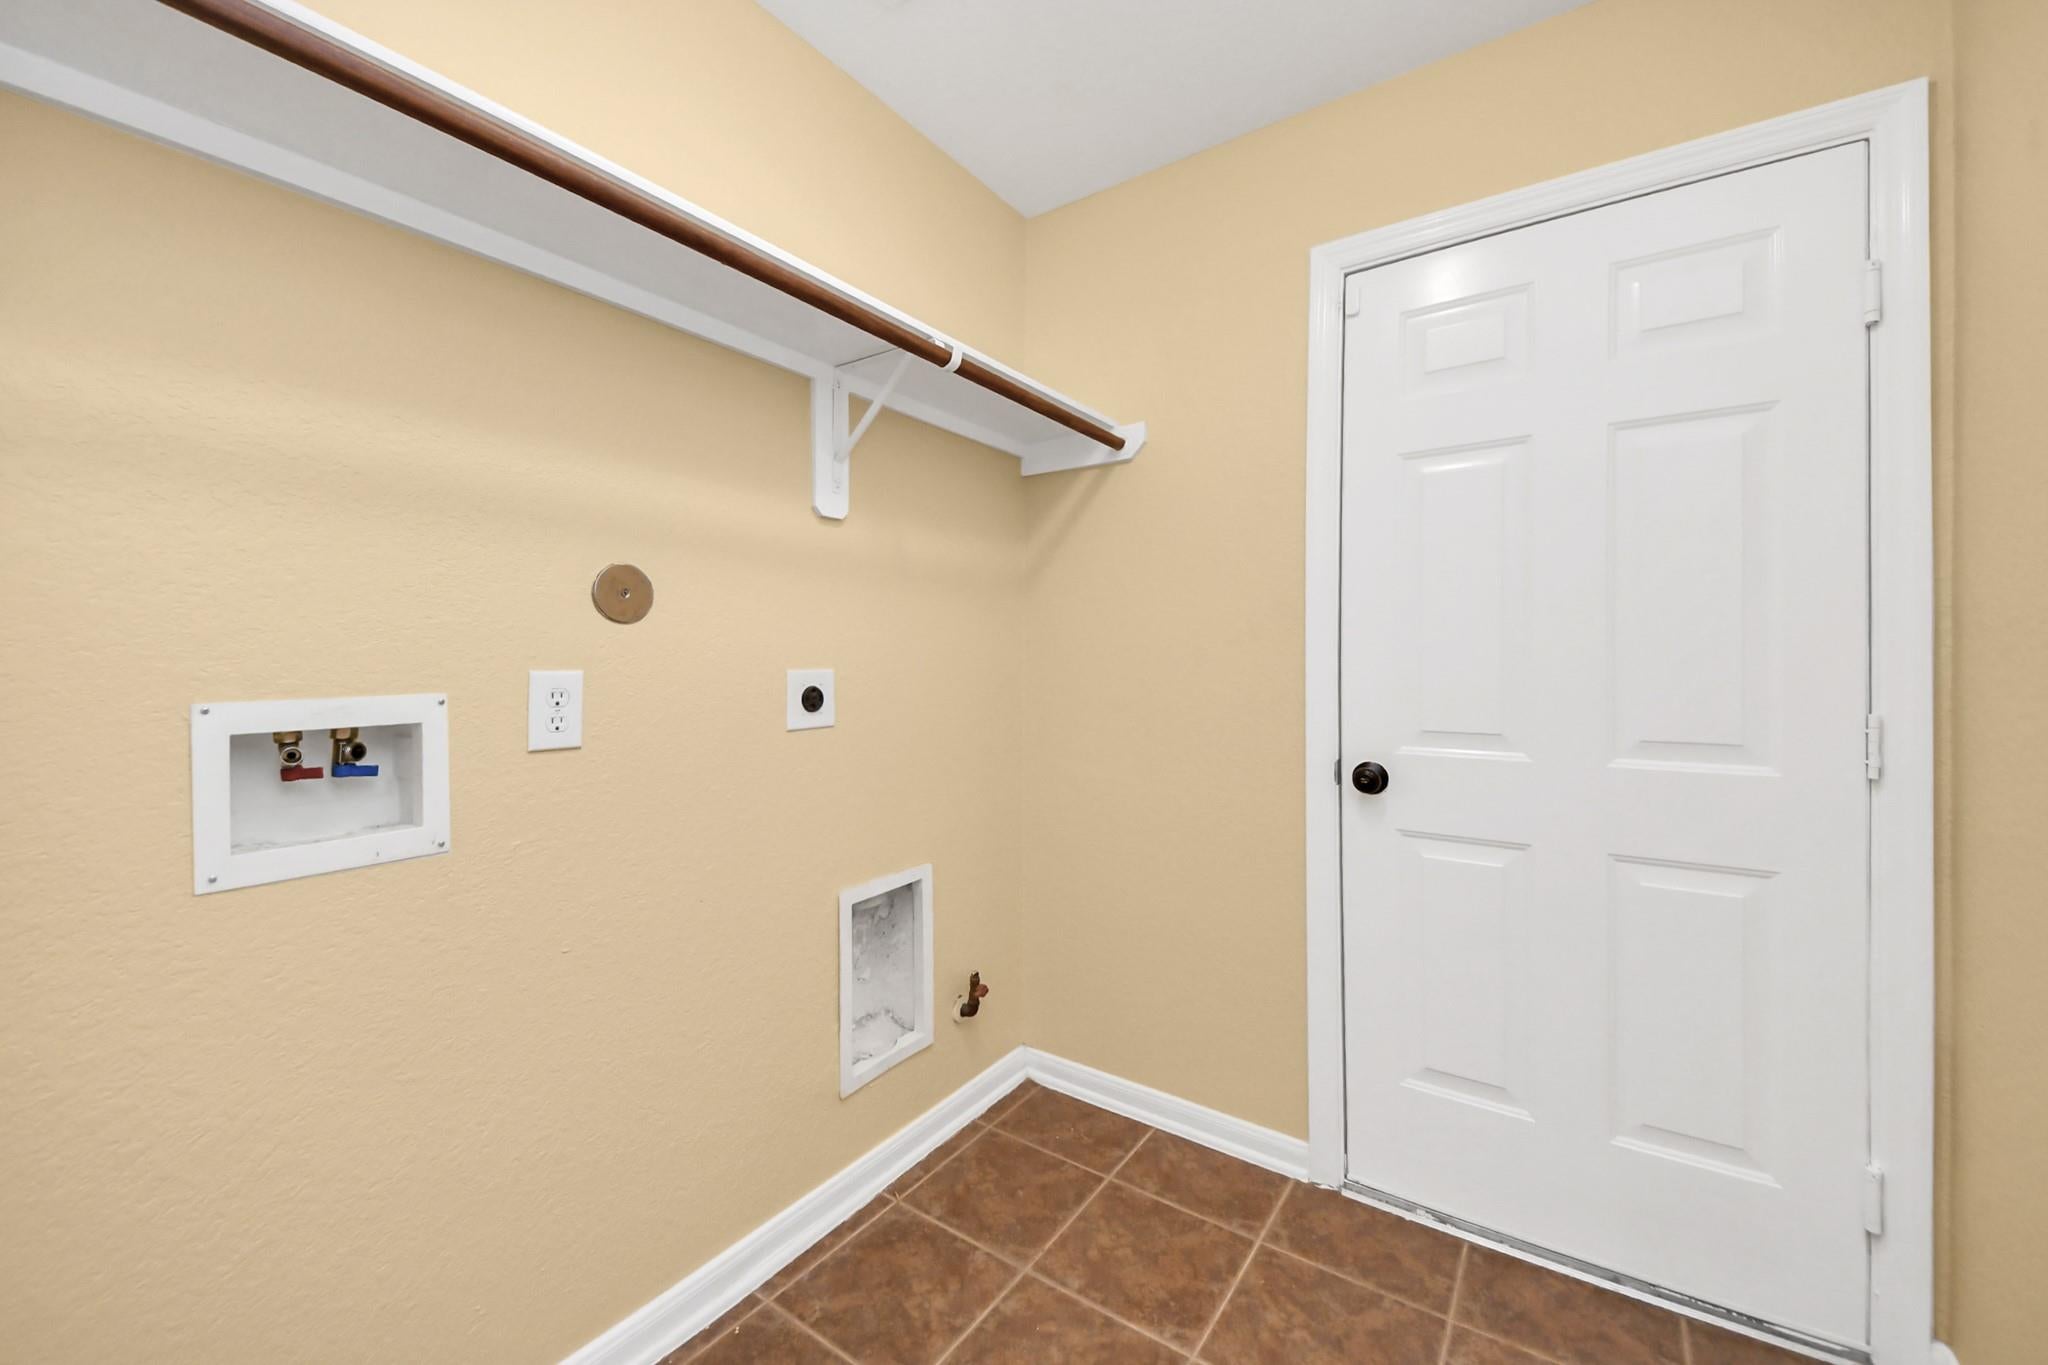
Electric Dryer HookupGas Dryer HookupWasher Hookup
Window Features 
Window Coverings
Save
Ask
Tour
Hide
Share
Exterior Features
Lot Features 
Subdivided
Windows/Doors 
Window Coverings
Community Features
Association Amenities 
ClubhousePool
Community Features 
Clubhouse
MLS Area 
38
School District 
19 - Fort Bend
Roads 
AsphaltConcrete
Schools
School District
19 - Fort Bend
Elementary School
Hunters Glen Elementary School
Middle School
Missouri City Middle School
High School
Marshall High School (Fort Bend)
Listing courtesy of Greenwood Realty Group [email protected]

IDX information is provided exclusively for consumers’ personal, non-commercial use. It may not be used for any purpose other than to identify prospective properties consumers may be interested in purchasing. This data is deemed reliable but is not guaranteed accurate by the MLS.

Data provided by HAR.com © 2026. All information provided should be independently verified.

Neighborhood & Commute
Source: Walkscore
Disclosure: Community information and market data powered by Constellation Data Labs. Information is deemed reliable but not guaranteed.
Save
Ask
Tour
Hide
Share