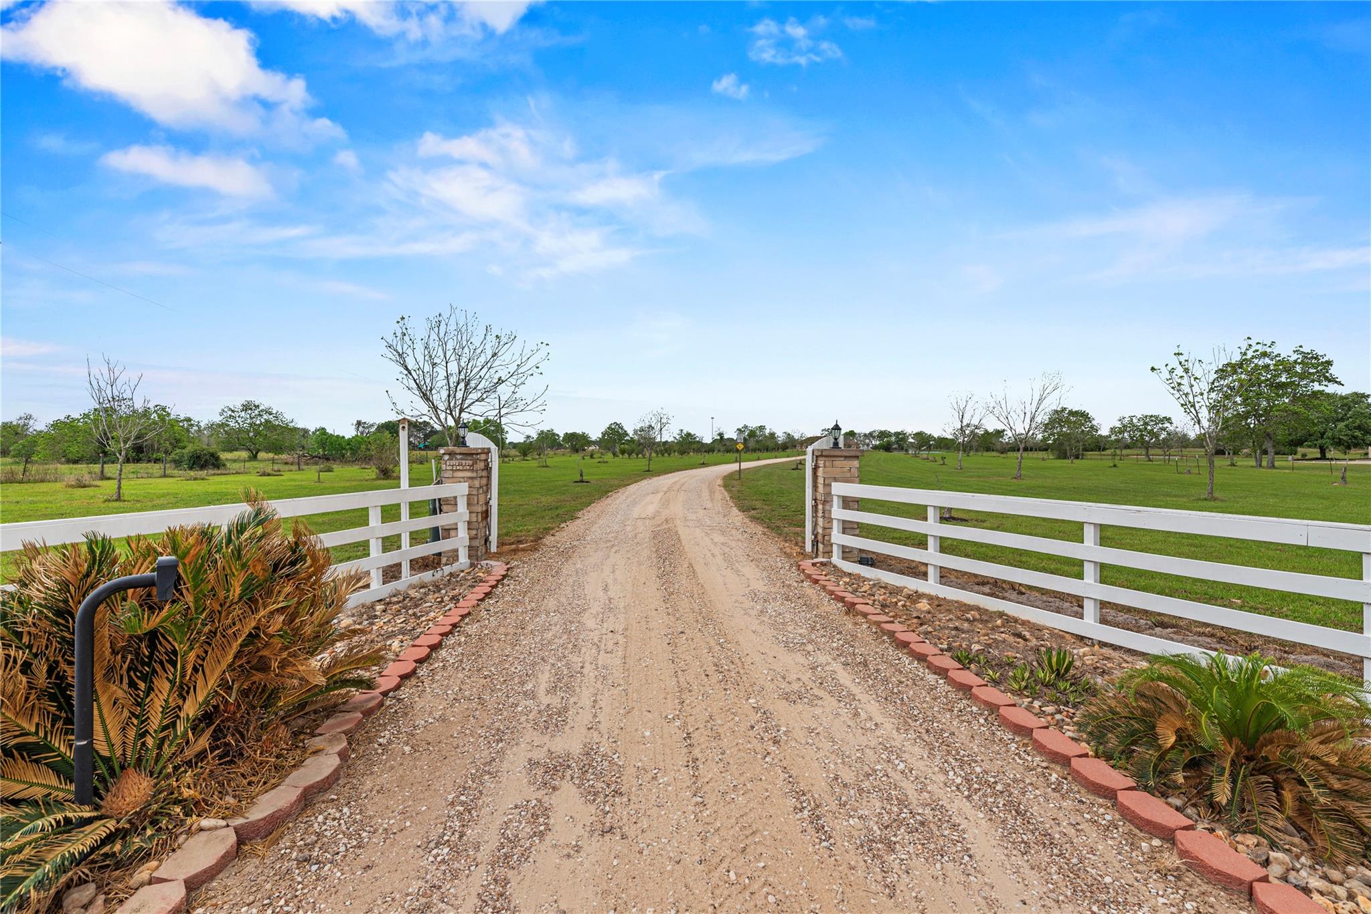
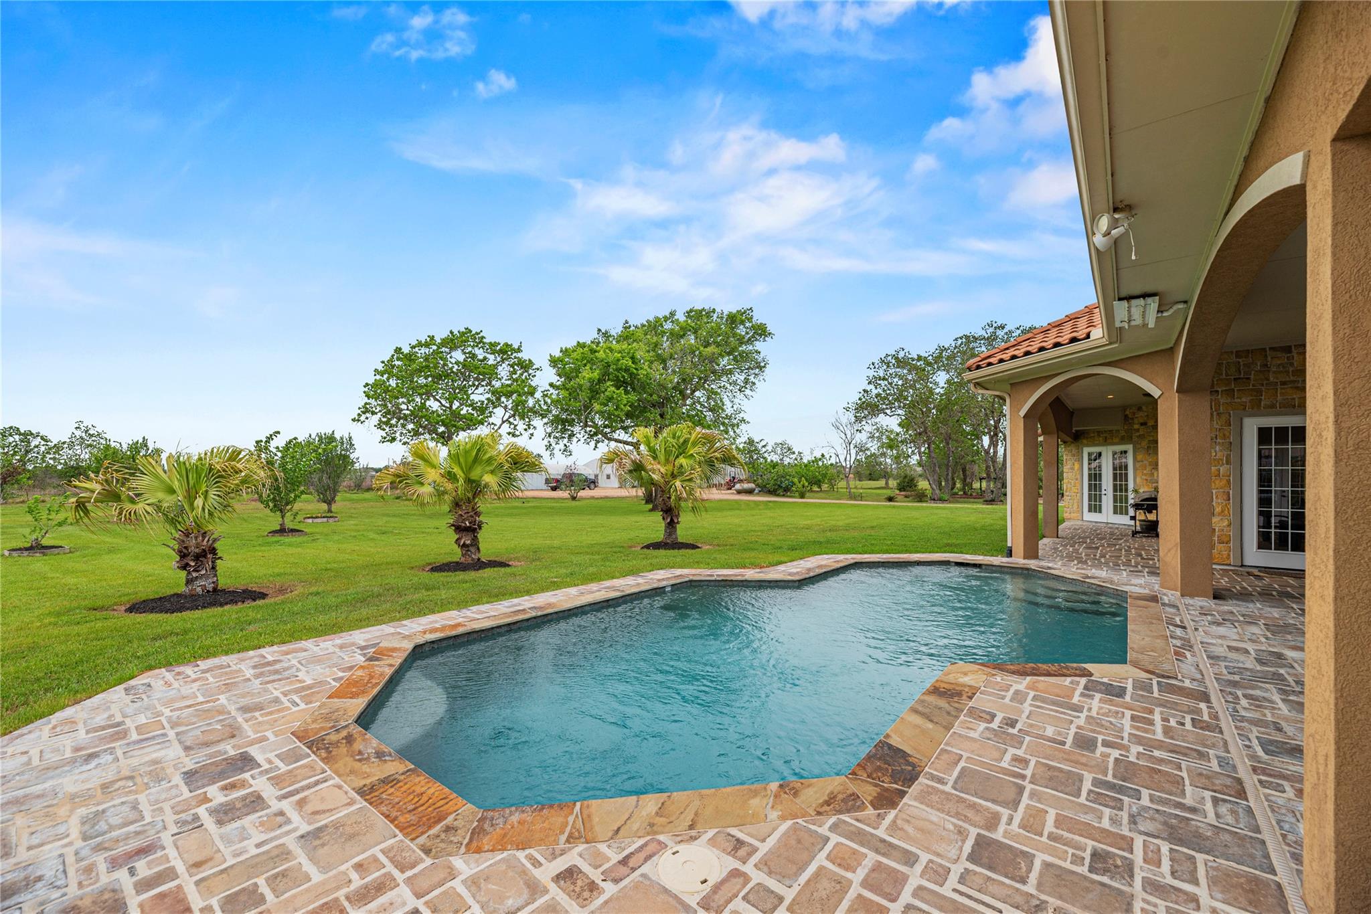
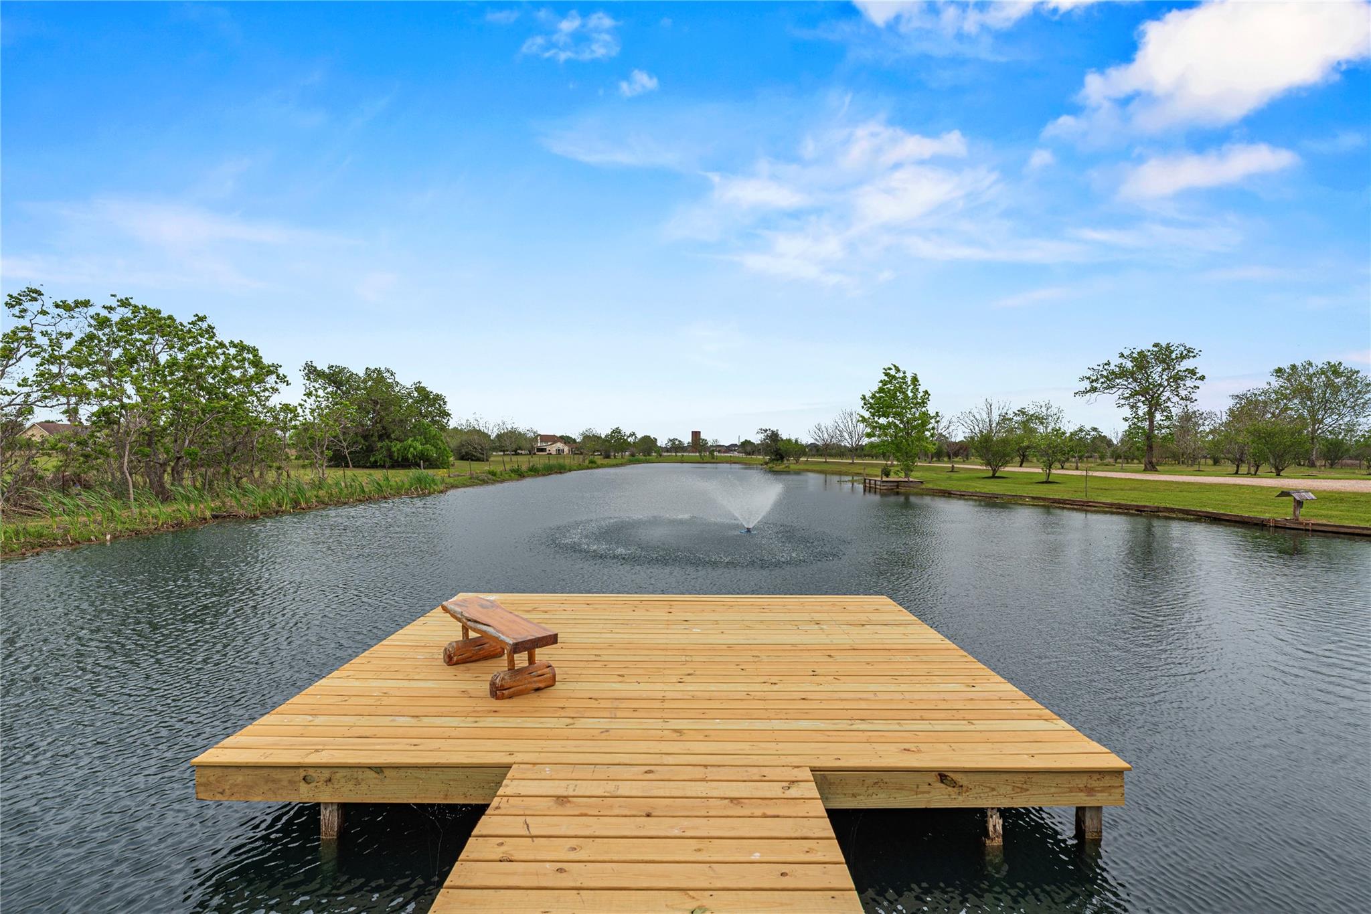
This prestigious 12.6-acre Fulshear sanctuary is where sophisticated ranch architecture meets world-class engineering. Designed for those who value both beauty and performance, this custom-built ICF fortress features R-50 equivalent insulation, 200 mph wind-rated walls, and a 50-year concrete tile roof for ultimate durability. The property is powered by a 19.2 kW solar array and a 30.5 EER geothermal HVAC system, supported by a 20 kW automatic backup generator and a 500-gallon buried propane tank. Inside, high ceilings and rich engineered wood floors flow into a gourmet kitchen with custom cabinets, granite countertops, and a spacious island. The private primary suite offers a discreet safe room and pool access. Outside, enjoy 11.6 acres of agricultural-exempt land, a 1,500 sq. ft. steel barn, 1-acre stocked pond with a pier, and a resort style gunite pool. Complete with a 4-car garage, this estate is an unrivaled masterclass in luxury, security, and sustainable living.
Save
Ask
Tour
Hide
Share
Listing Snapshot
Price
$3,400,000
Days On Site
5 Days
Bedrooms
5
Inside Area (SqFt)
4,700 sqft
Total Baths
5
Full Baths
5
Partial Baths
N/A
Lot Size
12.6 Acres
Year Built
2010
MLS® Number
15083864
Status
Active
Property Tax
$14,547
HOA/Condo/Coop Fees
N/A
Sq Ft Source
N/A
Friends & Family
React
Comment
Invite
No Comments Yet
Did you know? You can invite friends and family to your search. They can join your search, rate and discuss listings with you.
Recent Activity
5 days ago
Listing updated with changes from the MLS®
5 days ago
Listing first seen on site
General Features
Acres
12.6
Attached Garage
Yes
Direction Faces
East
Disclosures
Seller's Disclosure
Foundation
Slab
Garage
Yes
Garage Spaces
4
Green Energy Efficient
ThermostatLightingHVACInsulationAppliances
Parking
AttachedOversizedTandemAdditional ParkingGarage Door Opener
Parking Spaces
4
Property Sub Type
Single Family Residence
Sewer
Septic Tank
SqFt Total
4700
Style
RanchTraditional
Interior Features
Appliances
ENERGY STAR Qualified AppliancesDisposalDouble OvenElectric OvenMicrowaveElectric RangeDishwasherOven
Electric Dryer HookupGas Dryer HookupWasher Hookup
Window Features
Window CoveringsLow Emissivity Windows
Bedroom
Dimensions - 18 X 15Level - FirstArea - 270
Breakfast
Dimensions - 14 X 12Level - FirstArea - 168
Dining Room
Dimensions - 16 X 12Level - FirstArea - 192
Family Room
Dimensions - 20 X 19Level - FirstArea - 380
Kitchen
Dimensions - 18 X 17Level - FirstArea - 306
Living Room
Dimensions - 30 X 24Level - FirstArea - 720
Master Bathroom
Dimensions - 19 X 13Level - FirstArea - 247
Master Bedroom
Dimensions - 22 X 18Level - FirstArea - 396
Utility Room
Dimensions - 11 X 9Level - FirstArea - 99
Save
Ask
Tour
Hide
Share
Exterior Features
Construction Details
Spray Foam InsulationStoneStucco
Exterior
Dock
Lot Features
ClearedGreenbelt
Pool Features
GuniteIn Ground
Private Pool
Yes
Roof
Tile
View
LakeWater
Waterview
LakeWater
Windows/Doors
Window CoveringsLow Emissivity Windows
Community Features
Accessibility Features
Accessible Entrance
MLS Area
30
School District
33 - Lamar Consolidated
Financing Terms Available
CashConventional
Horse Allowed
Yes
Schools
School District
33 - Lamar Consolidated
Elementary School
Morgan Elementary School
Middle School
Leaman Junior High School
High School
Fulshear High School
Listing courtesy of Compass RE Texas, LLC - West Houston [email protected]
IDX information is provided exclusively for consumers’ personal, non-commercial use. It may not be used for any purpose other than to identify prospective properties consumers may be interested in purchasing. This data is deemed reliable but is not guaranteed accurate by the MLS.


Did you know? You can invite friends and family to your search. They can join your search, rate and discuss listings with you.