Search For Homes

Save
Ask
Tour
Hide
Share
$699,900
51 Days On Site

7219 Bayou Timber Drive
Alvin, TX 77511

For Sale|Single Family Residence|Active
4
Beds
3
Total Baths
2
Full Baths
1
Partial Bath
2,667
SqFt
$262
/SqFt
2014
Built
Subdivision:
Bayou Timber
County:
Brazoria
Call Now: 346.202.7307
Is this the listing for you? We can help make it yours.
346.202.7307
7219 Bayou Timber Drive7219 Bayou Timber Drive7219 Bayou Timber Drive7219 Bayou Timber Drive
Save
Ask
Tour
Hide
Share

Mortgage Calculator

Monthly Payment (Est.)

Enter an interest rate to see your estimated monthly payment.
Calculator powered by Showcase IDX, a Constellation1 Company. Copyright ©2026 Information is deemed reliable but not guaranteed.

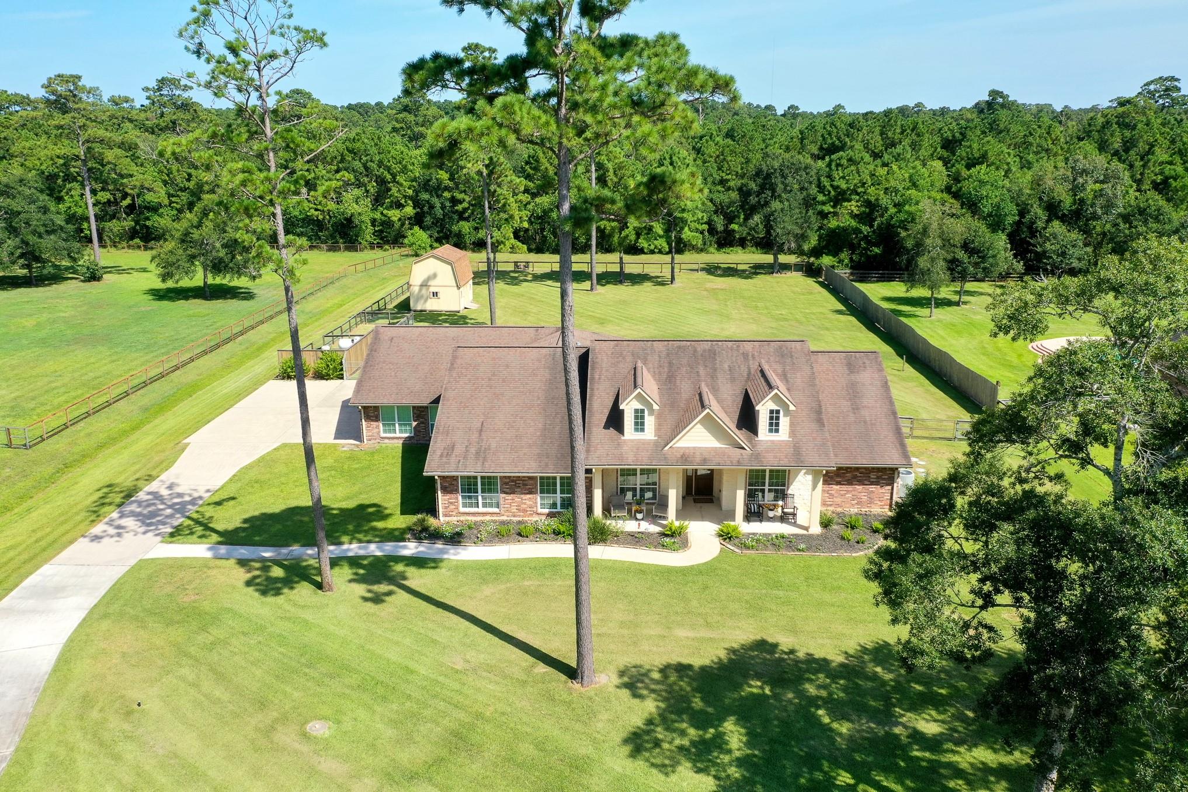
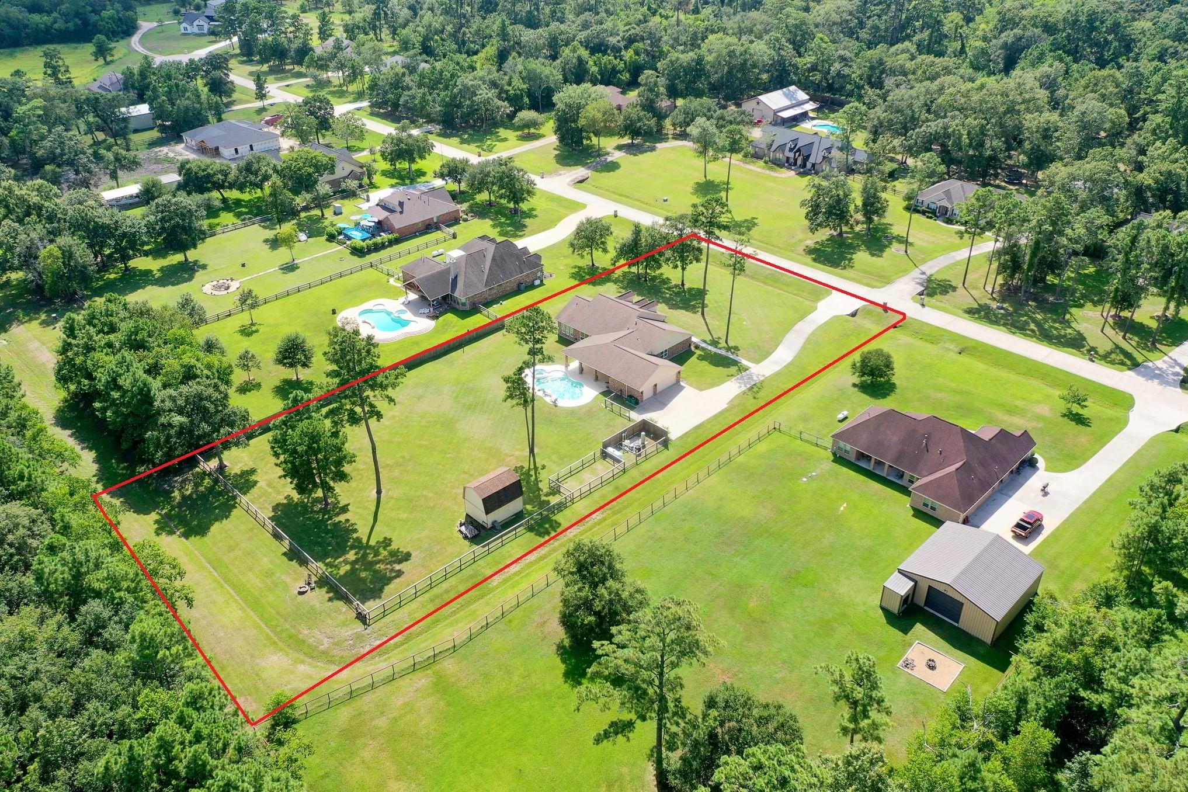
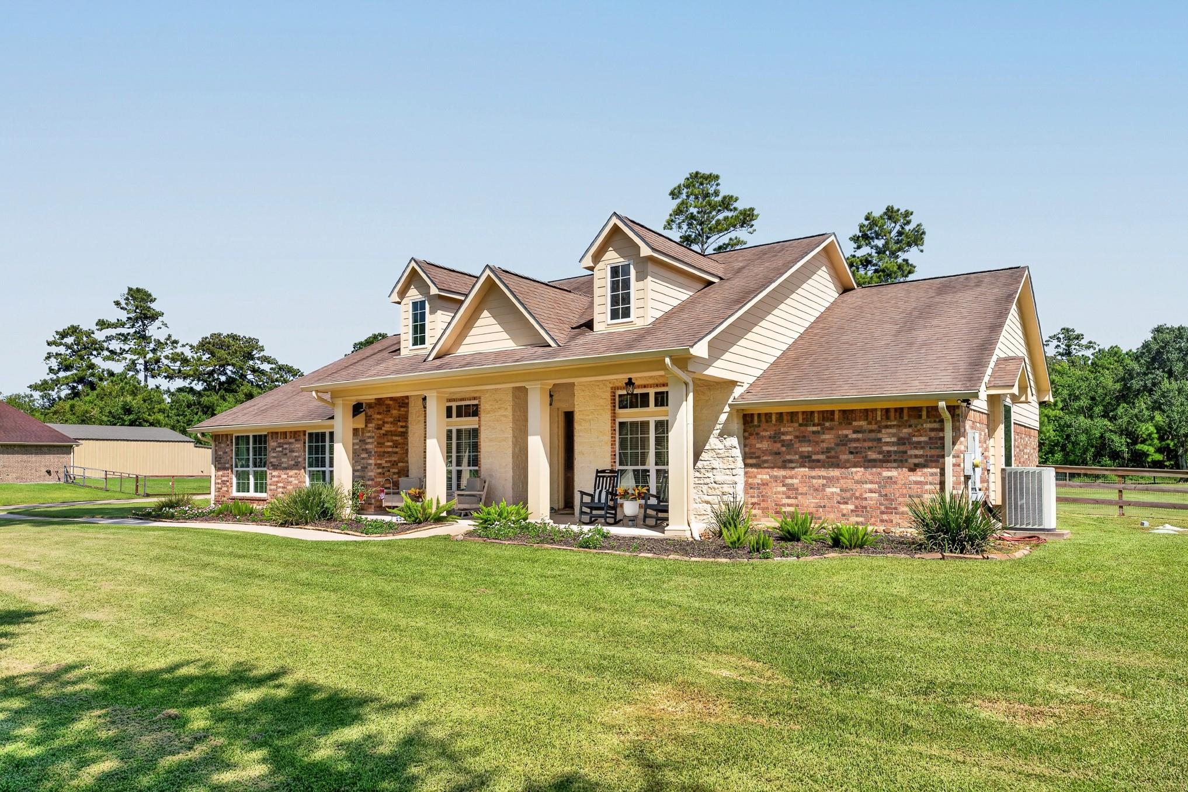
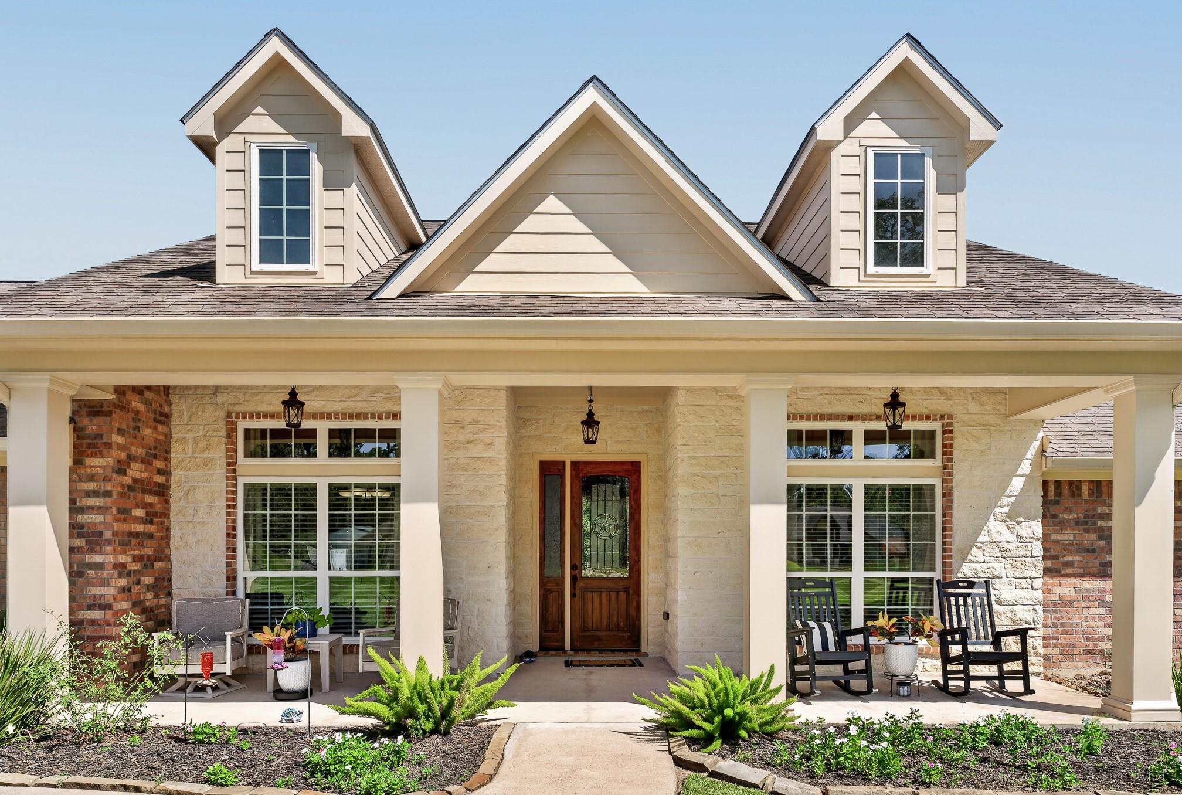
Beautifully maintained 1.6-acre property offering space, privacy, and exceptional outdoor living. This inviting retreat is designed for everyday comfort and memorable entertaining, with a sparkling pool and spa that create a true backyard escape. Whether you’re hosting guests or enjoying a quiet evening at home, the outdoor setting delivers a perfect balance of relaxation and refined appeal. Inside features 4 bedrooms and 2.5 bathrooms, with a large mud room and updated fixtures throughout, bringing both style and practicality to the space. Outside, you’ll find a large shed, 3-car garage, propane tank, well, and on-site sewer, offering added convenience and functionality. Ideally located just outside of Houston, this property offers the charm of country-style living with easy access to major roadways and a convenient drive to the Gulf Coast beaches and bays. With its spacious acreage, thoughtful features, and beautifully cared-for condition, this home is a standout opportunity.

Save
Ask
Tour
Hide
Share
Listing Snapshot
Price 
$699,900
Days On Site 
51 Days
Bedrooms 
4
Inside Area (SqFt) 
2,667 sqft
Total Baths 
3
Full Baths 
2
Partial Baths 
1
Lot Size 
1.598 Acres
Year Built 
2014
MLS® Number 
15170075
Status 
Active
Property Tax 
$9,865
HOA/Condo/Coop Fees 
$25 monthly
Sq Ft Source 
N/A
Friends & Family
Recent Activity
a week agoListing updated with changes from the MLS®
a week agoPrice changed to $699,900
2 months agoListing first seen on site
General Features
Acres 
1.598
Attached Garage 
Yes
Disclosures 
Sellers Disclosure
Foundation 
Slab
Garage 
Yes
Garage Spaces 
3
Parking 
Attached
Parking Spaces 
3
Property Sub Type 
Single Family Residence
Sewer 
Septic Tank
SqFt Total 
2667
Style 
Traditional
Water Source 
Well
Interior Features
Appliances 
DisposalElectric OvenMicrowaveGas CooktopDishwasher
Cooling 
Electric
Flooring 
CarpetTileWood
Heating 
ElectricPropane
Interior 
Master DownstairsDouble Vanity
Spa 
Yes
Bedroom 
Dimensions - 13x11.4Area - 148
Master Bedroom 
Dimensions - 15.3x15.8Level - FirstArea - 241
Save
Ask
Tour
Hide
Share
Exterior Features
Construction Details 
BrickCement SidingWood Siding
Lot Features 
OtherSubdividedWooded
Pool Features 
GuniteHeatedIn Ground
Private Pool 
Yes
Roof 
Composition
Spa 
Yes
Community Features
Association Fee 
$300.0
Association Fee Frequency 
Annually
MLS Area 
5
School District 
3 - Alvin
Schools
School District
3 - Alvin
Elementary School
Walt Disney Elementary School
Middle School
Alvin Junior High School
High School
Alvin High School
Listing courtesy of Porchlight Realty [email protected]

IDX information is provided exclusively for consumers’ personal, non-commercial use. It may not be used for any purpose other than to identify prospective properties consumers may be interested in purchasing. This data is deemed reliable but is not guaranteed accurate by the MLS.

Data provided by HAR.com © 2026. All information provided should be independently verified.

Neighborhood & Commute
Source: Walkscore
Disclosure: Community information and market data powered by Constellation Data Labs. Information is deemed reliable but not guaranteed.
Save
Ask
Tour
Hide
Share