Search For Homes

Save
Ask
Tour
Hide
Share
$214,999
25 Days On Site

900 Wimberly Street
Angleton, TX 77515

For Sale|Single Family Residence|Active
3
Beds
2
Total Baths
2
Full Baths
1,648
SqFt
$130
/SqFt
1952
Built
Subdivision:
Chevy Chase #3 Angleton
County:
Brazoria
Call Now: 346.202.7307
Is this the listing for you? We can help make it yours.
346.202.7307
Upcoming Open Houses
Sun, Sep 20, 1:00 PM - 3:00 PM
900 Wimberly Street900 Wimberly Street900 Wimberly Street900 Wimberly Street
Save
Ask
Tour
Hide
Share

Mortgage Calculator

Monthly Payment (Est.)

$981
Calculator powered by Showcase IDX, a Constellation1 Company. Copyright ©2026 Information is deemed reliable but not guaranteed.

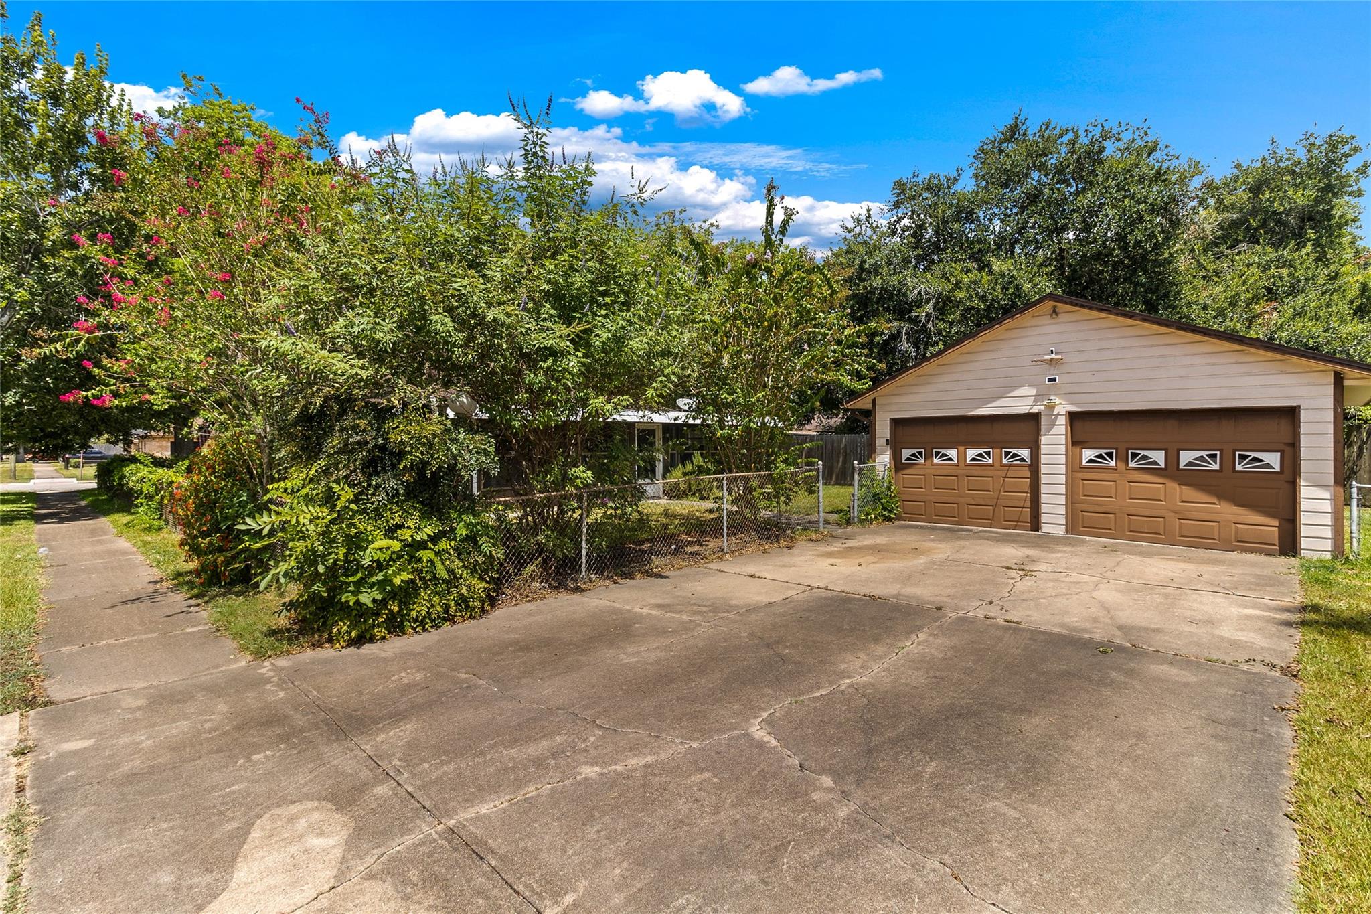
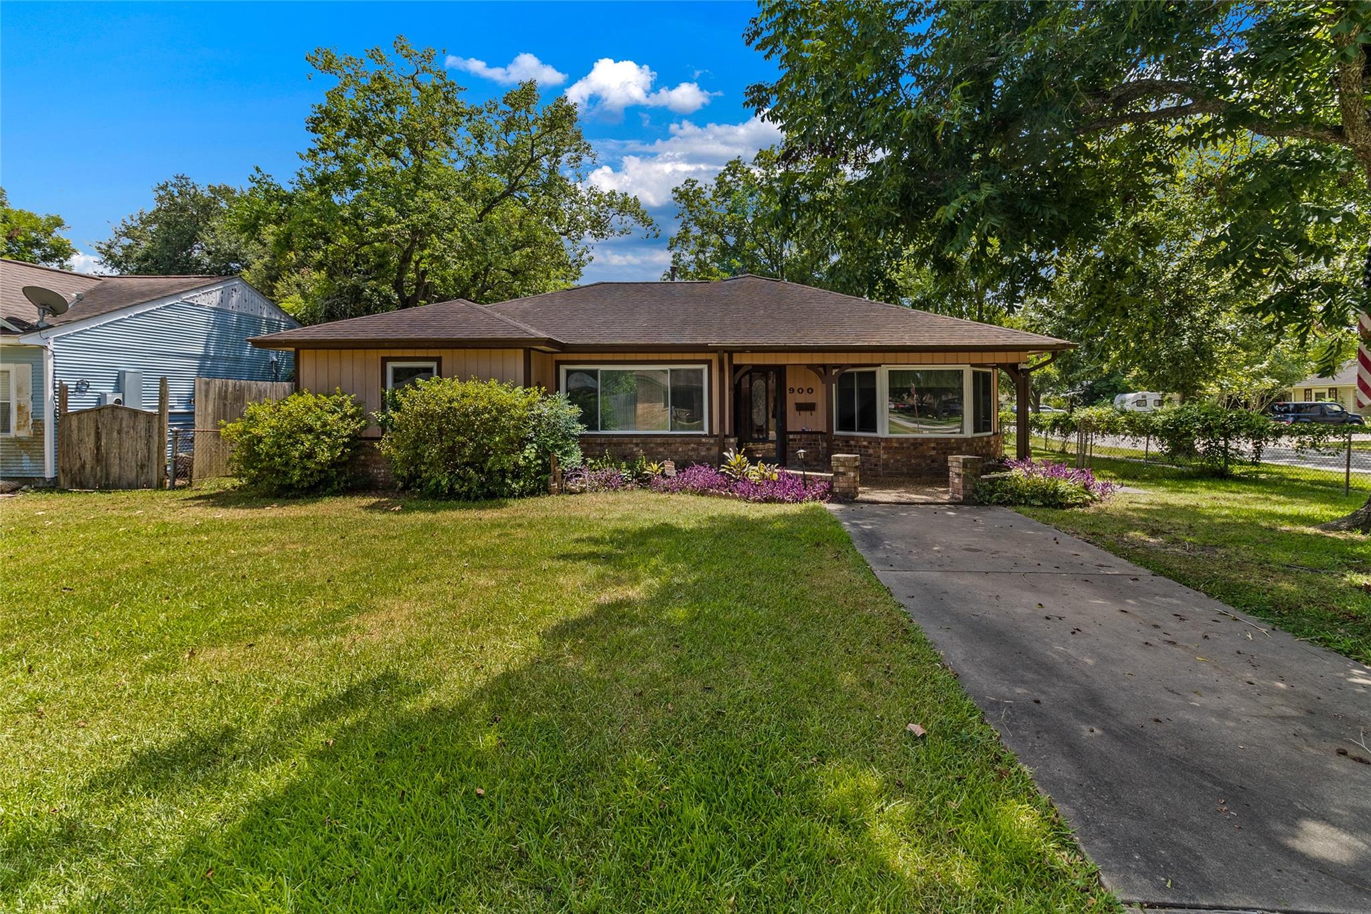
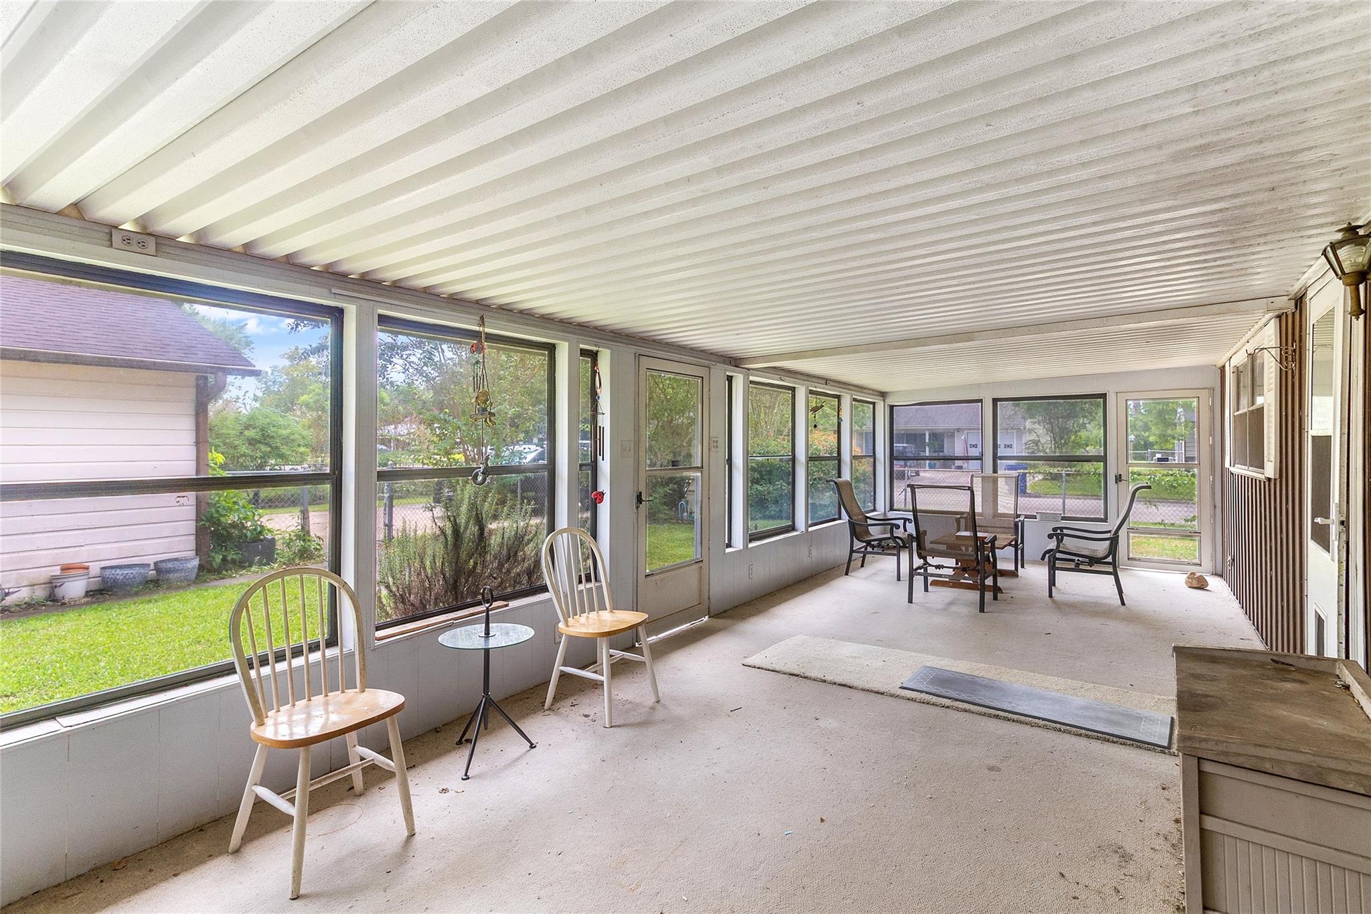
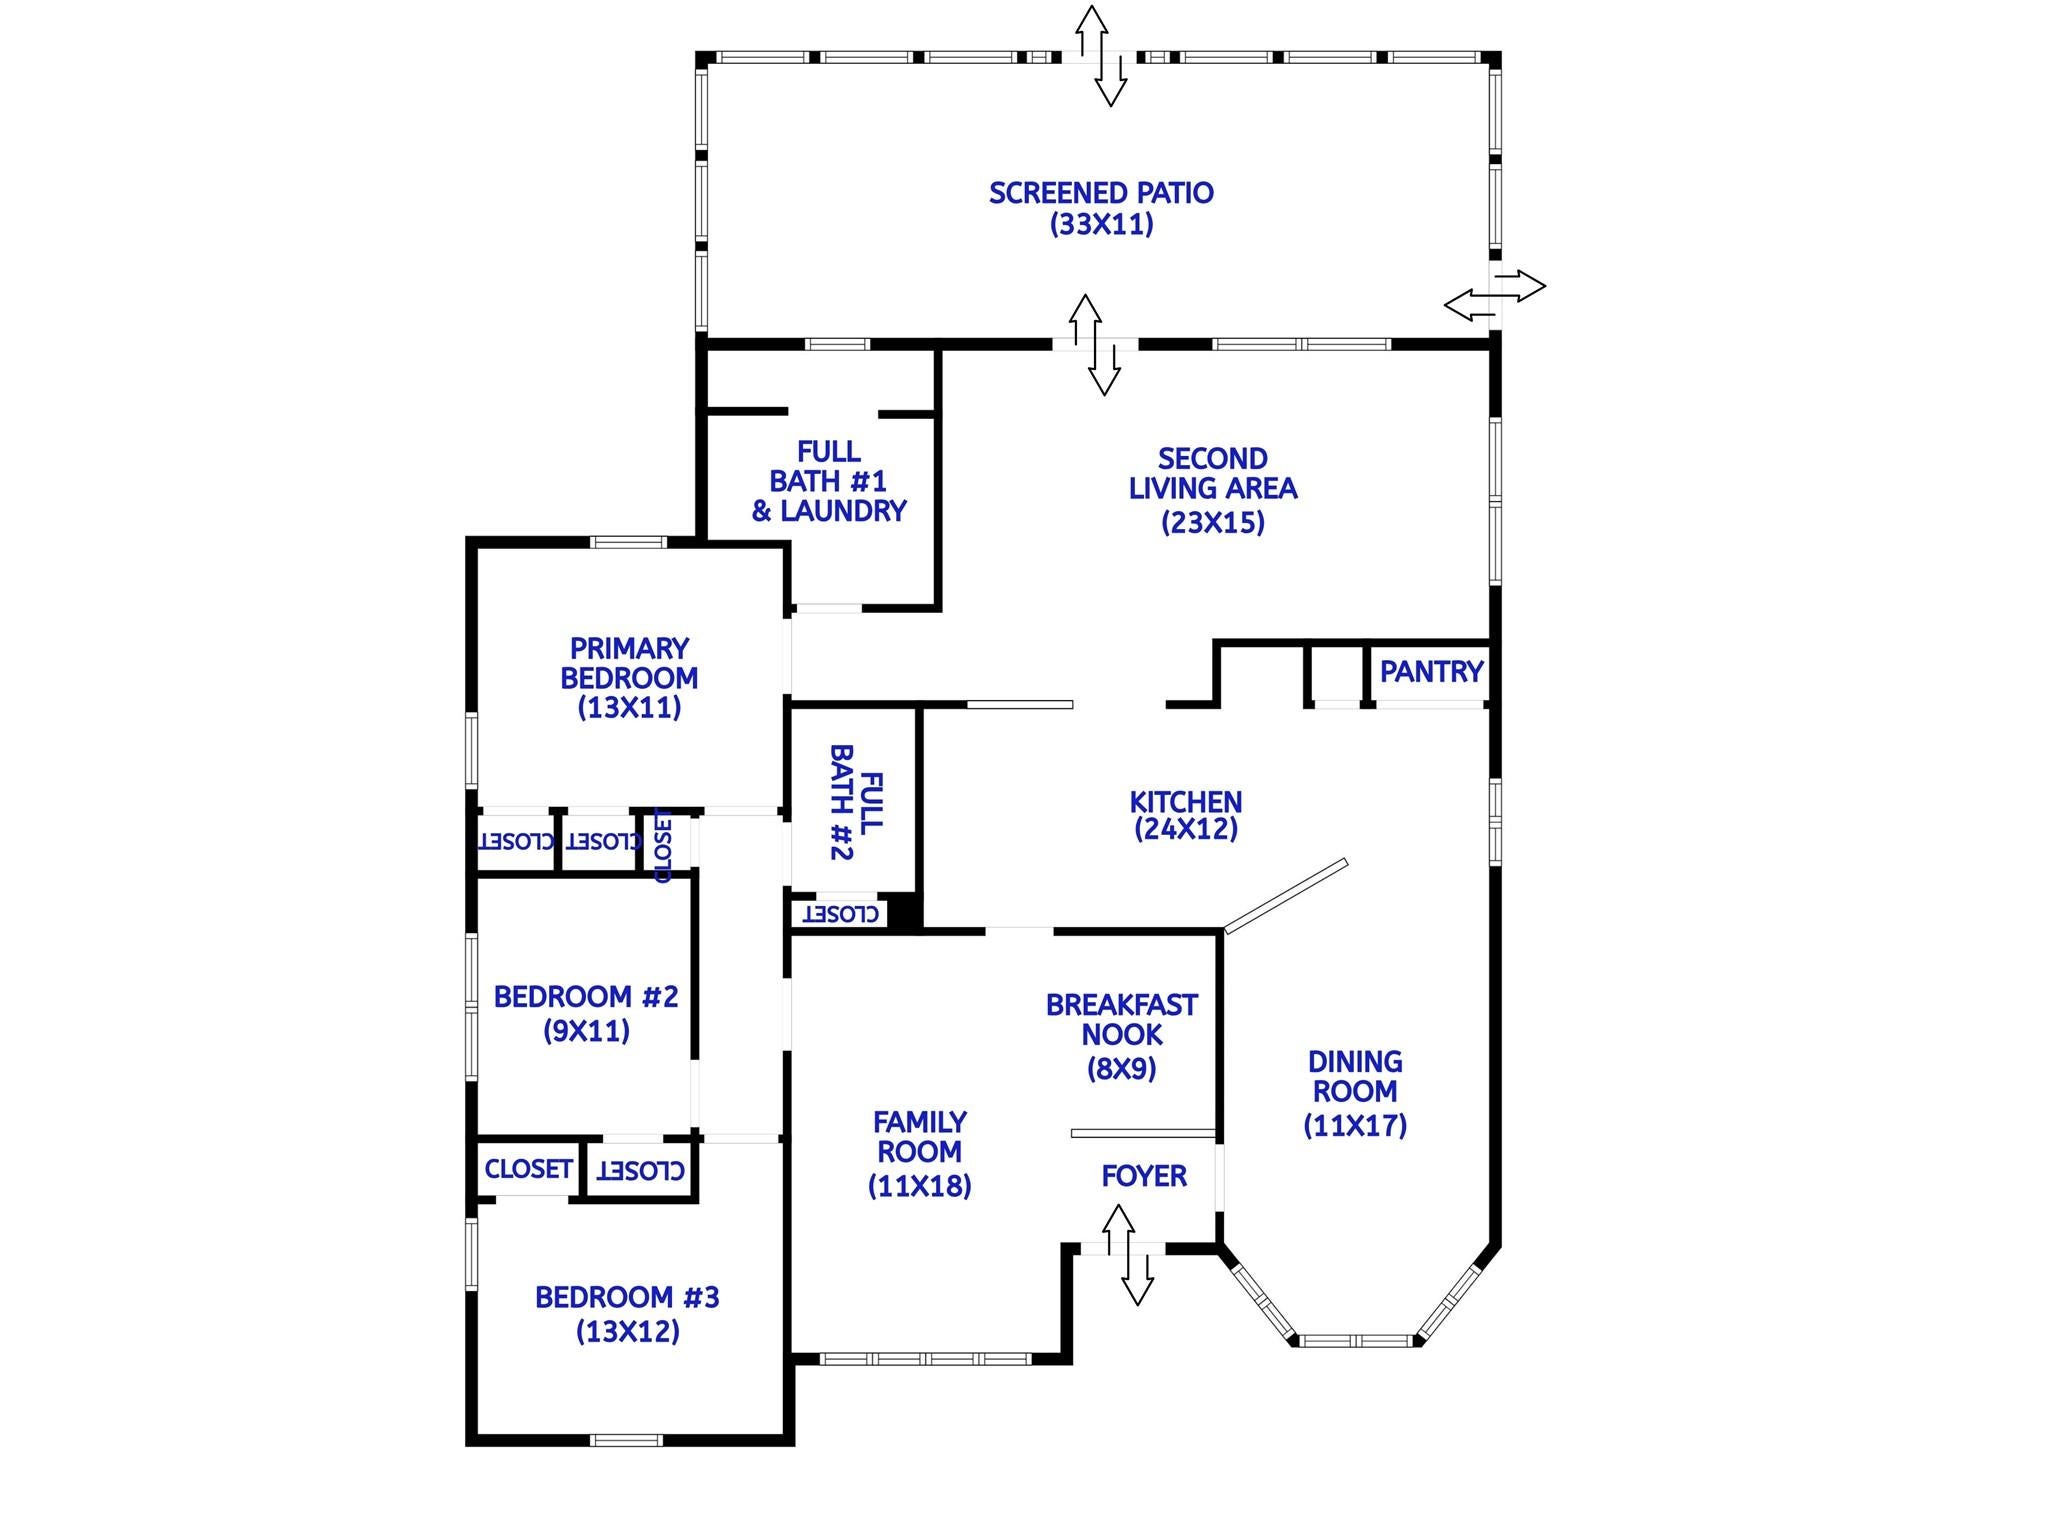
More room to live, gather & spread out than you might expect! This 3-bedroom, 2-bath home offers 1,648 SqFt with a versatile floor plan, multiple living & dining spaces and fresh interior updates including paint, carpet, vinyl flooring, light switches, electrical outlets & bedroom ceiling fans. The spacious kitchen provides an abundance of cabinetry & counter space, breakfast bar seating & pantry storage with access to the family room, dining room and expansive 2nd living area. The dining room adds flexibility for formal dining or additional living space. The primary bedroom features 2 closets & access to a full bath and laundry. From the 2nd living area, step onto the large screened patio overlooking the fully fenced backyard. Situated on a 0.20-acre corner lot, the property features 2 driveways & a detached 2-car garage/workshop. Additional improvements include HVAC (2021), water heater (2020), roof on the house & detached garage (2016) and newer windows. Call to schedule a tour!

Save
Ask
Tour
Hide
Share
Listing Snapshot
Price 
$214,999
Days On Site 
25 Days
Bedrooms 
3
Inside Area (SqFt) 
1,648 sqft
Total Baths 
2
Full Baths 
2
Partial Baths 
N/A
Lot Size 
0.1985 Acres
Year Built 
1952
MLS® Number 
15202723
Status 
Active
Property Tax 
$3,979
HOA/Condo/Coop Fees 
N/A
Sq Ft Source 
N/A
Friends & Family
Recent Activity
3 days agoListing updated with changes from the MLS®
4 days agoPrice changed to $214,999
2 weeks agoStatus changed to Active
4 weeks agoListing first seen on site
General Features
Acres 
0.1985
Disclosures 
MudSeller's Disclosure
Foundation 
Slab
Garage 
Yes
Garage Spaces 
2
Parking 
DetachedOversizedAdditional ParkingDrivewayWorkshop in Garage
Parking Spaces 
2
Property Sub Type 
Single Family Residence
Sewer 
Public Sewer
SqFt Total 
1648
Style 
Traditional
Water Source 
Public
Interior Features
Appliances 
Electric OvenElectric Range
Cooling 
Ceiling Fan(s)Electric
Flooring 
CarpetVinyl
Heating 
Natural Gas
Interior 
Breakfast BarPantryDouble Vanity
Bedroom 
Dimensions - 13x12Level - FirstArea - 156
Breakfast 
Dimensions - 7x8Level - FirstArea - 56
Dining Room 
Dimensions - 11x17Level - FirstArea - 187
Exterior Porch/Balcony 
Dimensions - 33x11Level - FirstArea - 363
Family Room 
Dimensions - 11x18Level - FirstArea - 198
Living Room 
Dimensions - 23x15Level - FirstArea - 345
Master Bedroom 
Dimensions - 13x11Level - FirstArea - 143
Save
Ask
Tour
Hide
Share
Exterior Features
Construction Details 
BrickWood Siding
Fencing 
Back YardFull
Lot Features 
Corner LotSubdivided
Other Structures 
Workshop
Patio And Porch 
PorchScreened
Roof 
Composition
Community Features
MLS Area 
5
School District 
5 - Angleton
Financing Terms Available 
CashConventional
Schools
School District
5 - Angleton
Elementary School
Northside Elementary School (Angleton)
Middle School
Angleton Middle School
High School
Angleton High School
Listing courtesy of Coldwell Banker Ultimate [email protected]

IDX information is provided exclusively for consumers’ personal, non-commercial use. It may not be used for any purpose other than to identify prospective properties consumers may be interested in purchasing. This data is deemed reliable but is not guaranteed accurate by the MLS.

Data provided by HAR.com © 2026. All information provided should be independently verified.

Neighborhood & Commute
Source: Walkscore
Disclosure: Community information and market data powered by Constellation Data Labs. Information is deemed reliable but not guaranteed.
Save
Ask
Tour
Hide
Share