Search For Homes

Save
Ask
Tour
Hide
Share
$350,000
11 Days On Site

12319 Mill Ridge Drive
Cypress, TX 77429

For Sale|Single Family Residence|Active
4
Beds
3
Total Baths
2
Full Baths
1
Partial Bath
2,812
SqFt
$124
/SqFt
1984
Built
Subdivision:
Mill Ridge North
County:
Harris
Call Now: 346.202.7307
Is this the listing for you? We can help make it yours.
346.202.7307
12319 Mill Ridge Drive12319 Mill Ridge Drive12319 Mill Ridge Drive12319 Mill Ridge Drive
Save
Ask
Tour
Hide
Share

Mortgage Calculator

Monthly Payment (Est.)

Enter an interest rate to see your estimated monthly payment.
Calculator powered by Showcase IDX, a Constellation1 Company. Copyright ©2026 Information is deemed reliable but not guaranteed.

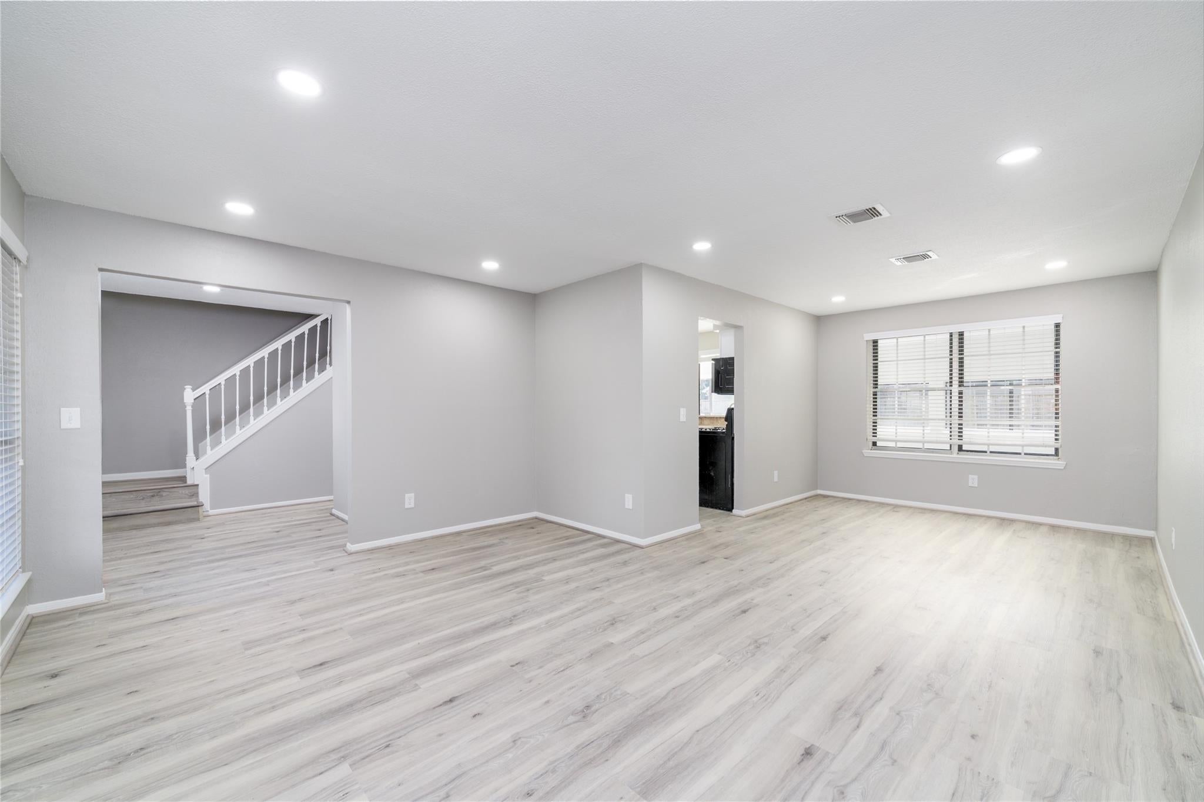
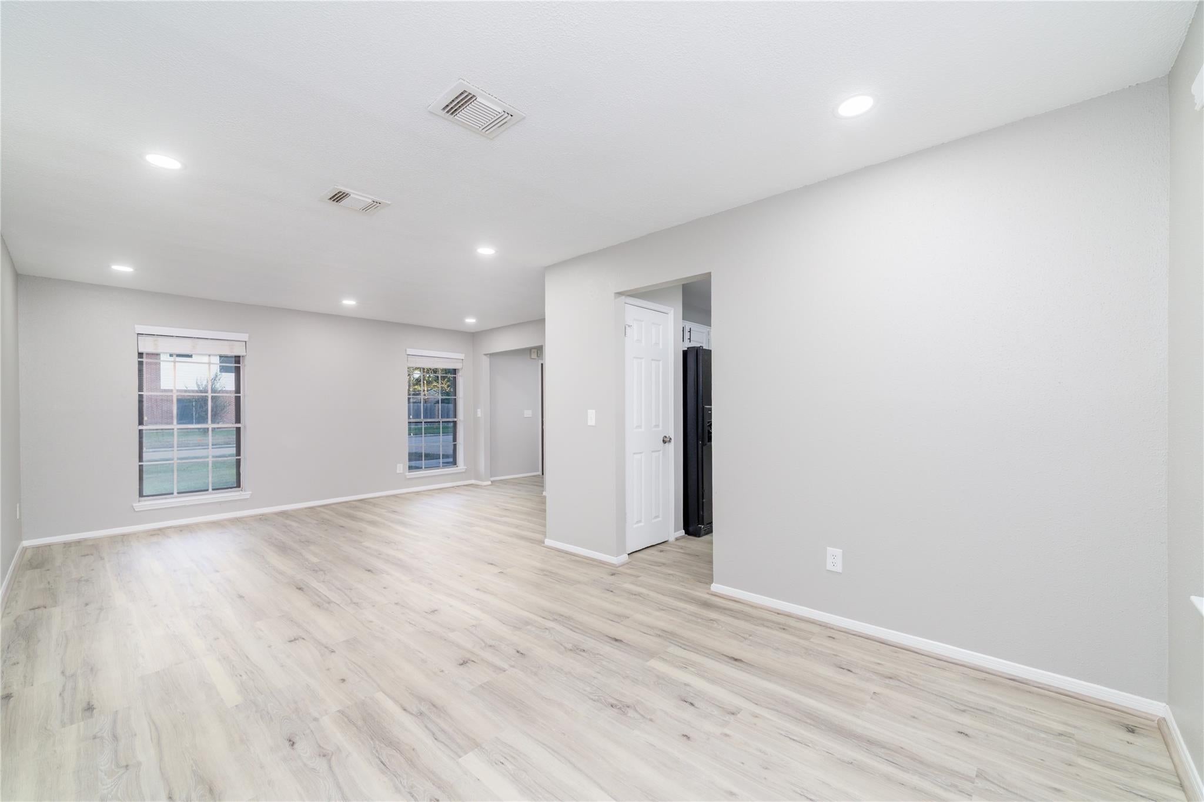
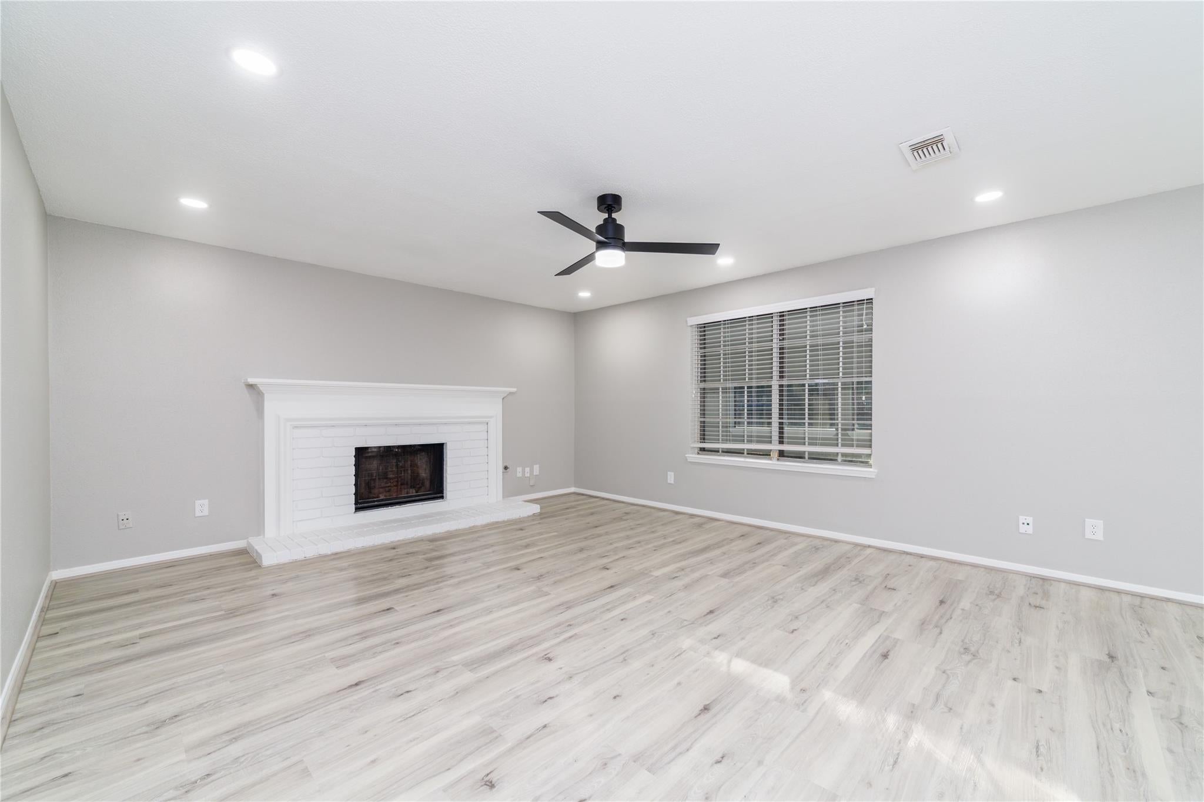
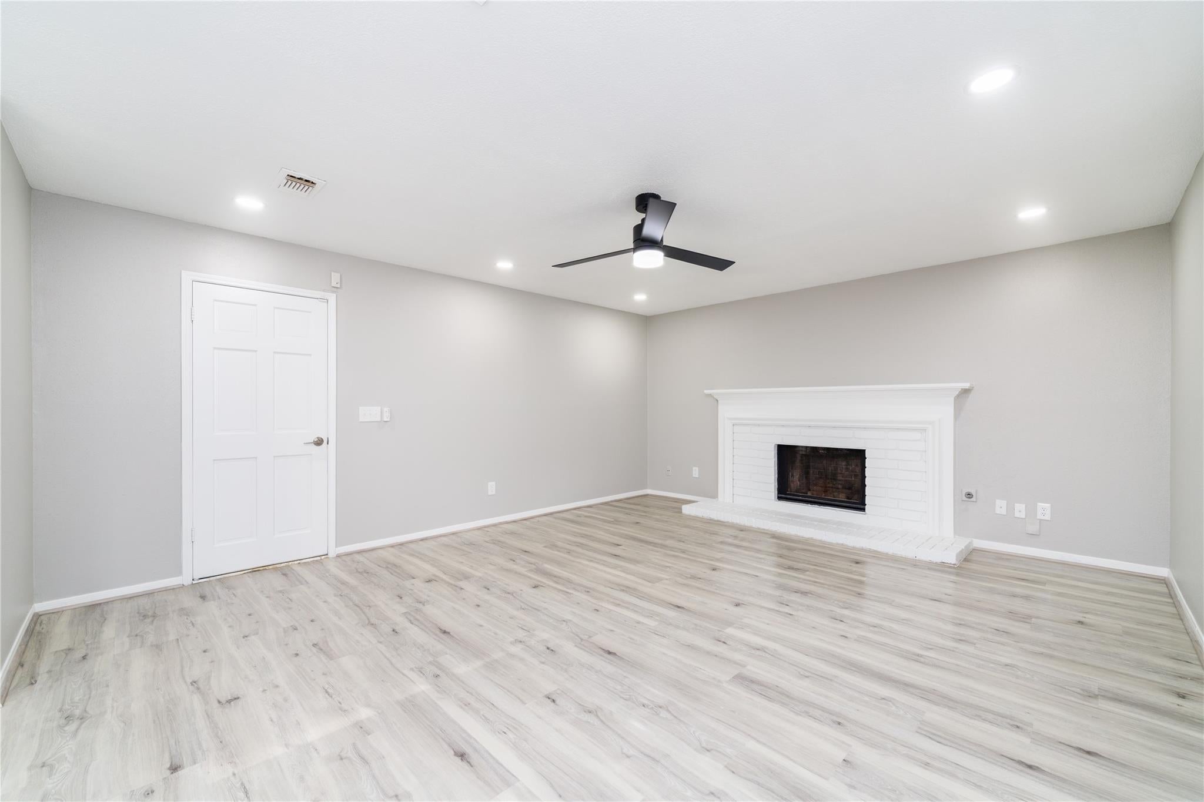
Step into this beautifully renovated 4/2.5/2, boasting an open-concept floor plan and a stunning pool. Thoughtfully remodeled from top to bottom, this gem features updated HardiPlank siding and a new roof set for 2024. The pool, enhanced with 2019 tile coping, replastering, and pool equipment, promises endless enjoyment. Freshly painted exterior & interior; painted cabinets; stainless steel appliances; and granite counters. The impressive master suite offers a coffered ceiling, stylish ceiling fan, elegant built-in shelving, recessed lighting; Beautifully newly renovated master standing shower and Free standing Garden Tub in 2nd bathroom; Luxury vinyl floors flow throughout, except for the Tiled sunroom w/ its new mini-split AC system and many recessed lights. Additional upgrades include a new garage door system and 2-inch wood blinds, new toilets, ensuring this home is truly a showstopper.

Save
Ask
Tour
Hide
Share
Listing Snapshot
Price 
$350,000
Days On Site 
11 Days
Bedrooms 
4
Inside Area (SqFt) 
2,812 sqft
Total Baths 
3
Full Baths 
2
Partial Baths 
1
Lot Size 
0.2204 Acres
Year Built 
1984
MLS Number 
15213203
Status 
Active
Property Tax 
$7,531
HOA/Condo/Coop Fees 
$48.75 monthly
Sq Ft Source 
N/A
Friends & Family
Recent Activity
2 days agoListing updated with changes from the MLS
a week agoStatus changed to Active
2 weeks agoListing first seen on site
General Features
Acres 
0.2204
Attached Garage 
Yes
Disclosures 
Owner/AgentSeller's Disclosure
Foundation 
Slab
Garage 
Yes
Garage Spaces 
2
Parking 
Attached
Parking Spaces 
2
Property Sub Type 
Single Family Residence
Sewer 
Public Sewer
SqFt Total 
2812
Style 
Traditional
Water Source 
Public
Interior Features
Appliances 
DisposalGas OvenMicrowaveFree-Standing RangeDishwasher
Cooling 
Attic FanElectric
Fireplace 
Yes
Fireplace Features 
Gas
Fireplaces 
1
Flooring 
CarpetTile
Heating 
Natural Gas
Interior 
Granite CountersDouble Vanity
Laundry Features 
Gas Dryer HookupWasher Hookup
Bedroom 
Dimensions - 12x12Level - SecondArea - 144
Breakfast 
Dimensions - 11x8Level - FirstArea - 88
Den 
Dimensions - 17x15Level - FirstArea - 255
Dining Room 
Dimensions - 12x10Level - FirstArea - 120
Kitchen 
Dimensions - 11x9Level - FirstArea - 99
Living Room 
Dimensions - 12x15Level - FirstArea - 180
Master Bathroom 
Level - SecondFeatures - Double Vanity
Sunroom 
Dimensions - 40x10Level - FirstArea - 400
Save
Ask
Tour
Hide
Share
Exterior Features
Construction Details 
BrickCement SidingVinyl Siding
Fencing 
Back Yard
Lot Features 
Subdivided
Pool Features 
Gunite
Private Pool 
Yes
Roof 
Composition
Community Features
Association Fee 
$585.0
Association Fee Frequency 
Annually
MLS Area 
10
School District 
13 - Cypress-Fairbanks
Financing Terms Available 
CashConventional
Roads 
Concrete
Schools
School District
13 - Cypress-Fairbanks
Elementary School
Millsap Elementary School (Cypress-Fairbanks)
Middle School
Hamilton Middle School (Cypress-Fairbanks)
High School
Cypress Creek High School
Listing courtesy of HomeSmart [email protected]

IDX information is provided exclusively for consumers’ personal, non-commercial use. It may not be used for any purpose other than to identify prospective properties consumers may be interested in purchasing. This data is deemed reliable but is not guaranteed accurate by the MLS.

Data provided by HAR.com © 2026. All information provided should be independently verified.

Neighborhood & Commute
Source: Walkscore
Disclosure: Community information and market data powered by Constellation Data Labs. Information is deemed reliable but not guaranteed.
Save
Ask
Tour
Hide
Share