Search For Homes

Save
Ask
Tour
Hide
Share
$420,000
7 Days On Site

4223 Blue Water Court
Pasadena, TX 77505

Single Family Residence|Coming Soon
4
Beds
2
Total Baths
2
Full Baths
2,587
SqFt
$162
/SqFt
1998
Built
Subdivision:
Village Grove East Sec 01
County:
Harris
Call Now: 346.202.7307
Is this the listing for you? We can help make it yours.
346.202.7307
4223 Blue Water Court4223 Blue Water Court4223 Blue Water Court4223 Blue Water Court
Save
Ask
Tour
Hide
Share

Mortgage Calculator

Monthly Payment (Est.)

Enter an interest rate to see your estimated monthly payment.
Calculator powered by Showcase IDX, a Constellation1 Company. Copyright ©2026 Information is deemed reliable but not guaranteed.

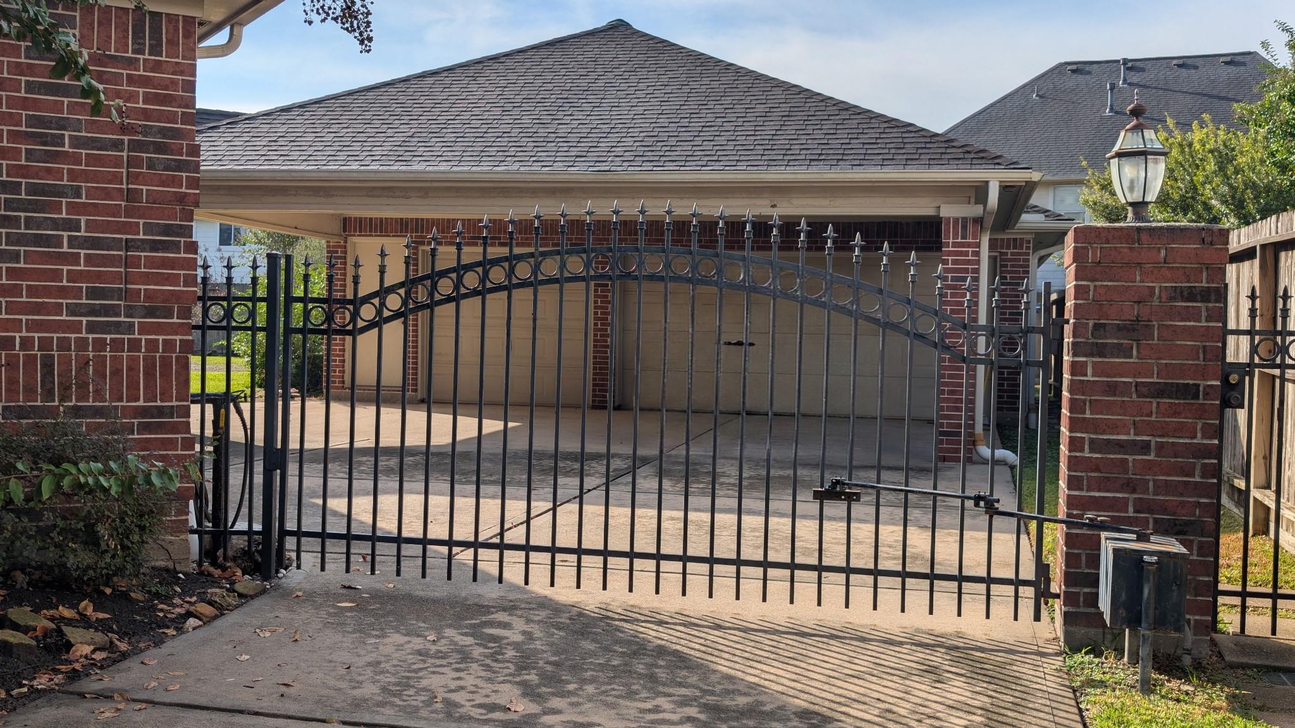
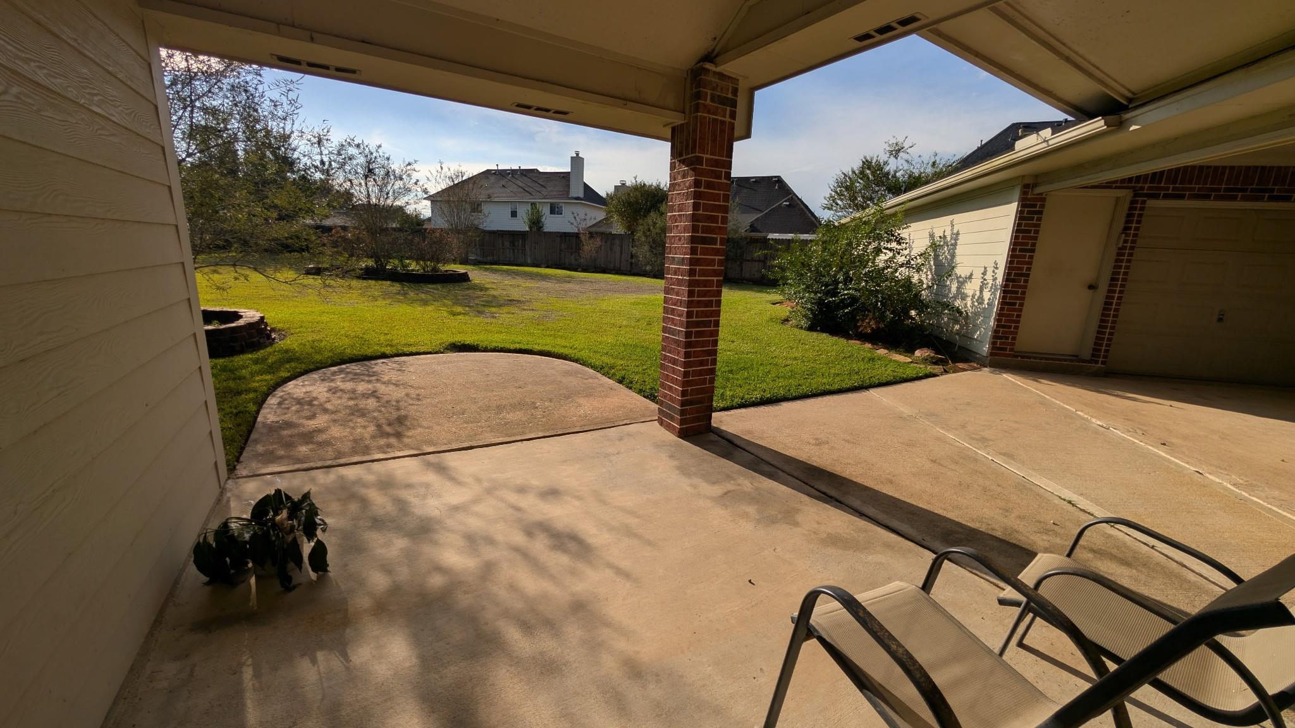
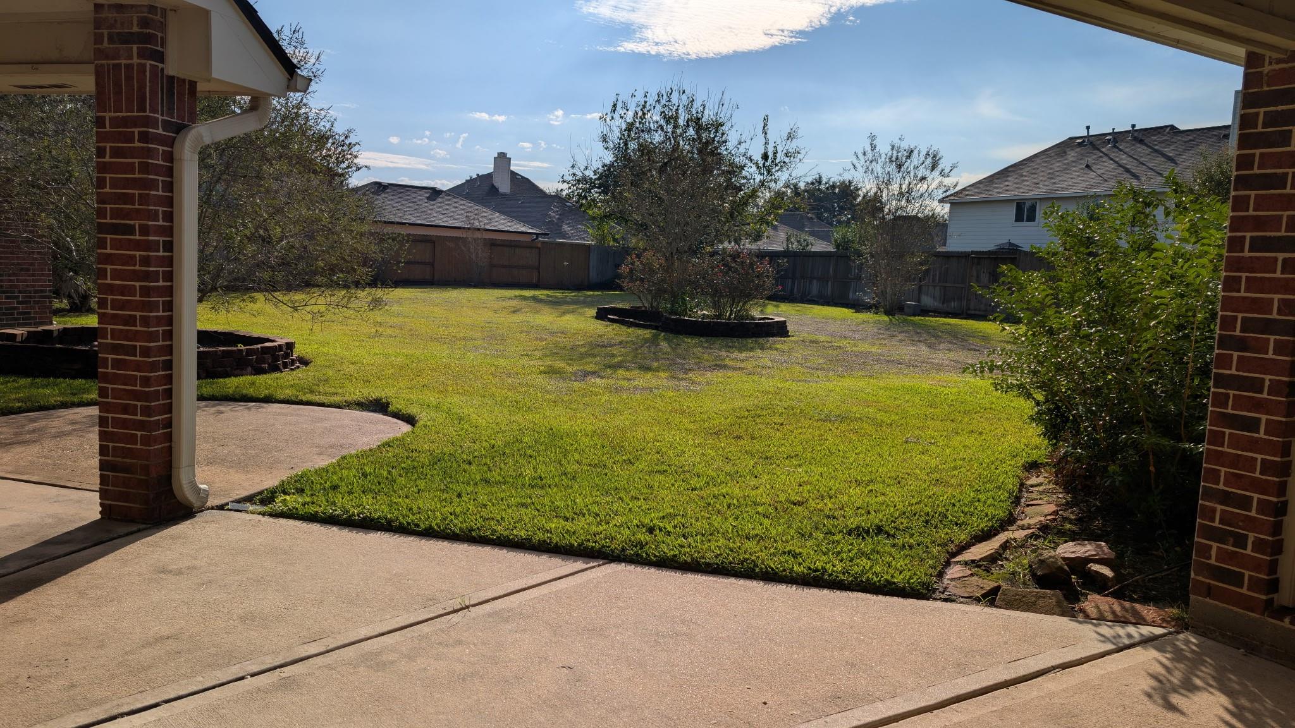
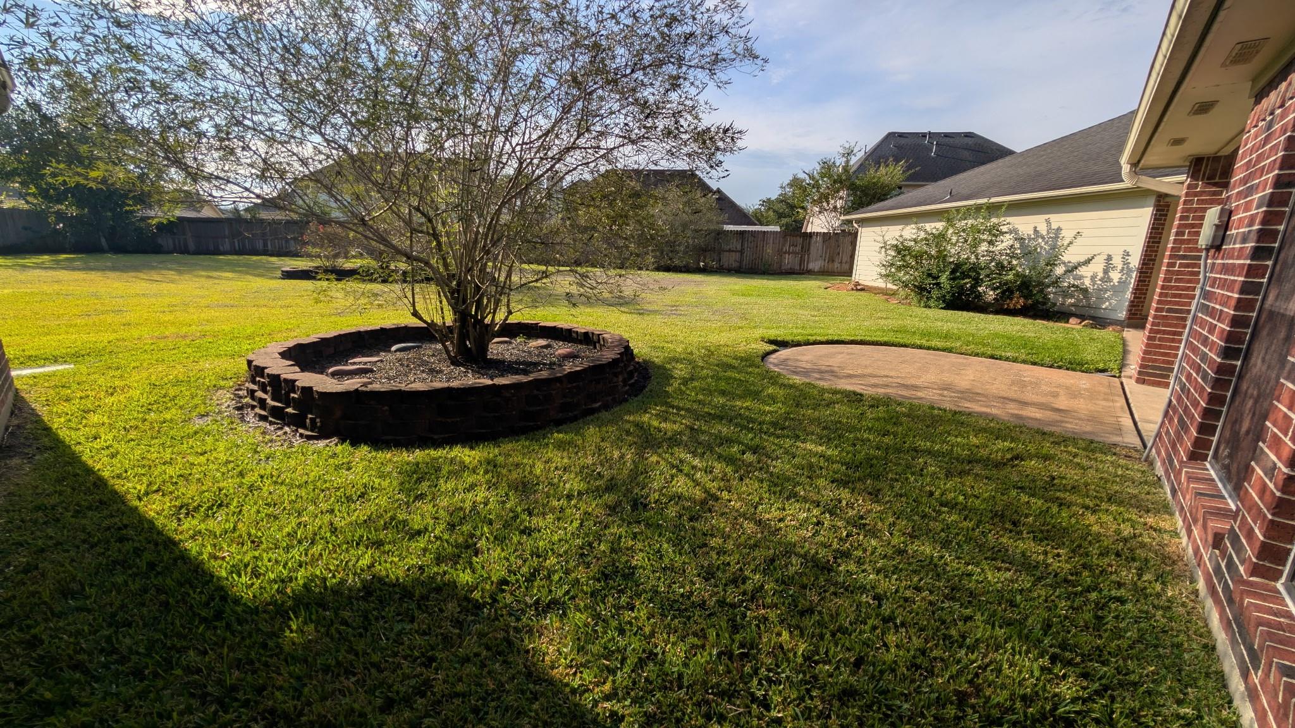
Estate Sale taking place Thur.-Sun. 11/13-11/15 from 9AM-3Pm each day. One-owner 4-bed, 2-bath home on a huge, oversized cul-de-sac lot. The 3-car oversized garage includes a utility sink, cabinets, attic space, and wiring for an air compressor, perfect for car hobbyists or anyone needing extra room. A 3-car-wide porte-cochere and gated driveway add curb appeal and convenience. Inside, a formal entry opens to a spacious living room with gas-log fireplace, formal dining, and a large kitchen with abundant cabinetry and a breakfast area, all on wood-look tile. The split floor plan places the primary suite at the back with double sinks, garden tub, separate shower, and two walk-in closets. Three secondary bedrooms each offer a large walk-in closet and share a guest bath with double sinks. Outside, the covered patio overlooks a massive backyard, ready for your pool, garden, or playground. Enjoy HOA amenities including a pool, park, and basketball court, with shopping and Beltway 8 close by.

Save
Ask
Tour
Hide
Share
Listing Snapshot
Price 
$420,000
Days On Site 
7 Days
Bedrooms 
4
Inside Area (SqFt) 
2,587 sqft
Total Baths 
2
Full Baths 
2
Partial Baths 
N/A
Lot Size 
0.3977 Acres
Year Built 
1998
MLS Number 
15255043
Status 
Coming Soon
Property Tax 
$8,929
HOA/Condo/Coop Fees 
$52.67 monthly
Sq Ft Source 
N/A
Friends & Family
Recent Activity
7 days agoListing updated with changes from the MLS
a week agoListing first seen on site
General Features
Acres 
0.3977
Carport 
3
Direction Faces 
Northwest
Disclosures 
Seller's Disclosure
Foundation 
Slab
Garage 
Yes
Garage Spaces 
3
Parking 
DetachedOversizedGarage Door OpenerWorkshop in GarageAttached CarportAttachedElectric GateGated
Parking Spaces 
6
Property Sub Type 
Single Family Residence
Sewer 
Public Sewer
SqFt Total 
2587
Style 
Traditional
Water Source 
Public
Interior Features
Appliances 
DisposalElectric OvenGas CooktopDishwasher
Cooling 
Electric
Fireplace 
Yes
Fireplace Features 
Gas Log
Fireplaces 
1
Flooring 
CarpetTile
Heating 
Natural Gas
Interior 
Central VacuumCrown MoldingWalk-In Closet(s)PantryEntrance FoyerMaster DownstairsDouble VanitySoaking Tub
Laundry Features 
Electric Dryer HookupGas Dryer HookupWasher Hookup
Window Features 
Window Coverings
Breakfast 
Dimensions - 12 X 11Level - FirstArea - 132
Save
Ask
Tour
Hide
Share
Exterior Features
Construction Details 
BrickCement SidingWood Siding
Lot Features 
Cul-De-SacSubdivided
Roof 
Composition
Windows/Doors 
Window Coverings
Community Features
Association Amenities 
Basketball CourtPlaygroundPool
Association Fee 
$632.0
Association Fee Frequency 
Annually
MLS Area 
6
School District 
16 - Deer Park
Financing Terms Available 
CashConventionalFHAVA Loan
Roads 
Concrete
Schools
School District
16 - Deer Park
Elementary School
Jp Dabbs Elementary School
Middle School
Fairmont Junior High School
High School
Deer Park High School
Listing courtesy of Edgewater Realty [email protected]

IDX information is provided exclusively for consumers’ personal, non-commercial use. It may not be used for any purpose other than to identify prospective properties consumers may be interested in purchasing. This data is deemed reliable but is not guaranteed accurate by the MLS.

Data provided by HAR.com © 2026. All information provided should be independently verified.

Neighborhood & Commute
Source: Walkscore
Disclosure: Community information and market data powered by Constellation Data Labs. Information is deemed reliable but not guaranteed.
Save
Ask
Tour
Hide
Share