Search For Homes

Save
Ask
Tour
Hide
Share
$365,000
21 Days On Site

4011 Grayson Court
Missouri City, TX 77459

For Sale|Single Family Residence|Active
5
Beds
3
Total Baths
2
Full Baths
1
Partial Bath
2,393
SqFt
$153
/SqFt
1998
Built
Subdivision:
Sienna Steep Bank Village Sec 1
County:
Fort Bend
Call Now: 346.202.7307
Is this the listing for you? We can help make it yours.
346.202.7307
4011 Grayson Court4011 Grayson Court4011 Grayson Court4011 Grayson Court
Save
Ask
Tour
Hide
Share

Mortgage Calculator

Monthly Payment (Est.)

Enter an interest rate to see your estimated monthly payment.
Calculator powered by Showcase IDX, a Constellation1 Company. Copyright ©2026 Information is deemed reliable but not guaranteed.

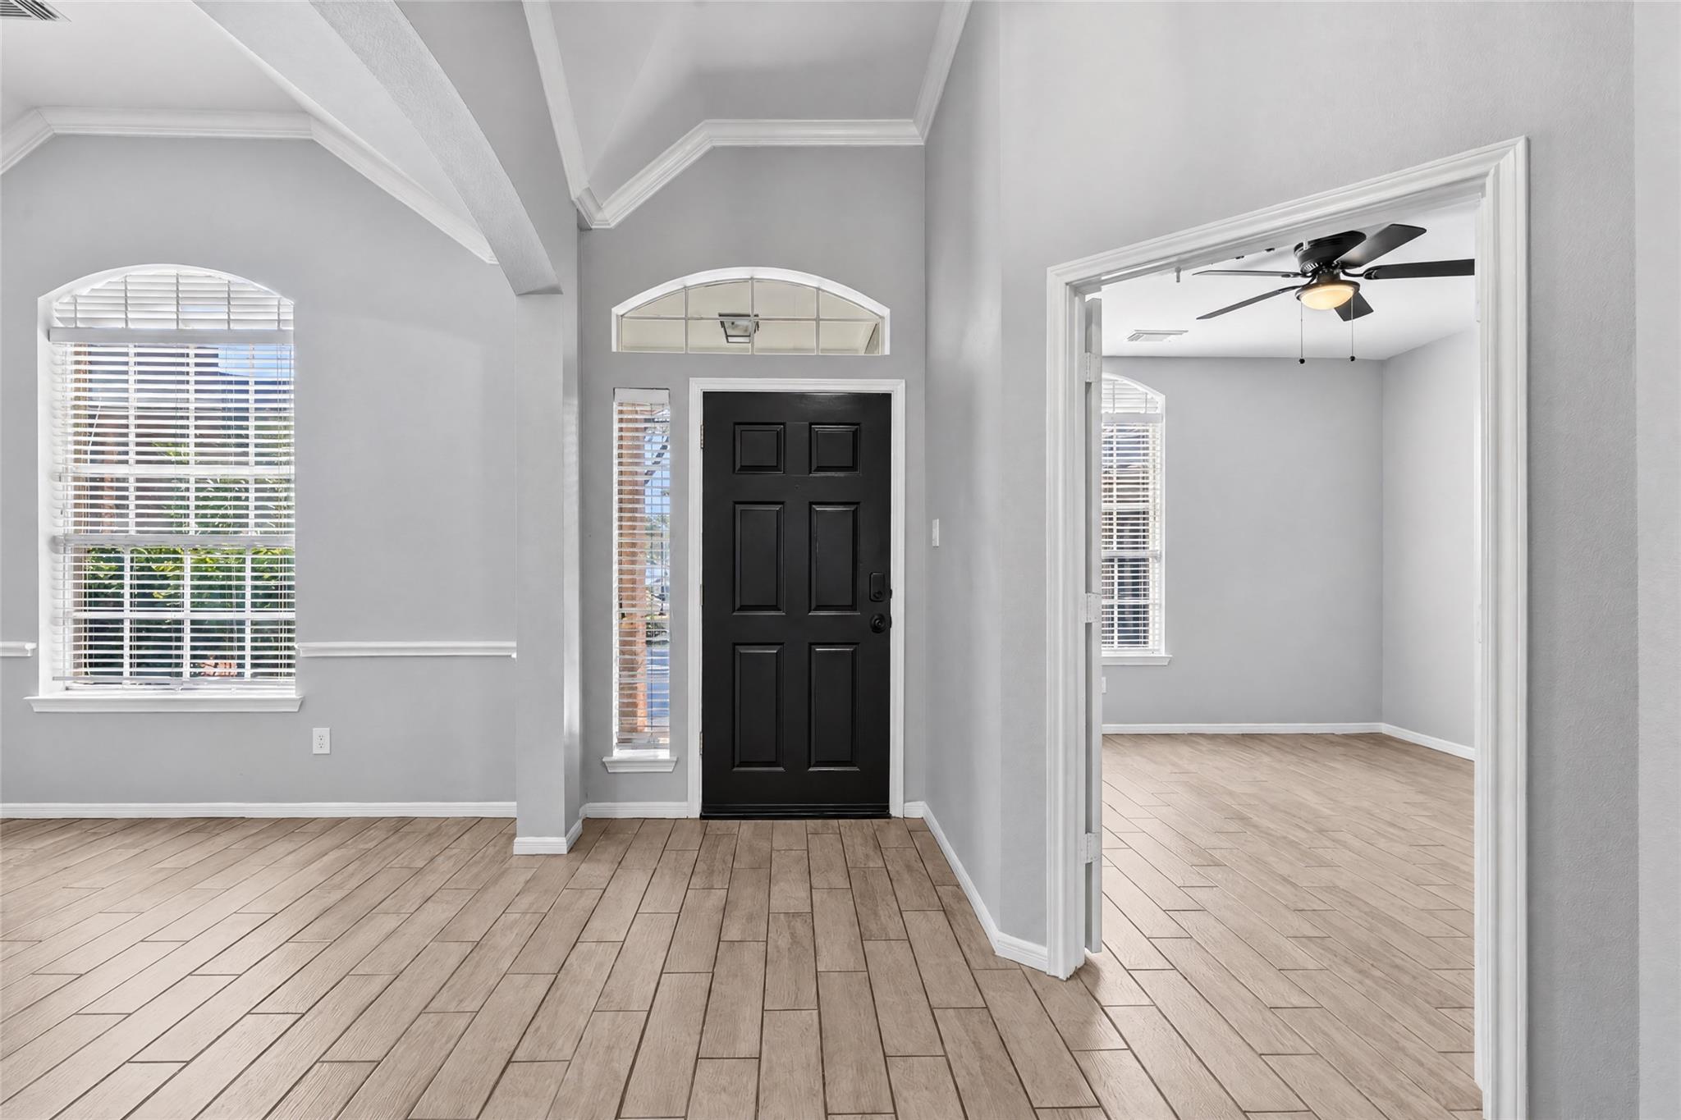
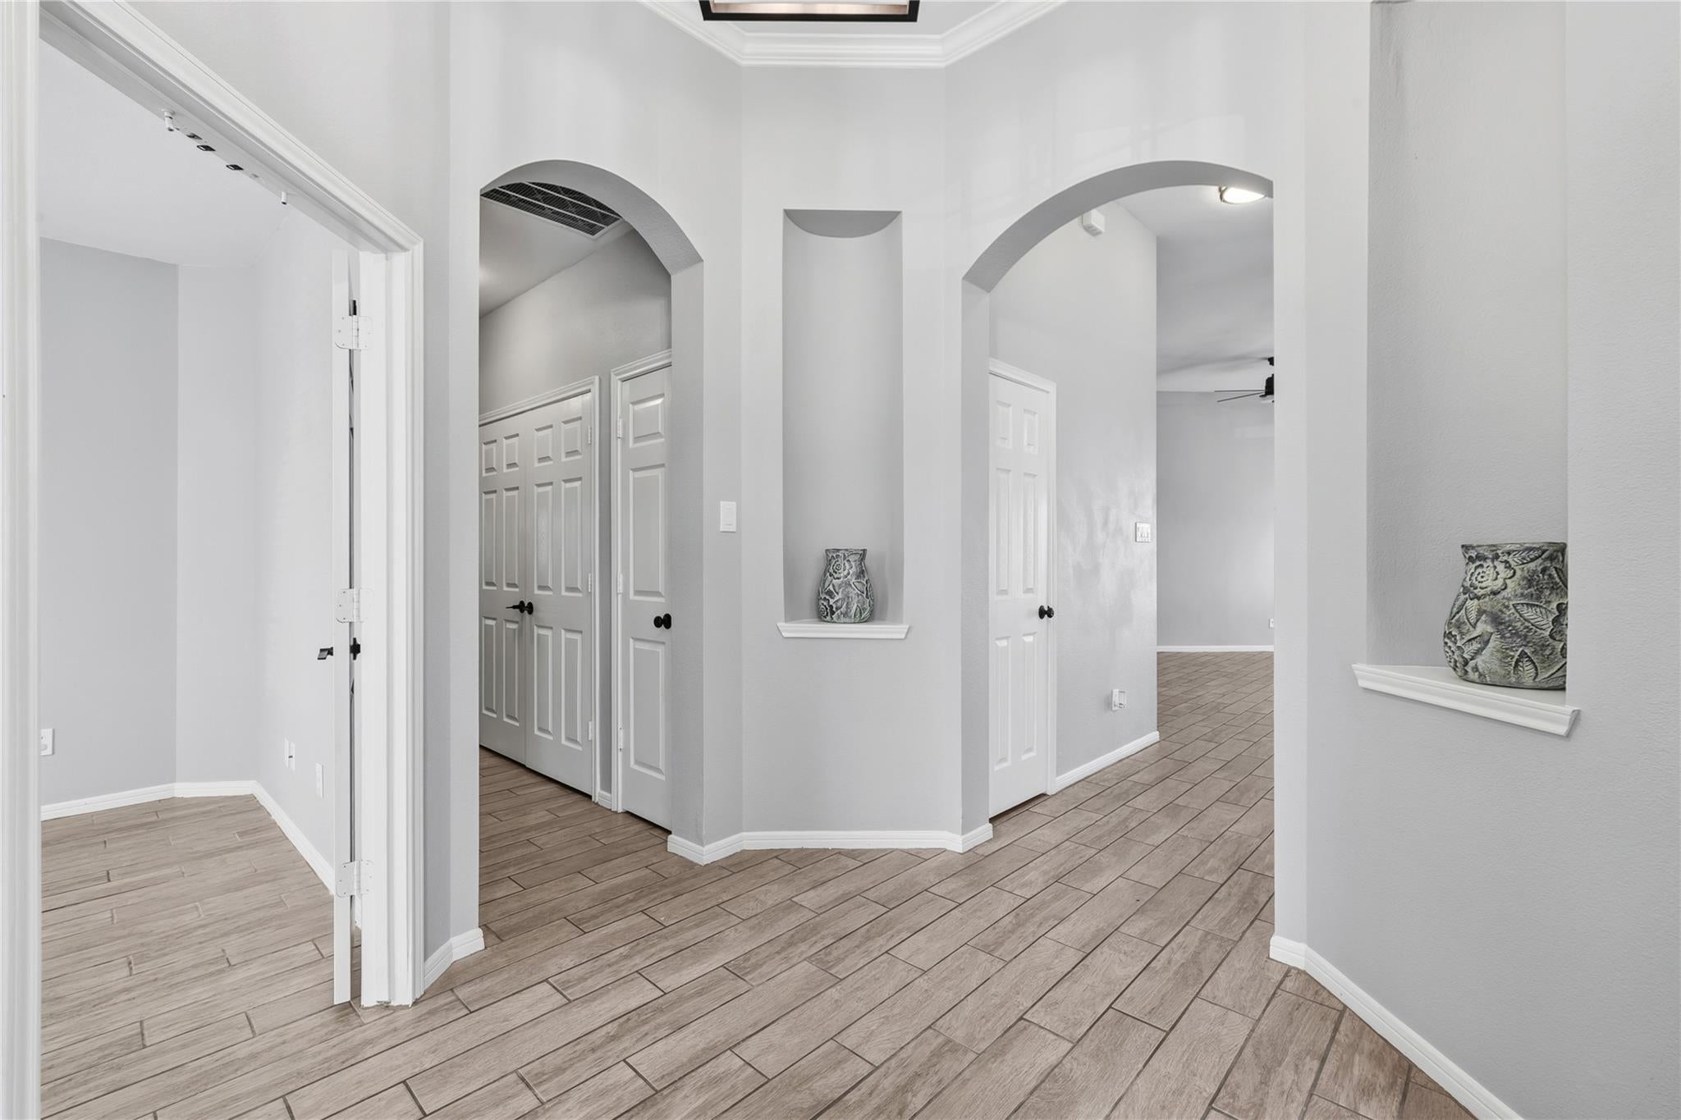
Tucked quietly in a Sienna cul-de-sac, this single-story residence pairs an expansive footprint with rare, rear-neighbor-free privacy. Single-level living unfolds with exceptional flow centered around a kitchen featuring extensive cabinetry storage and a sunlit breakfast alcove. The kitchen connects directly into an oversized family room anchored by a focal-point fireplace—creating an effortless hub for daily routines and relaxed hosting alike. A primary suite offers a peaceful retreat, while four versatile secondary bedrooms anchor the remaining wing. Whether configured for a multi-person household, work-from-home offices, or hobby space, the layout adapts smoothly to evolving needs. Out back, the generous ~10,424 sq ft lot opens directly to a scenic neighborhood trail behind the property line, ensuring unblocked views and outdoor seclusion. Highlights: Rare 5-BR single-story in Sienna, cul-de-sac lot backing to trail, flexible layout ideal for multi-use living

Save
Ask
Tour
Hide
Share
Listing Snapshot
Price 
$365,000
Days On Site 
21 Days
Bedrooms 
5
Inside Area (SqFt) 
2,393 sqft
Total Baths 
3
Full Baths 
2
Partial Baths 
1
Lot Size 
0.2393 Acres
Year Built 
1998
MLS Number 
15266545
Status 
Active
Property Tax 
$8,901
HOA/Condo/Coop Fees 
$125 monthly
Sq Ft Source 
N/A
Friends & Family
Recent Activity
5 days agoListing updated with changes from the MLS
3 weeks agoListing first seen on site
General Features
Acres 
0.2393
Attached Garage 
Yes
Disclosures 
MudSeller's Disclosure
Foundation 
Slab
Garage 
Yes
Garage Spaces 
2
Green Energy Efficient 
Thermostat
Parking 
Attached
Parking Spaces 
2
Property Sub Type 
Single Family Residence
Sewer 
Public Sewer
SqFt Total 
2393
Style 
Traditional
Water Source 
Public
Interior Features
Appliances 
DisposalGas OvenOvenMicrowaveFree-Standing RangeGas RangeDishwasher
Cooling 
Ceiling Fan(s)Electric
Fireplace 
Yes
Fireplace Features 
Gas
Fireplaces 
1
Flooring 
Tile
Heating 
Natural Gas
Interior 
Walk-In Closet(s)Breakfast BarPantryEntrance FoyerMaster DownstairsDouble VanitySoaking TubSmart Thermostat
Laundry Features 
Electric Dryer HookupGas Dryer HookupWasher Hookup
Bedroom 
Dimensions - 18x18Level - FirstArea - 324
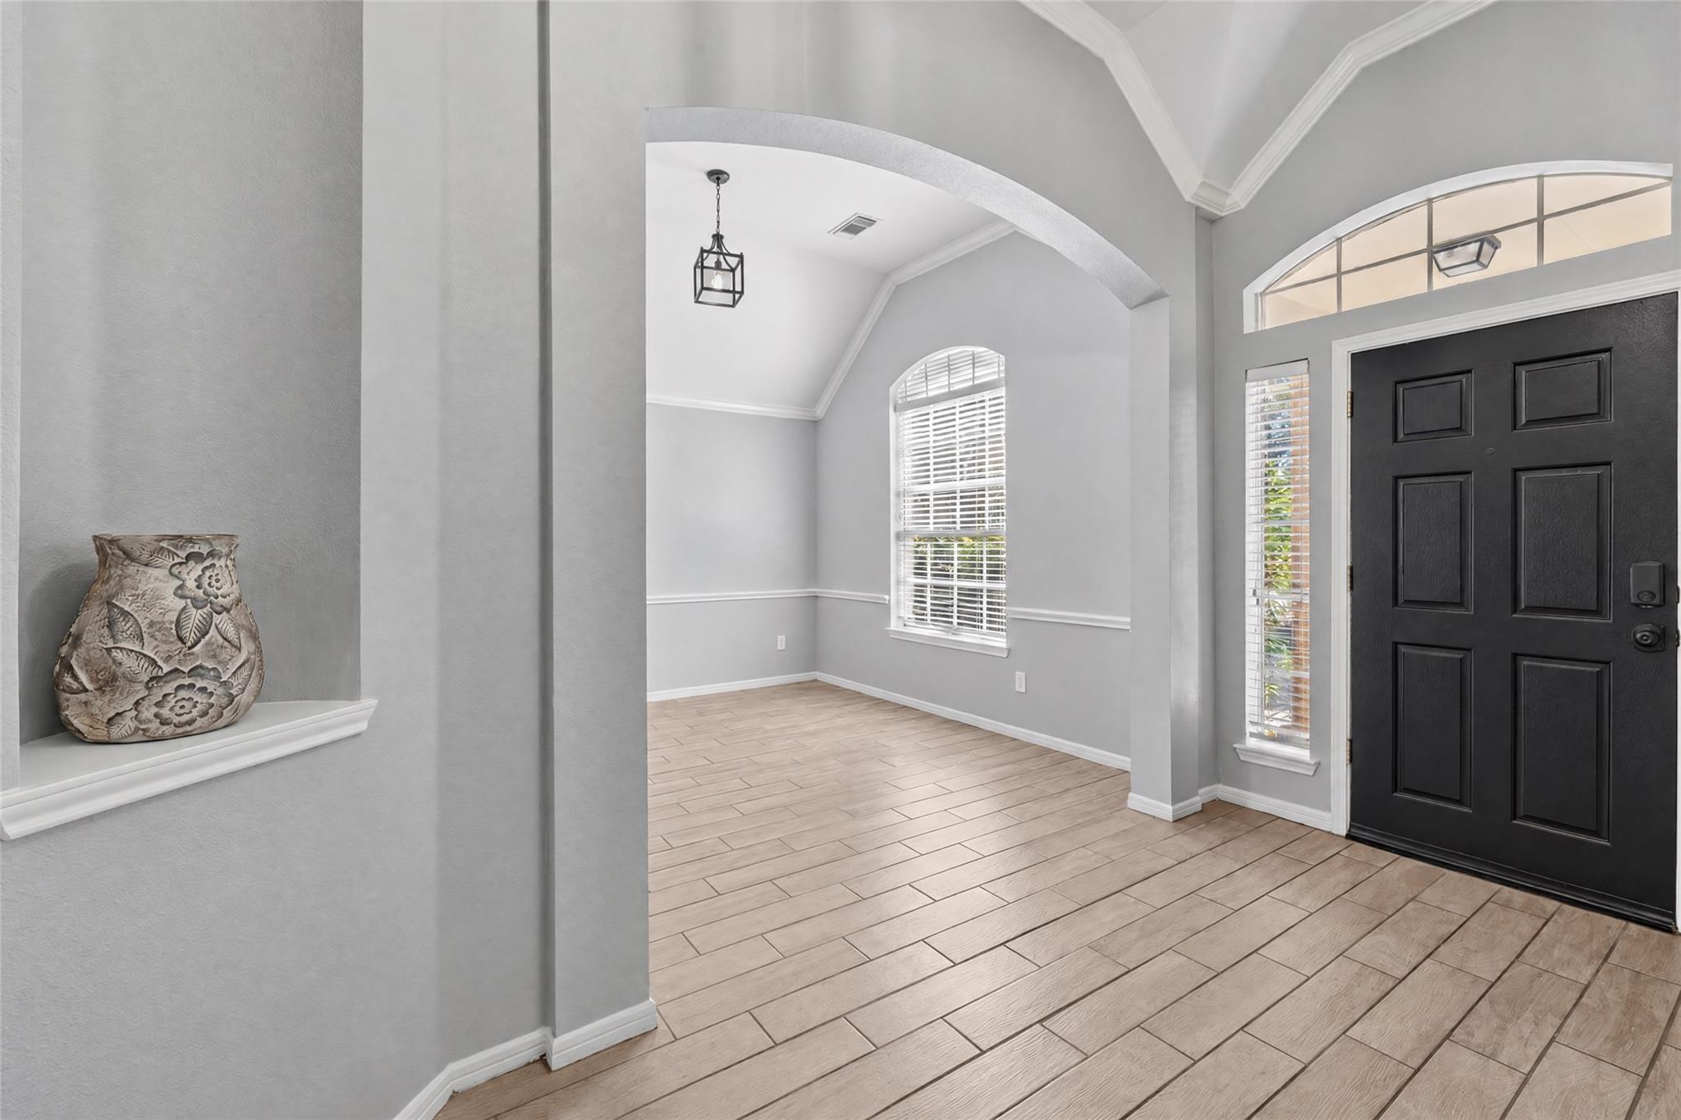
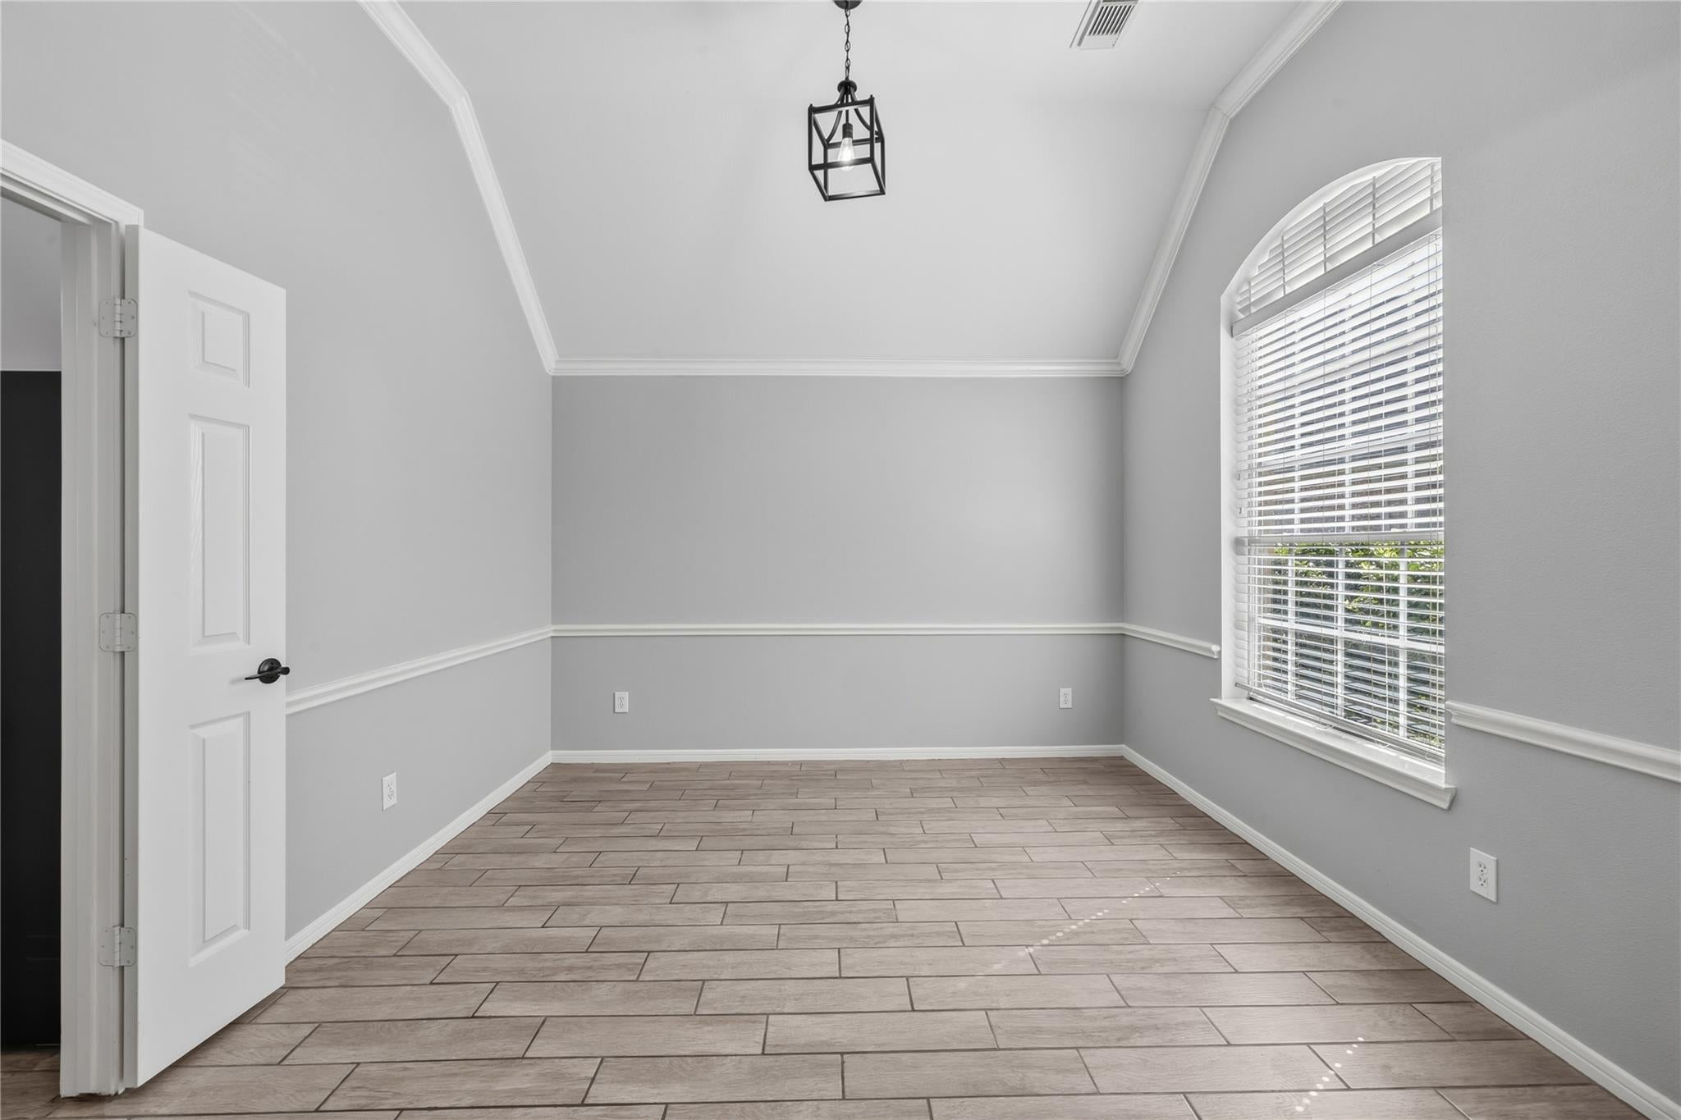
Dining Room 
Dimensions - 12x12Level - FirstArea - 144
Kitchen 
Dimensions - 15x12Level - FirstArea - 180
Living Room 
Dimensions - 18x20Level - FirstArea - 360
Save
Ask
Tour
Hide
Share
Exterior Features
Construction Details 
BrickStucco
Fencing 
Back Yard
Lot Features 
Back YardCul-De-SacNear Golf Course
Roof 
Composition
Community Features
Association Fee 
$1500.0
Association Fee Frequency 
Annually
MLS Area 
38
School District 
19 - Fort Bend
Financing Terms Available 
CashConventionalFHA
Schools
School District
19 - Fort Bend
Elementary School
Sienna Crossing Elementary School
Middle School
Baines Middle School
High School
Ridge Point High School
Listing courtesy of White House Global Properties [email protected]

IDX information is provided exclusively for consumers’ personal, non-commercial use. It may not be used for any purpose other than to identify prospective properties consumers may be interested in purchasing. This data is deemed reliable but is not guaranteed accurate by the MLS.

Data provided by HAR.com © 2026. All information provided should be independently verified.

Neighborhood & Commute
Source: Walkscore
Disclosure: Community information and market data powered by Constellation Data Labs. Information is deemed reliable but not guaranteed.
Save
Ask
Tour
Hide
Share