Search For Homes

Save
Ask
Tour
Hide
Share
$2,100
34 Days On Site

11514 Dahlia Dale Drive
Tomball, TX 77375

For Rent|Single Family Residence|Active
3
Beds
2
Total Baths
2
Full Baths
1,804
SqFt
$1
/SqFt
2011
Built
Subdivision:
Ashford Grove Sec 2
County:
Harris
Call Now: 346.202.7307
Is this the listing for you? We can help make it yours.
346.202.7307
11514 Dahlia Dale Drive11514 Dahlia Dale Drive11514 Dahlia Dale Drive11514 Dahlia Dale Drive
Save
Ask
Tour
Hide
Share

Mortgage Calculator

Monthly Payment (Est.)

$10
Calculator powered by Showcase IDX, a Constellation1 Company. Copyright ©2026 Information is deemed reliable but not guaranteed.

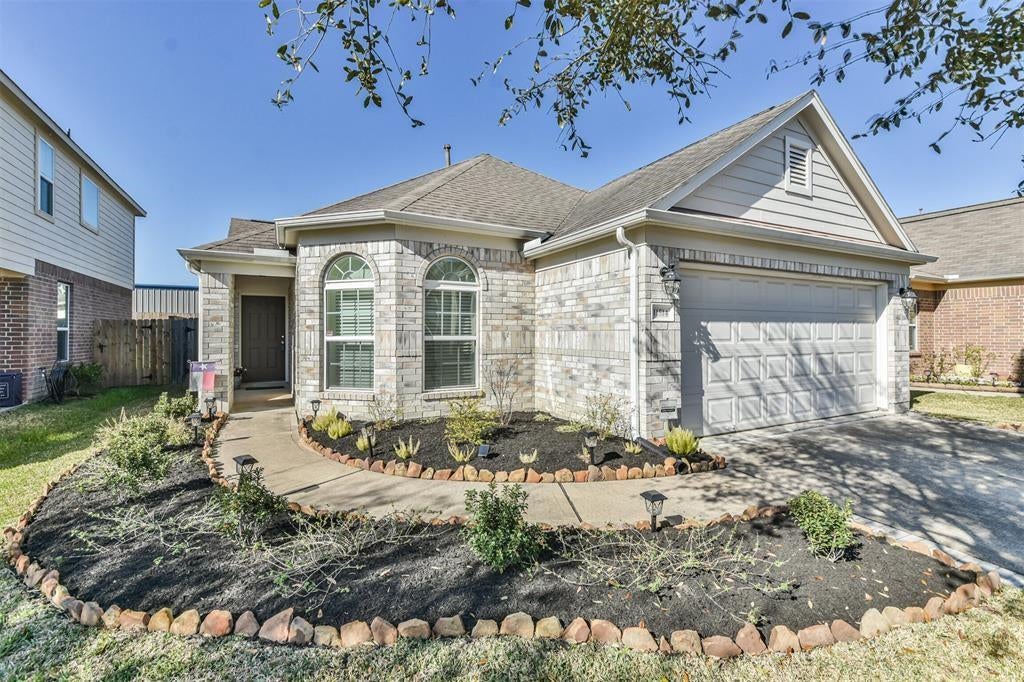
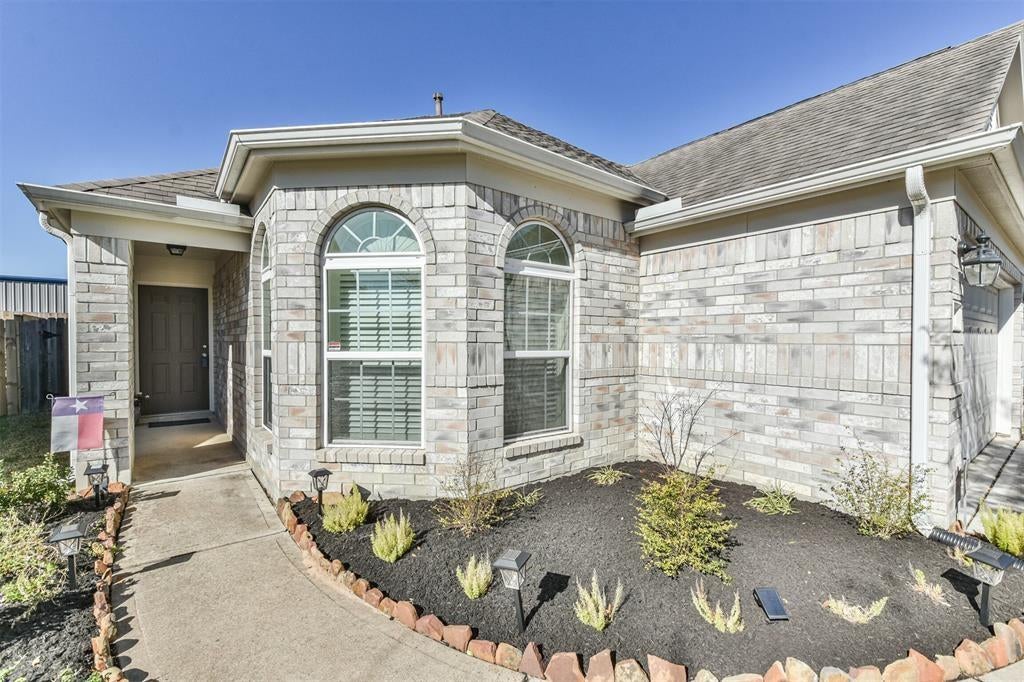
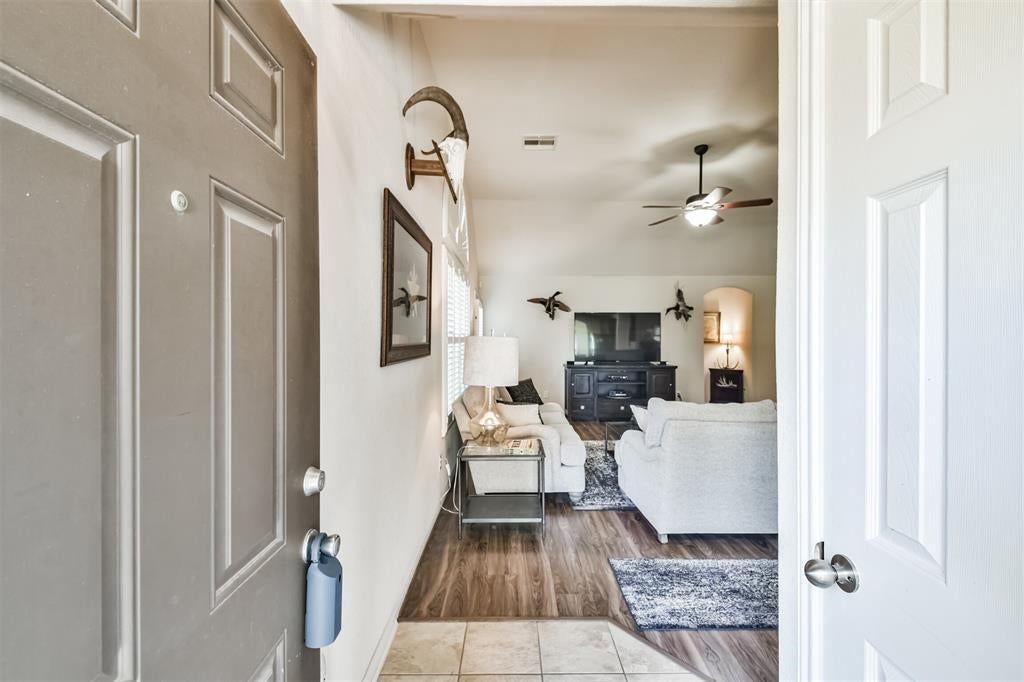
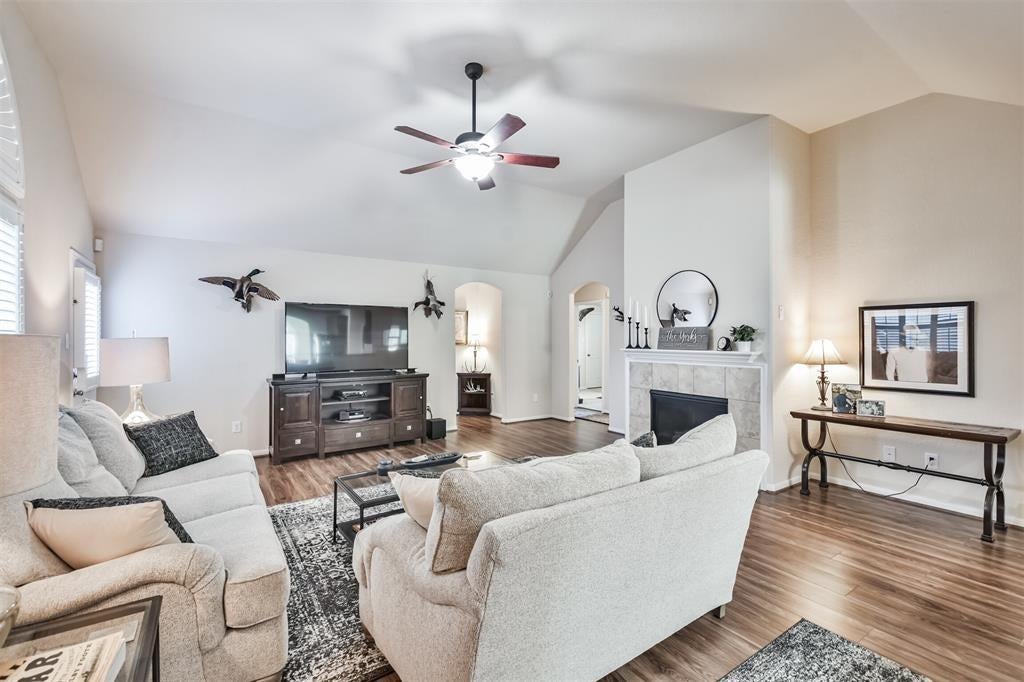
Located in the established Ashford Grove subdivision in Tomball TX 77375, this well maintained single family home offers 3 bedrooms, 2 bathrooms, and 1,804 sqft of comfortable living space. The split floor plan provides privacy between the primary suite and secondary bedrooms. Inside you will find a large family room, formal dining area, plantation shutters throughout, cozy fireplace, and a 2 car garage. WASHER, DRYER, and REFRIGERATOR all INCLUDED. Zoned to Tomball ISD, one of the most respected school districts in the Houston area. Minutes from Highway 249 and the Grand Parkway 99, with Costco, H-E-B, top dining, and major retailers all right around the corner. Northwest Houston is one of the fastest growing rental markets in the area and well maintained homes in subdivisions like Ashford Grove don't stay available long.

Save
Ask
Tour
Hide
Share
Listing Snapshot
Price 
$2,100
Days On Site 
34 Days
Bedrooms 
3
Inside Area (SqFt) 
1,804 sqft
Total Baths 
2
Full Baths 
2
Partial Baths 
N/A
Lot Size 
0.1157 Acres
Year Built 
2011
MLS® Number 
15282596
Status 
Active
Property Tax 
N/A
HOA/Condo/Coop Fees 
N/A
Sq Ft Source 
N/A
Friends & Family
Recent Activity
a month agoListing updated with changes from the MLS®
a month agoListing first seen on site
General Features
Acres 
0.1157
Attached Garage 
Yes
Disclosures 
No DisclosuresSellers Disclosure
Garage 
Yes
Garage Spaces 
2
Number Of Stories 
1
Parking 
Attached
Parking Spaces 
2
Pets 
Call
Property Sub Type 
Single Family Residence
Sewer 
Public Sewer
SqFt Total 
1804
Style 
Traditional
Water Source 
Public
Interior Features
Appliances 
MicrowaveDishwasher
Cooling 
Electric
Fireplace 
Yes
Fireplace Features 
Gas Log
Fireplaces 
1
Flooring 
CarpetLaminateTile
Heating 
Electric
Interior 
Breakfast BarPantryDouble VanitySoaking Tub
Laundry Features 
Electric Dryer HookupGas Dryer HookupWasher Hookup
Bedroom 
Dimensions - 10 x 10Level - FirstArea - 100
Breakfast 
Dimensions - 10 x 10Level - FirstArea - 100
Dining Room 
Dimensions - 14 x 10Level - FirstArea - 140
Family Room 
Dimensions - 20 x 18Level - FirstArea - 360
Master Bathroom 
Dimensions - 11 x 8Level - FirstArea - 88
Master Bedroom 
Dimensions - 15 x 12Level - FirstArea - 180
Utility Room 
Dimensions - 9 x 5Level - FirstArea - 45
Save
Ask
Tour
Hide
Share
Exterior Features
Lot Features 
Subdivided
Community Features
MLS Area 
14
School District 
32 - Klein
Schools
School District
32 - Klein
Elementary School
Blackshear Elementary School (Klein)
Middle School
Ulrich Intermediate School
High School
Klein Cain High School
Listing courtesy of Happen Houston [email protected]

IDX information is provided exclusively for consumers’ personal, non-commercial use. It may not be used for any purpose other than to identify prospective properties consumers may be interested in purchasing. This data is deemed reliable but is not guaranteed accurate by the MLS.

Data provided by HAR.com © 2026. All information provided should be independently verified.

Neighborhood & Commute
Source: Walkscore
Disclosure: Community information and market data powered by Constellation Data Labs. Information is deemed reliable but not guaranteed.
Save
Ask
Tour
Hide
Share