Search For Homes

Save
Ask
Tour
Hide
Share
$389,900
88 Days On Site

27154 Afton Way
Huffman, TX 77336

For Sale|Single Family Residence|Active
4
Beds
3
Total Baths
2
Full Baths
1
Partial Bath
2,748
SqFt
$142
/SqFt
1973
Built
Subdivision:
Lochshire Sec 01
County:
Harris
Call Now: 346.202.7307
Is this the listing for you? We can help make it yours.
346.202.7307
27154 Afton Way27154 Afton Way27154 Afton Way27154 Afton Way
Save
Ask
Tour
Hide
Share

Mortgage Calculator

Monthly Payment (Est.)

Enter an interest rate to see your estimated monthly payment.
Calculator powered by Showcase IDX, a Constellation1 Company. Copyright ©2026 Information is deemed reliable but not guaranteed.

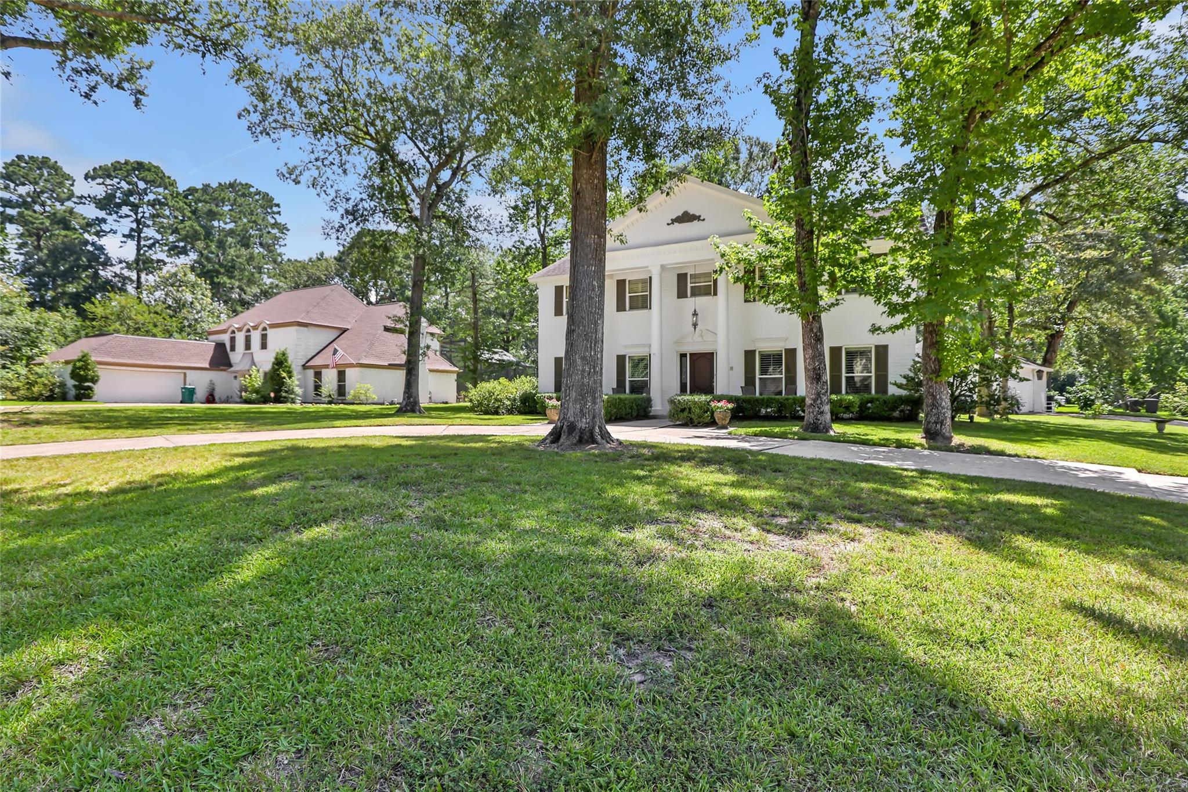
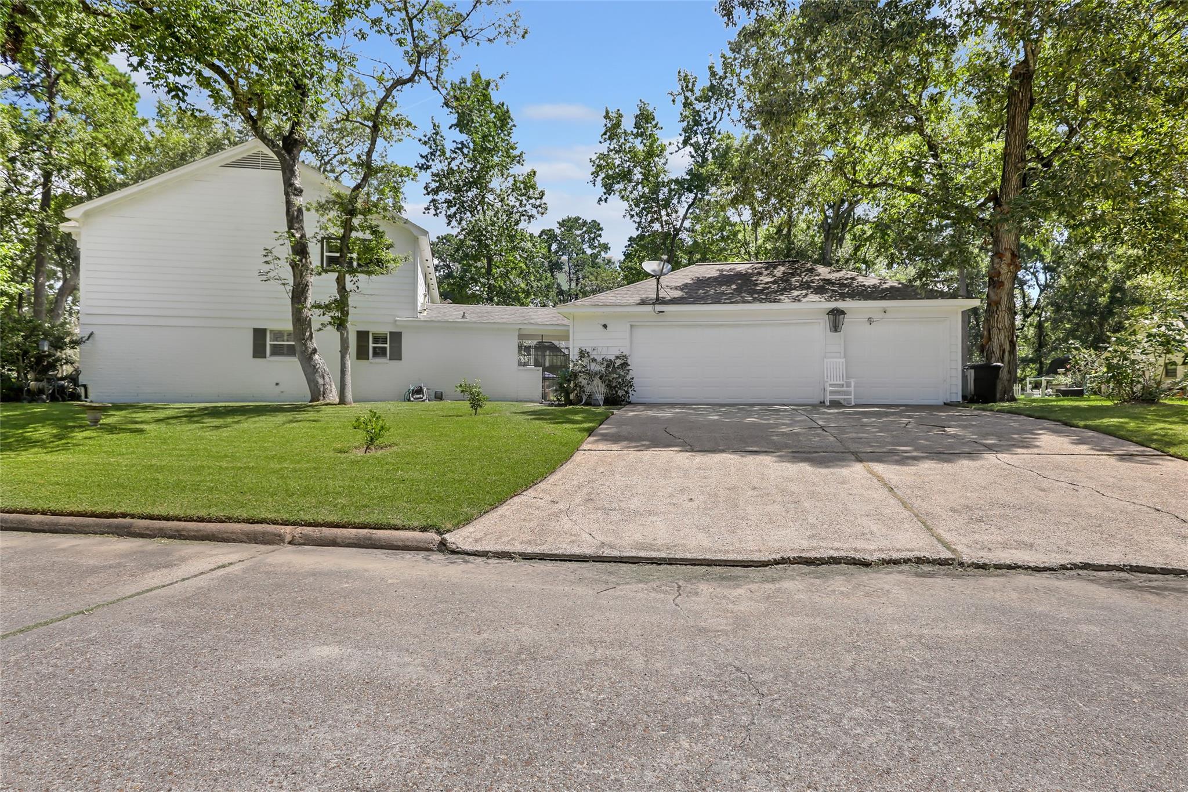
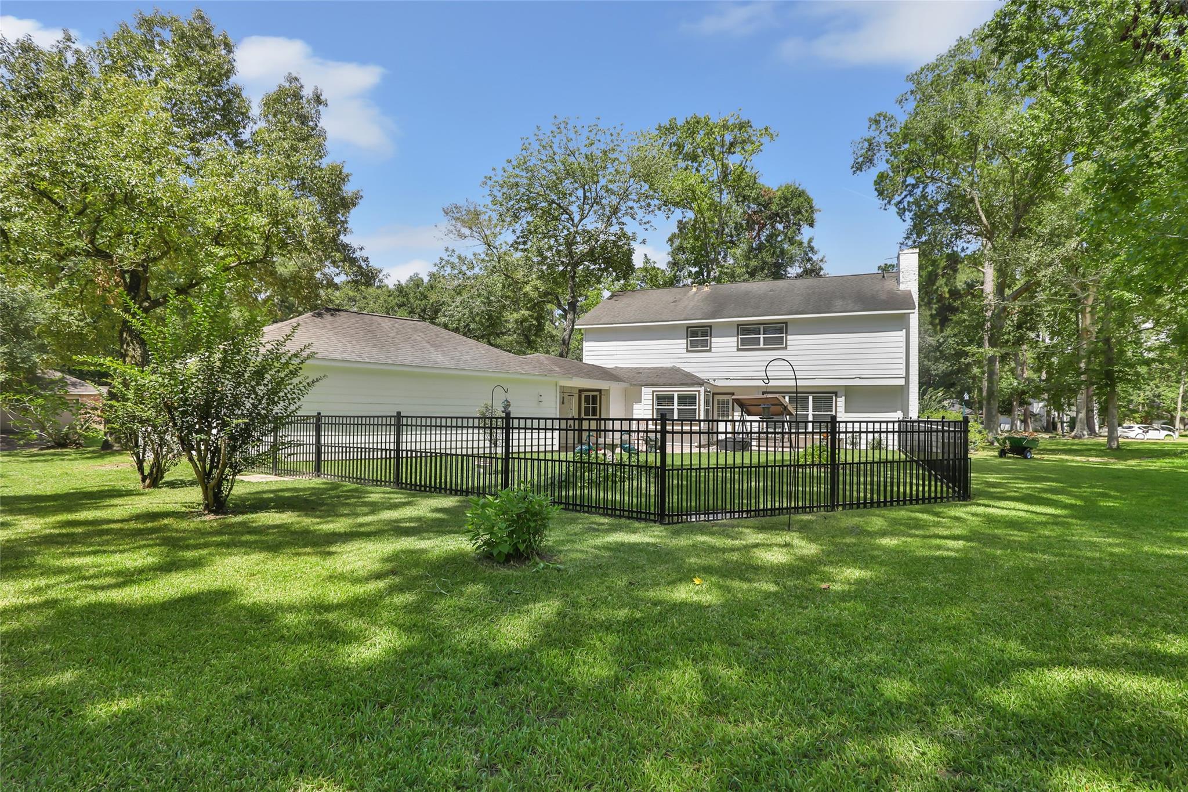
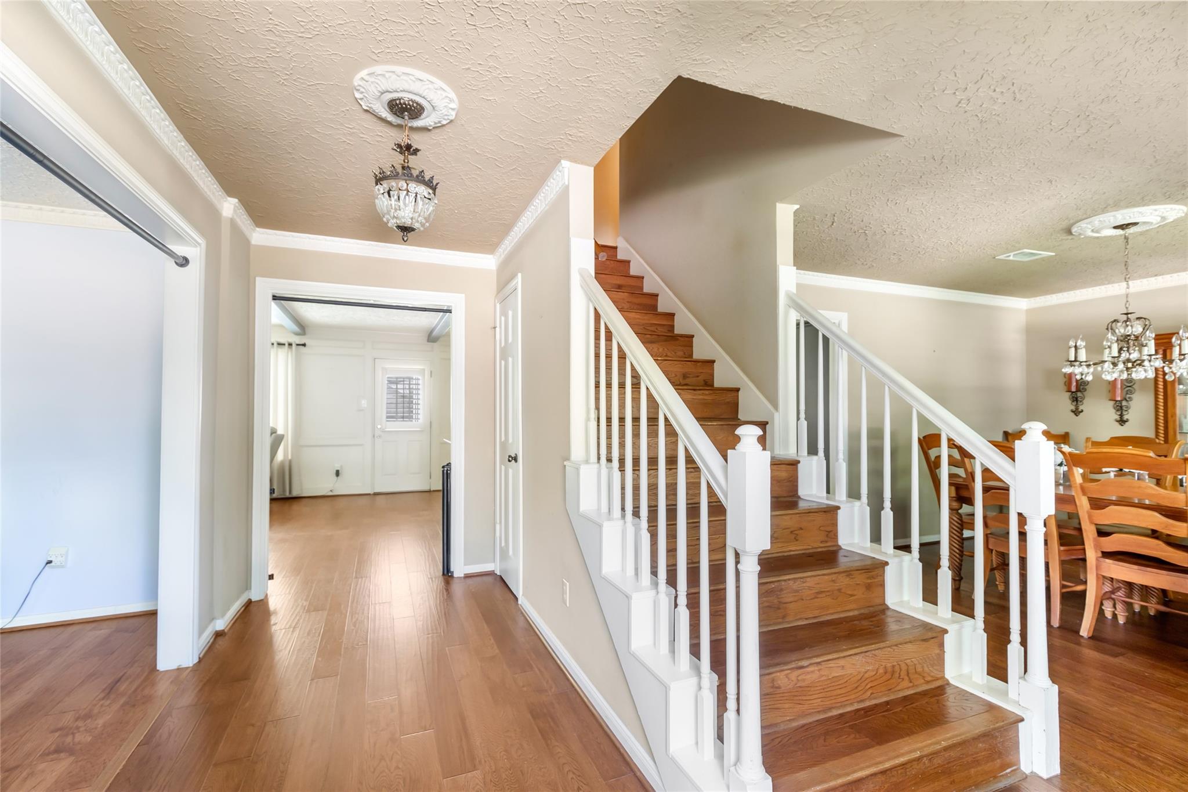
This colonial-style Lochshire corner-lot home offers 4 bedrooms, 2.5 baths, and 2,748 sq ft on over half an acre. Mature trees surround the property, which features plantation shutters, wood and tile flooring, updated windows, a formal dining room, and an additional den. All bedrooms are upstairs, and the spacious primary suite includes a connected flex room ideal for an office, reading nook, nursery, or home gym with extra closet space. The property includes a circle drive, detached 3-car garage, Generac generator, and the character of being one of the original homes as you enter the neighborhood, blending timeless appeal with thoughtful updates over the years to this Huffman, TX community. Relax knowing this property has NEVER flooded and zoned to Falcon Ridge Elementary. Conveniently located less than 10 miles from the Grand Parkway SH 99 to provide easy access to Hwy 59, The Woodlands, and the greater Houston area.

Save
Ask
Tour
Hide
Share
Listing Snapshot
Price 
$389,900
Days On Site 
88 Days
Bedrooms 
4
Inside Area (SqFt) 
2,748 sqft
Total Baths 
3
Full Baths 
2
Partial Baths 
1
Lot Size 
0.5733 Acres
Year Built 
1973
MLS® Number 
15302096
Status 
Active
Property Tax 
$7,428
HOA/Condo/Coop Fees 
$21.5 monthly
Sq Ft Source 
N/A
Friends & Family
Recent Activity
4 weeks agoListing updated with changes from the MLS®
4 weeks agoPrice changed to $389,900
3 months agoListing first seen on site
General Features
Acres 
0.5733
Disclosures 
Sellers Disclosure
Foundation 
Slab
Garage 
Yes
Garage Spaces 
3
Parking 
DetachedAdditional ParkingGarage Door OpenerCircular Driveway
Parking Spaces 
3
Property Sub Type 
Single Family Residence
SqFt Total 
2748
Style 
Colonial
Water Source 
Public
Interior Features
Appliances 
DisposalMicrowaveElectric CooktopDishwasher
Cooling 
Ceiling Fan(s)Electric
Fireplace 
Yes
Fireplace Features 
Free Standing
Fireplaces 
1
Flooring 
TileWood
Heating 
Electric
Interior 
PantryGranite CountersDouble Vanity
Bedroom 
Dimensions - 11x11Level - SecondArea - 121
Breakfast 
Dimensions - 9x12Level - FirstArea - 108
Den 
Dimensions - 13x17Level - FirstArea - 221
Dining Room 
Dimensions - 11x13Level - FirstArea - 143
Extra Room 
Dimensions - 11x10Level - SecondArea - 110
Kitchen 
Dimensions - 13x11Level - FirstArea - 143
Living Room 
Dimensions - 14x23Level - FirstArea - 322
Master Bedroom 
Dimensions - 14x15Level - SecondArea - 210
Save
Ask
Tour
Hide
Share
Exterior Features
Construction Details 
Brick
Fencing 
Back Yard
Lot Features 
Corner LotSubdivided
Roof 
Composition
Community Features
Association Fee 
$258.0
Association Fee Frequency 
Annually
Community Features 
Curbs
MLS Area 
1
School District 
28 - Huffman
Financing Terms Available 
CashConventionalFHAVA Loan
Roads 
Concrete
Schools
School District
28 - Huffman
Elementary School
Falcon Ridge Elementary School
Middle School
Huffman Middle School
High School
Hargrave High School
Listing courtesy of JLA Realty [email protected]

IDX information is provided exclusively for consumers’ personal, non-commercial use. It may not be used for any purpose other than to identify prospective properties consumers may be interested in purchasing. This data is deemed reliable but is not guaranteed accurate by the MLS.

Data provided by HAR.com © 2026. All information provided should be independently verified.

Neighborhood & Commute
Source: Walkscore
Disclosure: Community information and market data powered by Constellation Data Labs. Information is deemed reliable but not guaranteed.
Save
Ask
Tour
Hide
Share