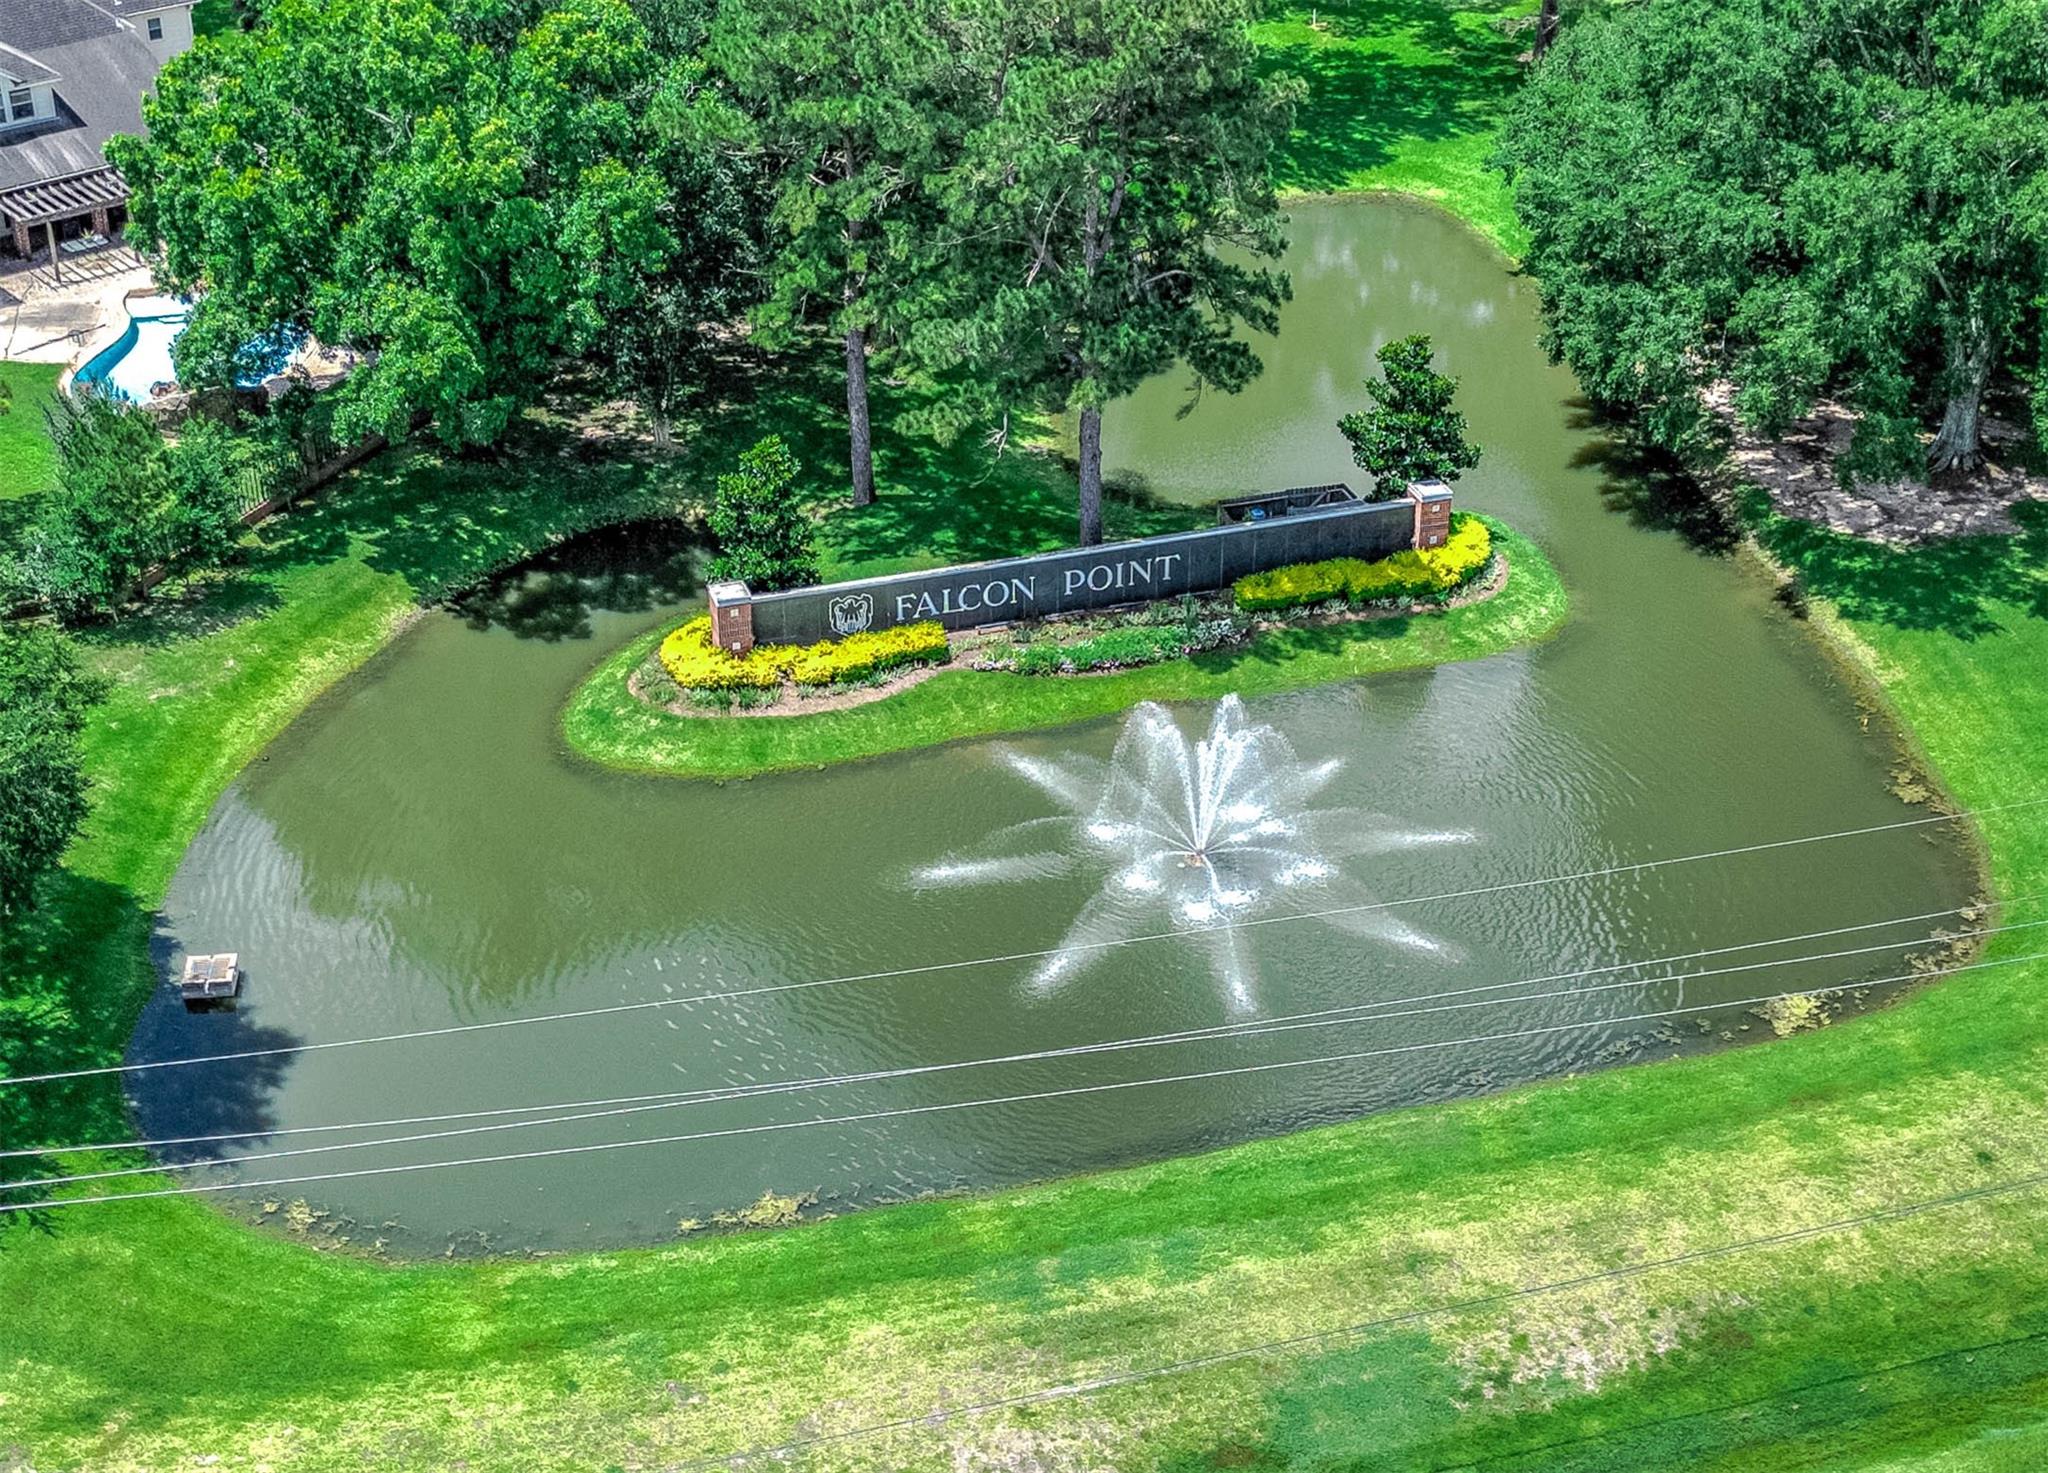
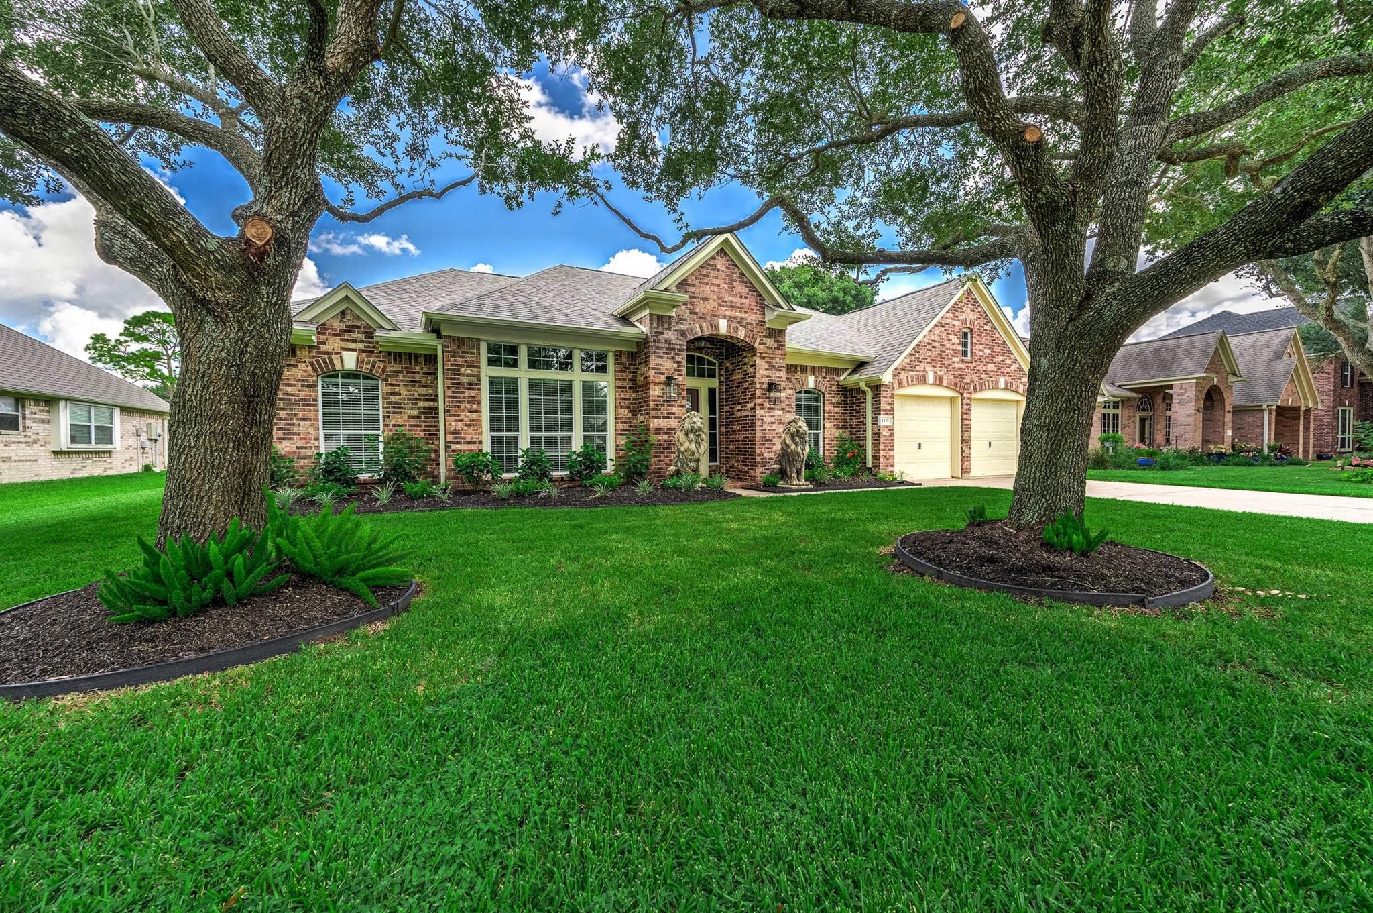
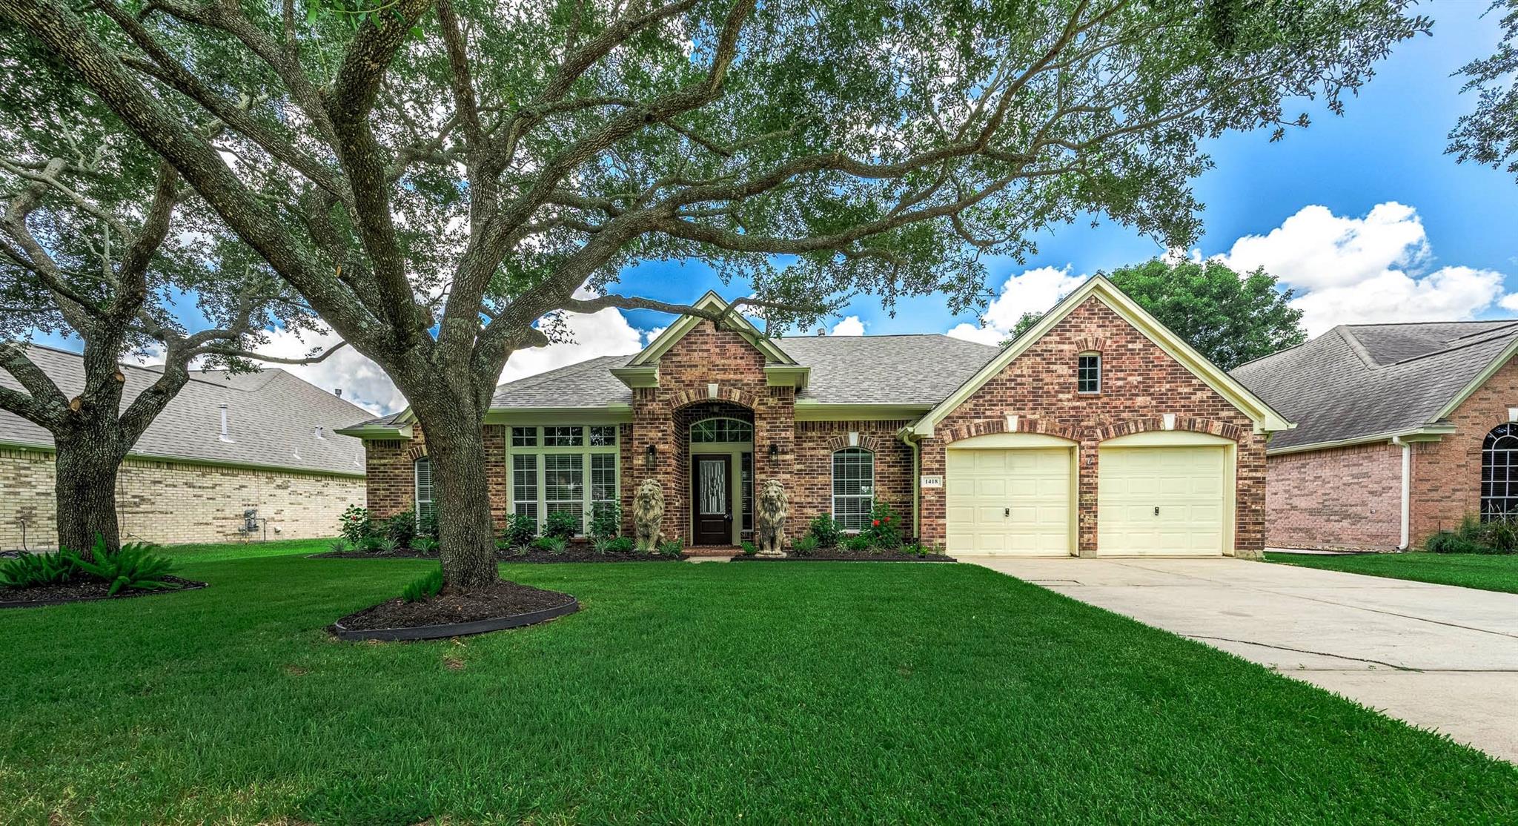
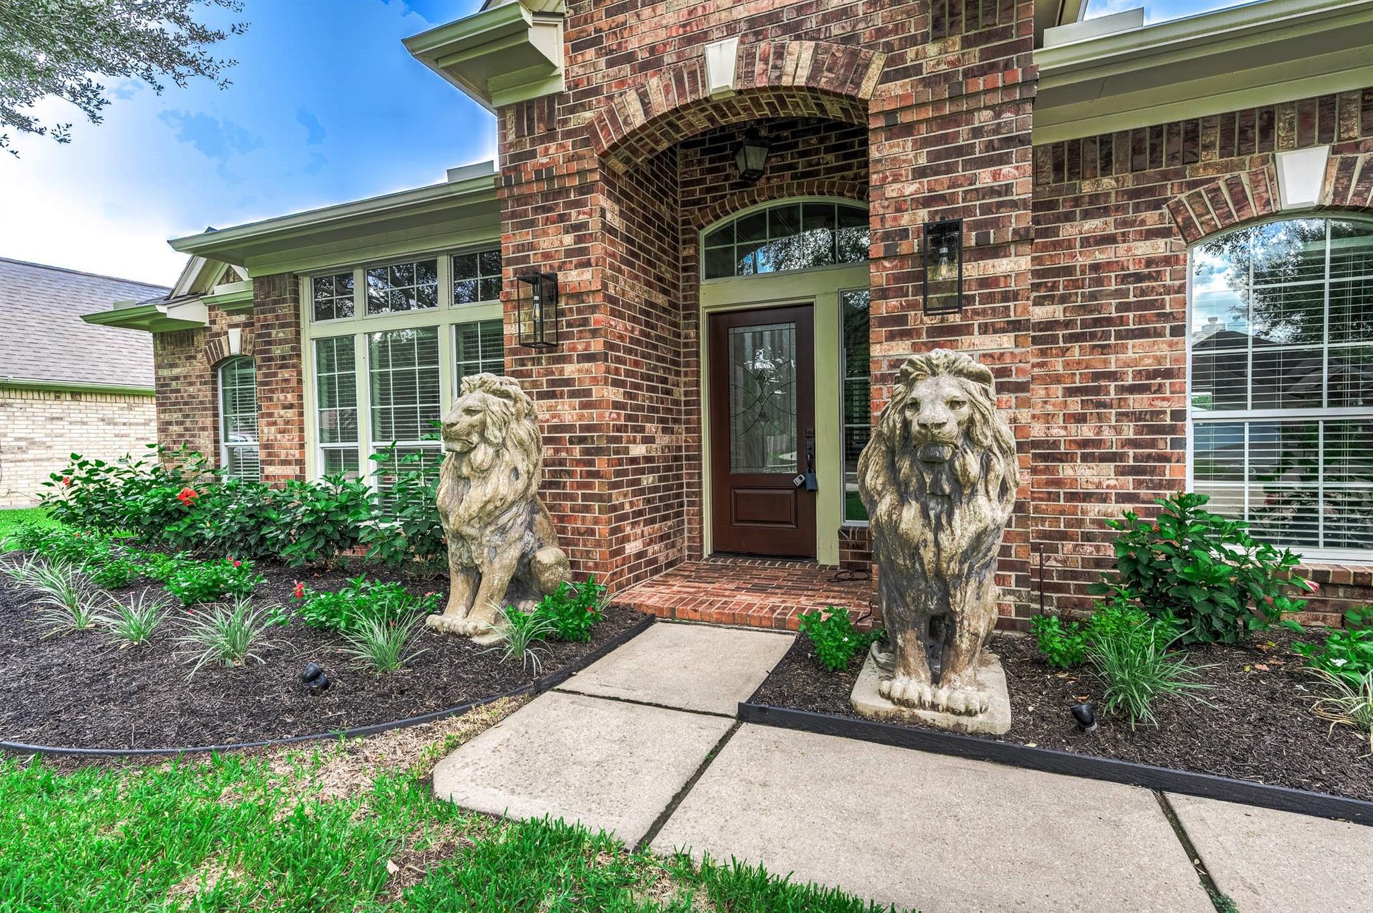
Stunning one-story home in Falcon Point with breathtaking golf course & lake views from family room. Thoughtfully designed for entertaining & everyday living, this well maintained home offers a open-concept floor plan filled with natural light. Spacious family room with gas log fireplace is framed by expansive windows to showcase the golf course views. Chef’s kitchen will impress with granite countertops, double ovens, 5 burner gas cooktop, abundant cabinetry & prep space, perfect for hosting family & friends. Retreat to luxurious primary suite featuring sitting area, updated spa-inspired ensuite bath & oversized walk-in closet. Hand-scraped wood-look tile flows throughout most of the home. Numerous updates, including interior paint (6/26), roof, gutters, A/C (2024), furnace (2025). Move-in ready condition & zoned to acclaimed Katy ISD schools, this exceptional home offers the perfect combination of luxury, comfort, and an unbeatable location.
Save
Ask
Tour
Hide
Share
Listing Snapshot
Price
$2,900
Days On Site
4 Days
Bedrooms
3
Inside Area (SqFt)
2,655 sqft
Total Baths
2
Full Baths
2
Partial Baths
N/A
Lot Size
0.2235 Acres
Year Built
2003
MLS® Number
15351438
Status
Active
Property Tax
N/A
HOA/Condo/Coop Fees
N/A
Sq Ft Source
N/A
Friends & Family
React
Comment
Invite
No Comments Yet
Did you know? You can invite friends and family to your search. They can join your search, rate and discuss listings with you.
Recent Activity
4 days ago
Listing updated with changes from the MLS®
5 days ago
Listing first seen on site
General Features
Acres
0.2235
Attached Garage
Yes
Direction Faces
East
Disclosures
Owner/Agent
Garage
Yes
Garage Spaces
2
Green Energy Efficient
ThermostatHVACAppliances
Lease Term
12 Months
Number Of Stories
1
Parking
AttachedGarage Door Opener
Parking Spaces
2
Pets
Call
Property Sub Type
Single Family Residence
Sewer
Public Sewer
SqFt Total
2655
Style
RanchTraditional
Utilities
Cable AvailableNone
Water Source
Public
Interior Features
Appliances
ENERGY STAR Qualified AppliancesDisposalDouble OvenElectric OvenMicrowaveGas CooktopRefrigeratorDishwasher
IDX information is provided exclusively for consumers’ personal, non-commercial use. It may not be used for any purpose other than to identify prospective properties consumers may be interested in purchasing. This data is deemed reliable but is not guaranteed accurate by the MLS.

Did you know? You can invite friends and family to your search. They can join your search, rate and discuss listings with you.