Search For Homes

Save
Ask
Tour
Hide
Share
$229,000
21 Days On Site

5106 3rd Street
Danbury, TX 77534

For Sale|Single Family Residence|Active
3
Beds
2
Total Baths
1
Full Bath
1
Partial Bath
1,394
SqFt
$164
/SqFt
1983
Built
Subdivision:
Danbury
County:
Brazoria
Call Now: 346.202.7307
Is this the listing for you? We can help make it yours.
346.202.7307
5106 3rd Street5106 3rd Street5106 3rd Street5106 3rd Street
Save
Ask
Tour
Hide
Share

Mortgage Calculator

Monthly Payment (Est.)

Enter an interest rate to see your estimated monthly payment.
Calculator powered by Showcase IDX, a Constellation1 Company. Copyright ©2026 Information is deemed reliable but not guaranteed.

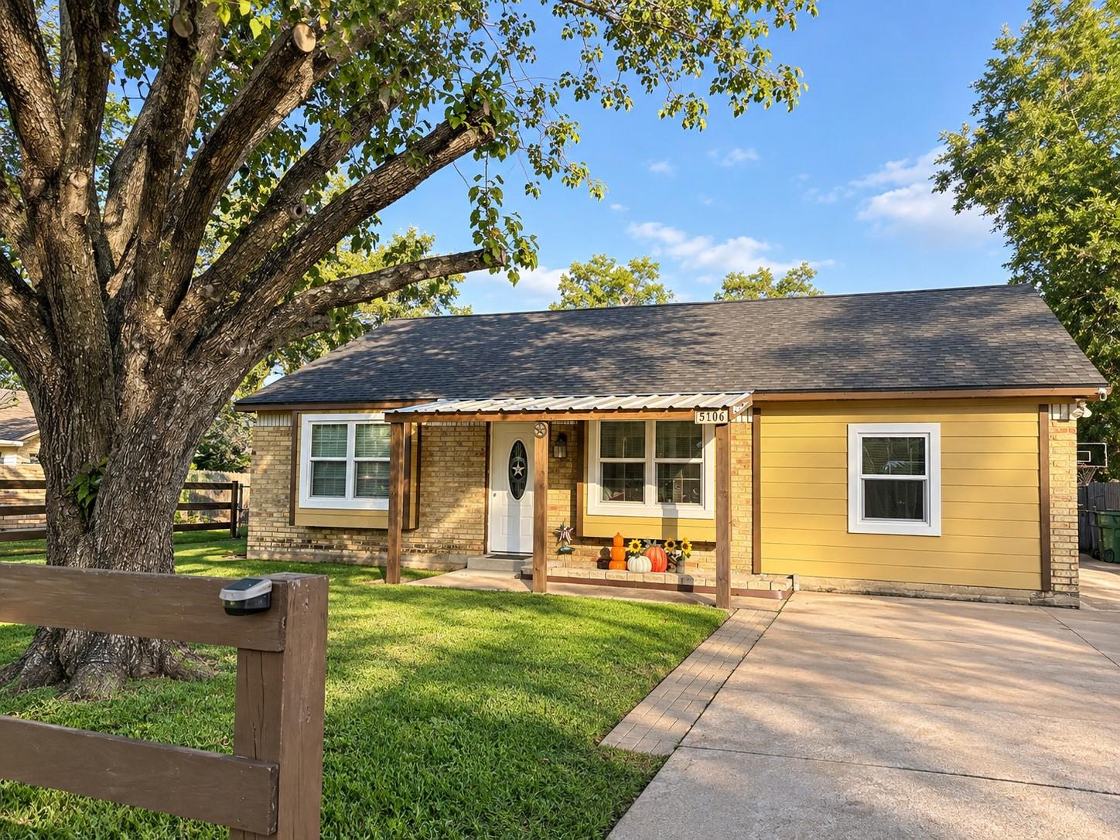
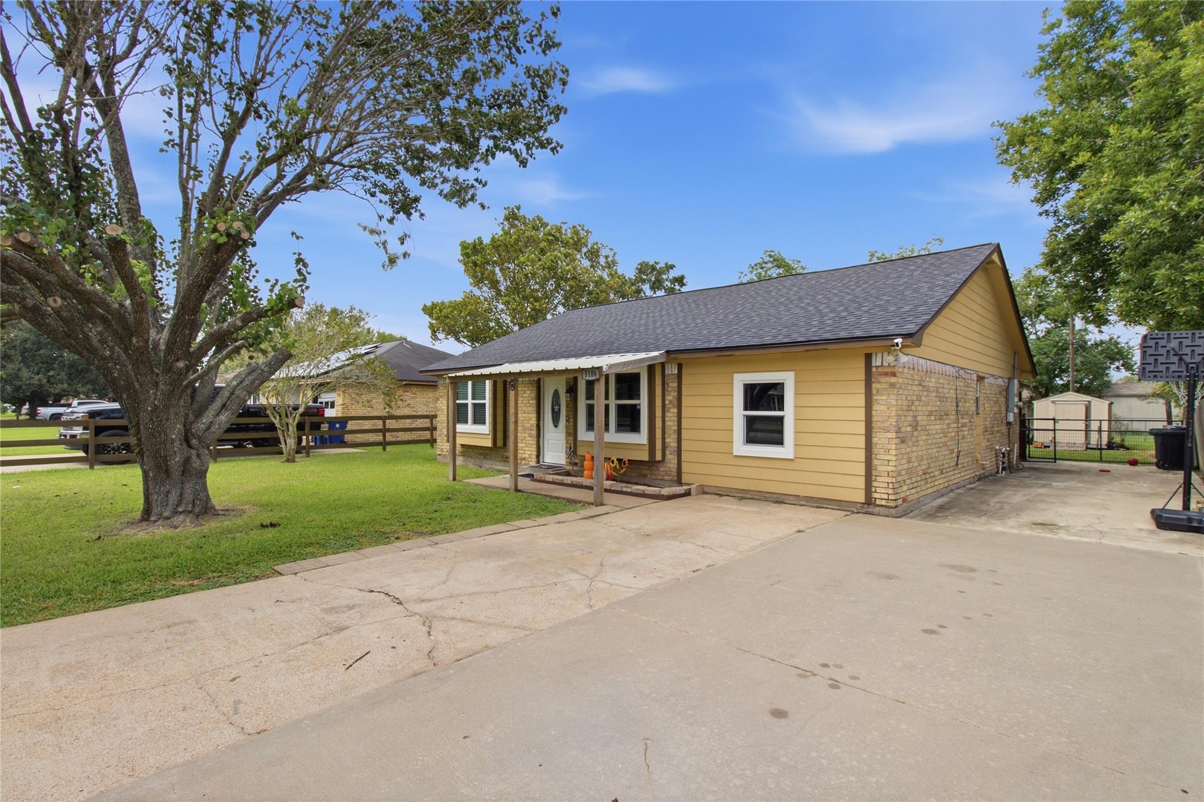
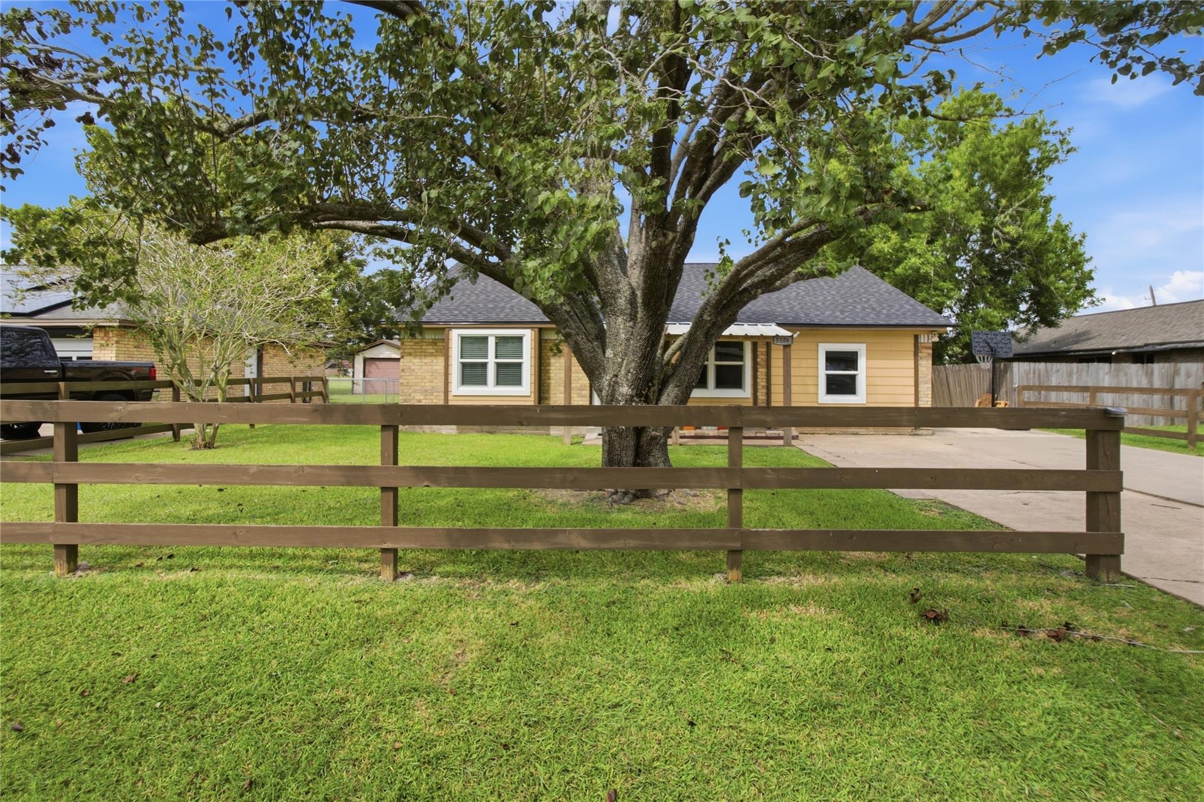
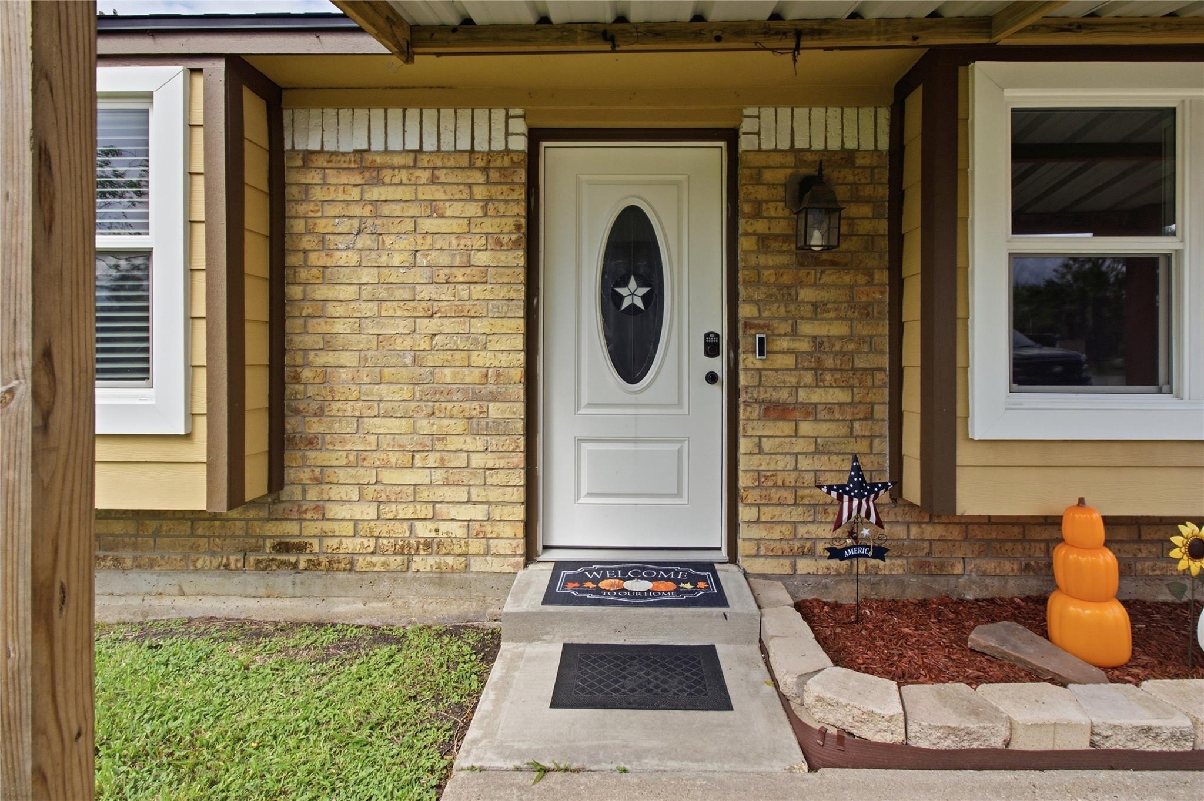
Welcome to 5106 3rd Street in Danbury, Texas! This thoughtfully updated home offers 3 bedrooms, 1.5 bathrooms, and a versatile flex space perfect for a home office, playroom, or potential fourth bedroom. With numerous improvements already completed, this home is ready for its next chapter! Interior updates include flooring and fresh paint throughout in 2026. Major improvements completed in 2025 include a replaced roof, hurricane windows, A/C system and ductwork, sewer line, bathtub, front door, and sliding patio door. The electrical panel was replaced, and a generator connection was added in 2022. Outside, enjoy a covered patio overlooking the fenced backyard, complete with a storage shed and an extra-wide driveway for additional parking. The refrigerator is included, too! Located in Danbury ISD, offering a four-day school week, this home combines practical upgrades, flexible living spaces, and small-town charm. Schedule your private showing and see everything this home has to offer!

Save
Ask
Tour
Hide
Share
Listing Snapshot
Price 
$229,000
Days On Site 
21 Days
Bedrooms 
3
Inside Area (SqFt) 
1,394 sqft
Total Baths 
2
Full Baths 
1
Partial Baths 
1
Lot Size 
0.2121 Acres
Year Built 
1983
MLS Number 
15366696
Status 
Active
Property Tax 
$4,057
HOA/Condo/Coop Fees 
N/A
Sq Ft Source 
N/A
Friends & Family
Recent Activity
2 weeks agoListing updated with changes from the MLS
3 weeks agoListing first seen on site
General Features
Acres 
0.2121
Disclosures 
Seller's Disclosure
Foundation 
Slab
Parking 
Additional Parking
Property Sub Type 
Single Family Residence
Sewer 
Public Sewer
SqFt Total 
1394
Style 
Traditional
Water Source 
Public
Interior Features
Appliances 
Refrigerator
Cooling 
Electric
Heating 
Electric
Interior 
Vaulted Ceiling(s)
Bedroom 
Dimensions - 12'3"x13'10"Level - FirstArea - 169
Master Bedroom 
Dimensions - 12'11"x10'11"Level - FirstArea - 141
Save
Ask
Tour
Hide
Share
Exterior Features
Construction Details 
Brick
Lot Features 
Other
Roof 
Composition
Community Features
MLS Area 
5
School District 
15 - Danbury
Schools
School District
15 - Danbury
Elementary School
Danbury Elementary School
Middle School
Danbury Middle School
High School
Danbury High School
Listing courtesy of AM Real Estate Group, LLC [email protected]

IDX information is provided exclusively for consumers’ personal, non-commercial use. It may not be used for any purpose other than to identify prospective properties consumers may be interested in purchasing. This data is deemed reliable but is not guaranteed accurate by the MLS.

Data provided by HAR.com © 2026. All information provided should be independently verified.

Neighborhood & Commute
Source: Walkscore
Disclosure: Community information and market data powered by Constellation Data Labs. Information is deemed reliable but not guaranteed.
Save
Ask
Tour
Hide
Share