Search For Homes

Save
Ask
Tour
Hide
Share
$2,950
1 Day On Site

4124 Fernwood Drive
Houston, TX 77021

For Rent|Single Family Residence|Active
3
Beds
4
Total Baths
3
Full Baths
1
Partial Bath
2,824
SqFt
$1
/SqFt
1945
Built
Subdivision:
Riverside Terrace
County:
Harris
Call Now: 346.202.7307
Is this the listing for you? We can help make it yours.
346.202.7307
4124 Fernwood Drive4124 Fernwood Drive4124 Fernwood Drive4124 Fernwood Drive
Save
Ask
Tour
Hide
Share

Mortgage Calculator

Monthly Payment (Est.)

$13
Calculator powered by Showcase IDX, a Constellation1 Company. Copyright ©2026 Information is deemed reliable but not guaranteed.

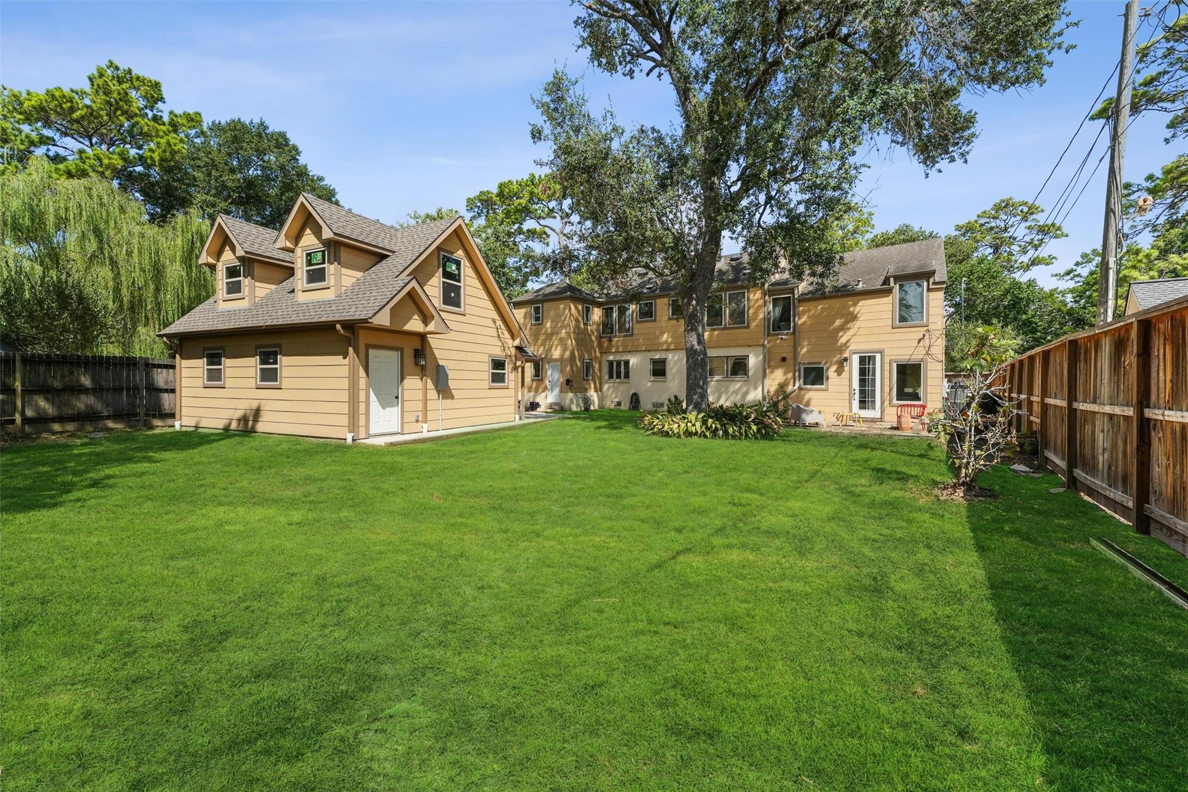
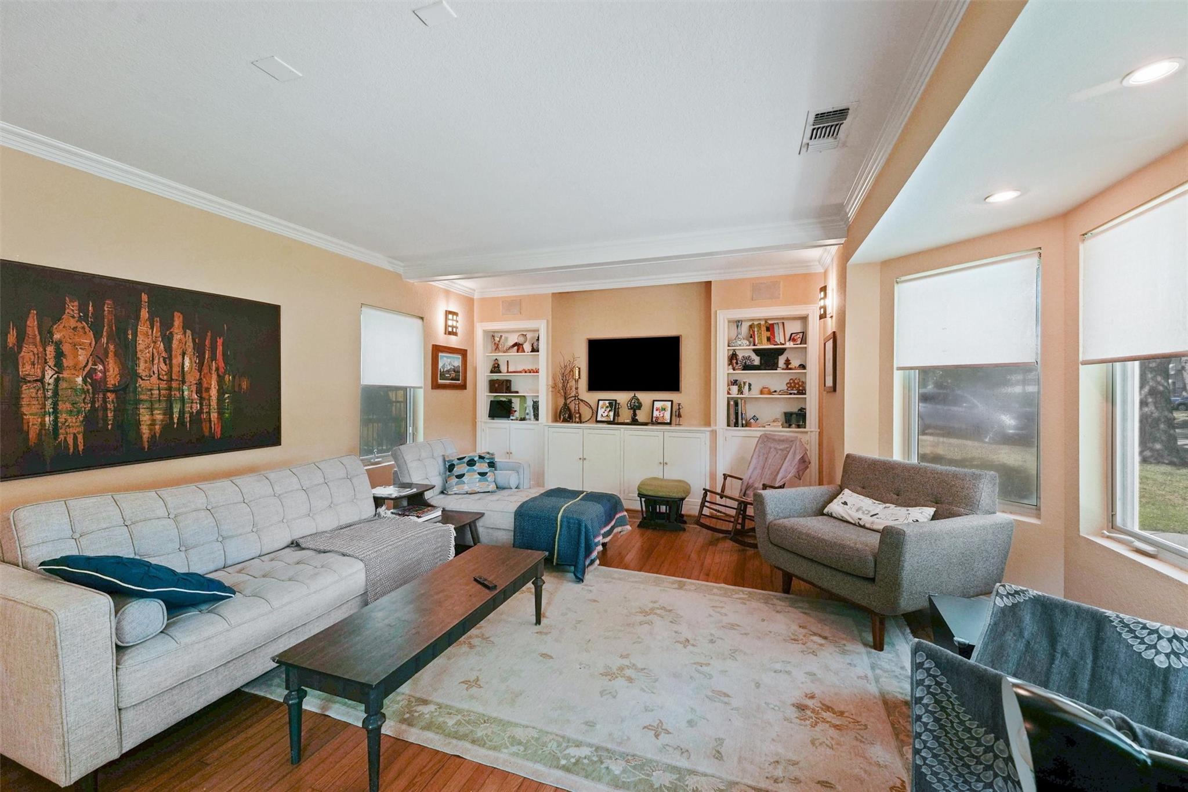
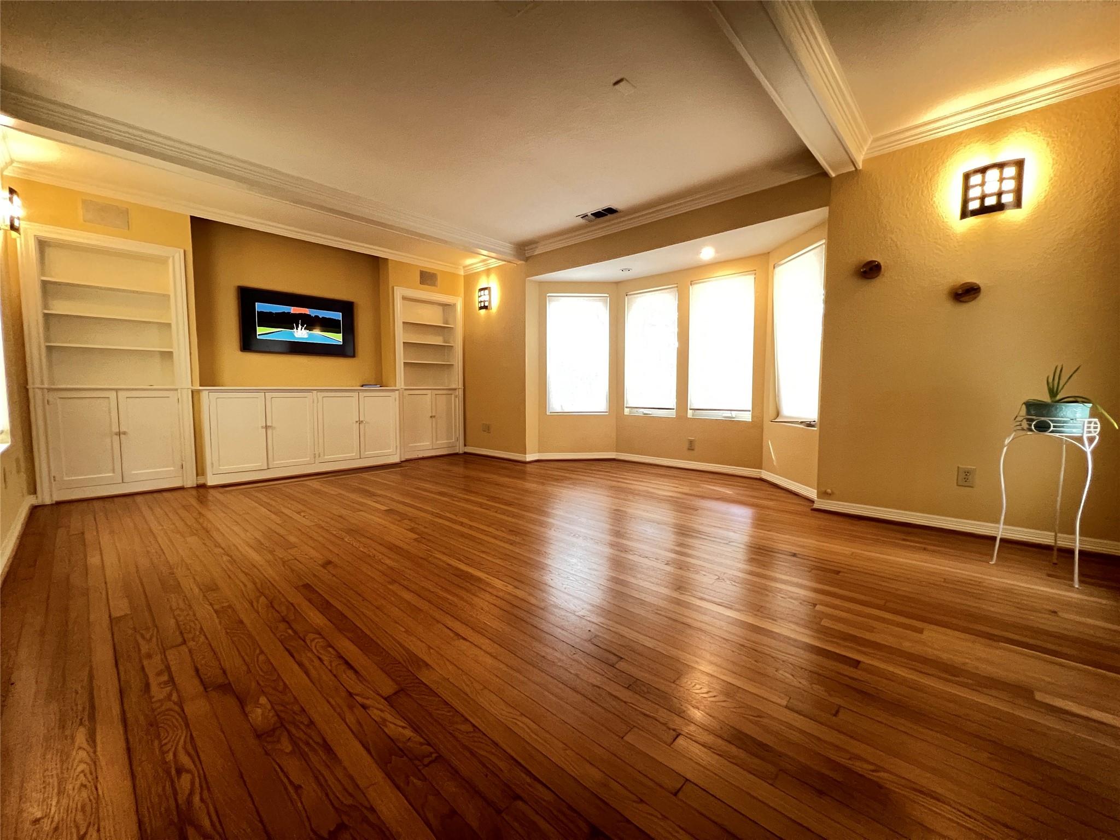
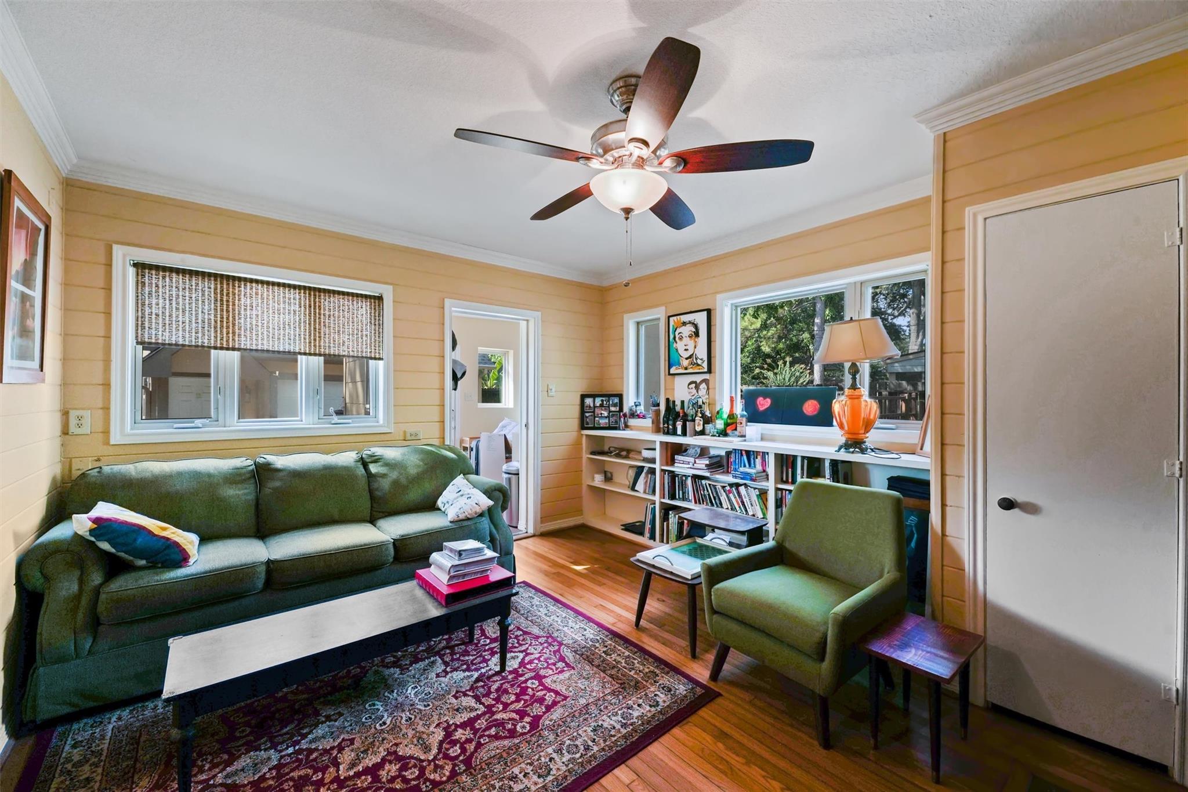
This delightful property offers a comfortable and inviting atmosphere, with numerous features that make it an ideal place to call home. As you step inside, you'll be greeted by gleaming hardwood floors that add warmth and character to the living spaces and stairway. The Open kitchen, mudroom, and bathrooms feature elegant tile flooring, providing a perfect blend of style and practicality. The heart of this home is its well-appointed living room, dining area, and family room, offering plenty of space for relaxing and entertaining. The backyard is a haven of tranquility, a serene oasis for you to unwind and connect with nature! Bi-monthly lawn care is provided! The master bedroom is a luxurious retreat, complete with a large walk in closet and study. Beyond the charm of the house itself, the neighborhood is a true gem, known for its beauty and tranquility! Schedule a viewing and experience the allure of this charming home firsthand!

Save
Ask
Tour
Hide
Share
Listing Snapshot
Price 
$2,950
Days On Site 
1 Day
Bedrooms 
3
Inside Area (SqFt) 
2,824 sqft
Total Baths 
4
Full Baths 
3
Partial Baths 
1
Lot Size 
0.2647 Acres
Year Built 
1945
MLS® Number 
15373976
Status 
Active
Property Tax 
N/A
HOA/Condo/Coop Fees 
N/A
Sq Ft Source 
N/A
Friends & Family
Recent Activity
yesterdayListing updated with changes from the MLS®
yesterdayListing first seen on site
General Features
Acres 
0.2647
Attached Garage 
Yes
Disclosures 
No Disclosures
Garage 
Yes
Garage Spaces 
2
Lease Term 
12 Months
Parking 
AttachedGarage Door Opener
Parking Spaces 
2
Pets 
Call
Property Sub Type 
Single Family Residence
Security 
Prewired
Sewer 
Public Sewer
SqFt Total 
2824
Water Source 
Public
Interior Features
Appliances 
Gas OvenMicrowaveGas RangeDishwasherOven
Cooling 
Ceiling Fan(s)Electric
Fireplace 
Yes
Fireplace Features 
Wood Burning
Fireplaces 
1
Flooring 
TileWood
Heating 
Natural Gas
Interior 
Granite Counters
Window Features 
Window Coverings
Bedroom 
Dimensions - 14x13Level - SecondArea - 182
Den 
Dimensions - 12x15Level - FirstArea - 180
Dining Room 
Dimensions - 13x12Level - FirstArea - 156
Extra Room 
Dimensions - 8x9Level - FirstArea - 72
Kitchen 
Dimensions - 10x12Level - FirstArea - 120
Living Room 
Dimensions - 16x19Level - FirstArea - 304
Save
Ask
Tour
Hide
Share
Exterior Features
Lot Features 
Cleared
Windows/Doors 
Window Coverings
Community Features
MLS Area 
4
School District 
27 - Houston
Schools
School District
27 - Houston
Elementary School
Peck Elementary School
Middle School
Cullen Middle School (Houston)
High School
Yates High School
Listing courtesy of AREA Texas Realty [email protected]

IDX information is provided exclusively for consumers’ personal, non-commercial use. It may not be used for any purpose other than to identify prospective properties consumers may be interested in purchasing. This data is deemed reliable but is not guaranteed accurate by the MLS.

Data provided by HAR.com © 2026. All information provided should be independently verified.

Neighborhood & Commute
Source: Walkscore
Disclosure: Community information and market data powered by Constellation Data Labs. Information is deemed reliable but not guaranteed.
Save
Ask
Tour
Hide
Share