Search For Homes

Save
Ask
Tour
Hide
Share
$247,000
24 Days On Site

1212 Layton Street
Baytown, TX 77520

For Sale|Single Family Residence|Active Under Contract
5
Beds
5
Total Baths
4
Full Baths
1
Partial Bath
2,073
SqFt
$119
/SqFt
1946
Built
Subdivision:
Harper
County:
Harris
Call Now: 346.202.7307
Is this the listing for you? We can help make it yours.
346.202.7307
1212 Layton Street1212 Layton Street1212 Layton Street1212 Layton Street
Save
Ask
Tour
Hide
Share

Mortgage Calculator

Monthly Payment (Est.)

$1,127
Calculator powered by Showcase IDX, a Constellation1 Company. Copyright ©2026 Information is deemed reliable but not guaranteed.

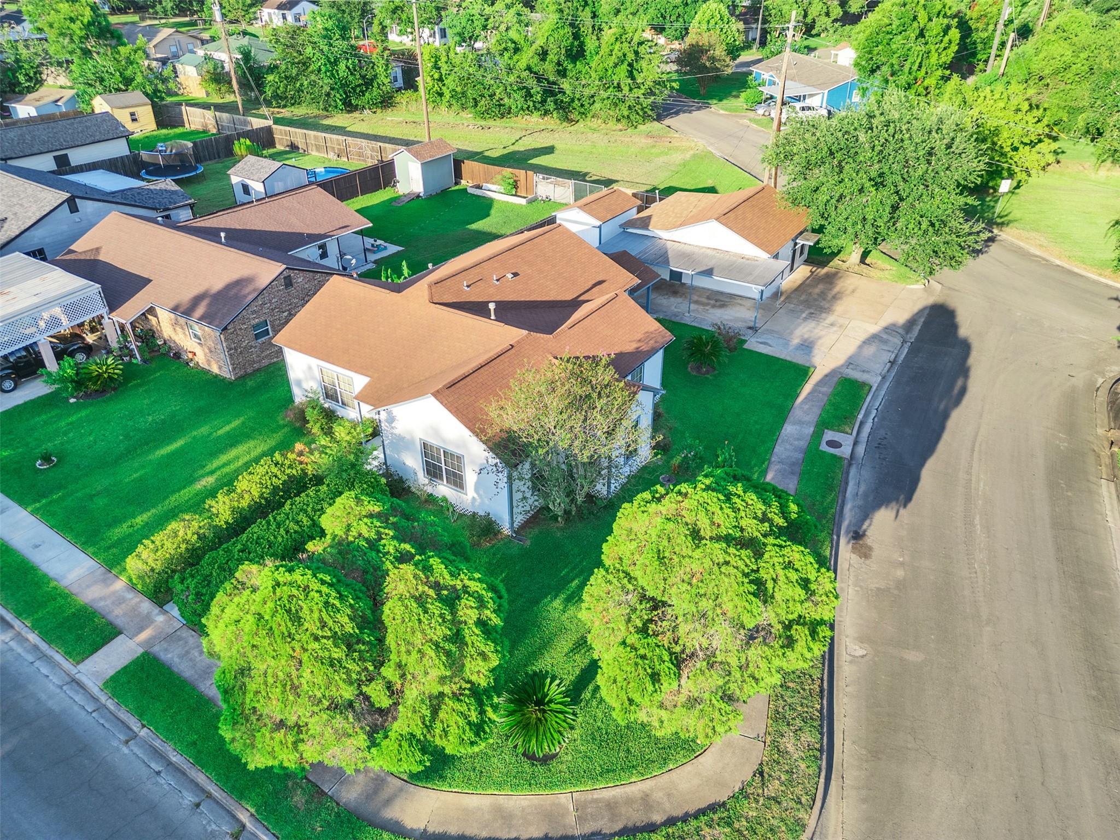
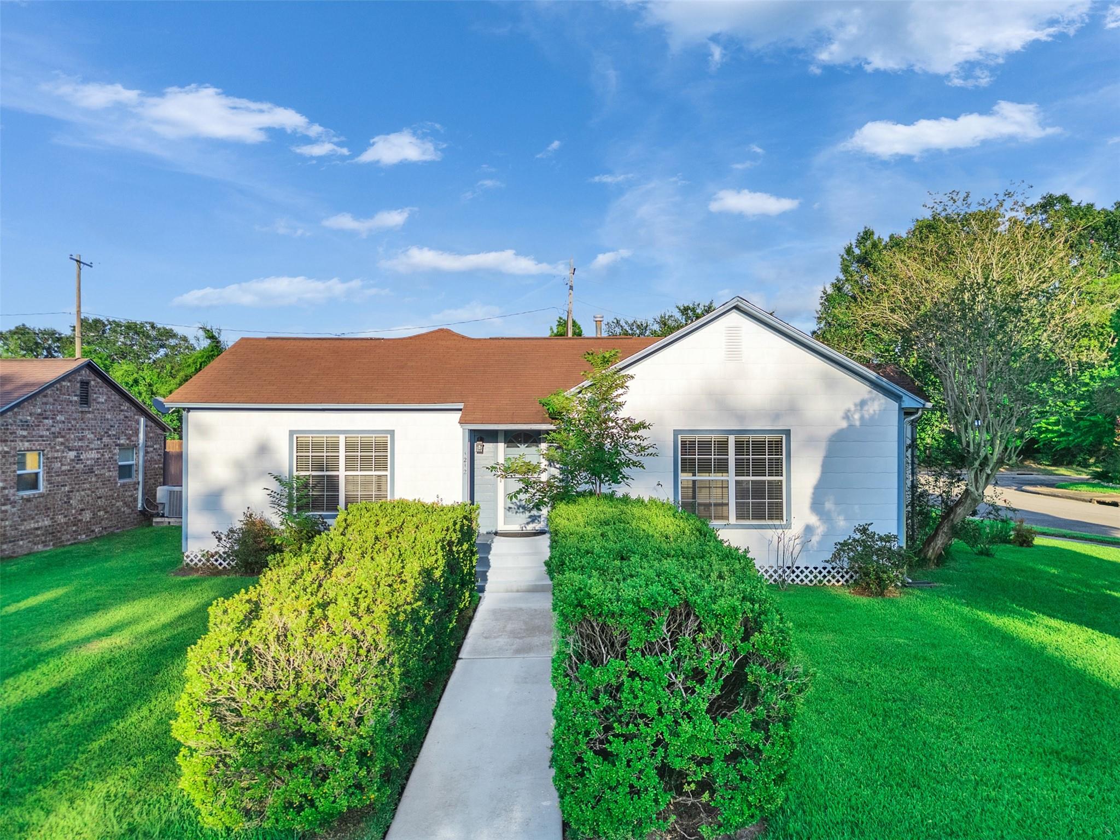
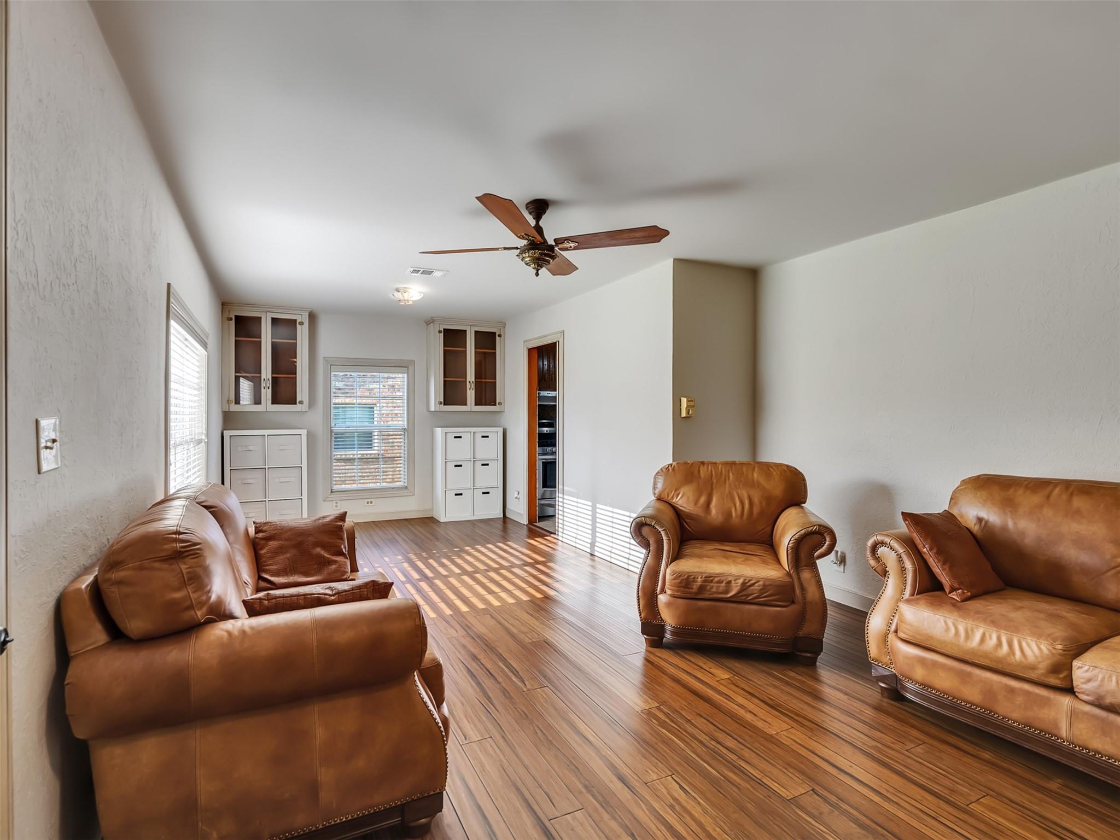
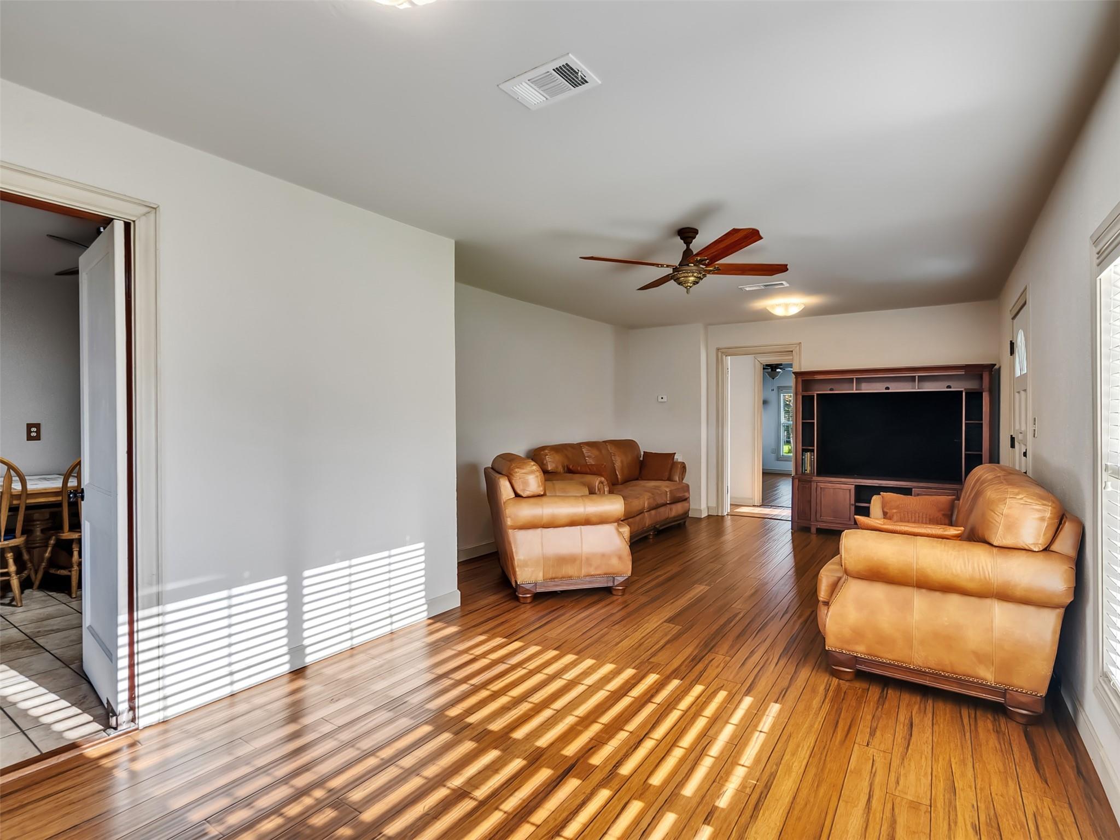
Exceptional opportunity to own a versatile property featuring a spacious main home and detached converted garage with additional living space. Situated on a desirable corner lot in an established neighborhood, this well-maintained property is ideal for multigenerational living or potential rental income. The main home offers 4 bedrooms, 3 full bathrooms, hardwood floors, ceiling fans, abundant cabinetry, and an additional storage room. Move-in ready with refrigerator, range, washer, and dryer included. The detached converted garage offers approximately 530 sq. ft. of living space with a bedroom, spacious living area, kitchen, full bathroom, storage room, refrigerator, range, and a newer mini-split HVAC system. Buyer to independently verify the permitted use of the additional living space and all measurements. Conveniently located near major highways, shopping, dining, and schools.

Save
Ask
Tour
Hide
Share
Listing Snapshot
Price 
$247,000
Days On Site 
24 Days
Bedrooms 
5
Inside Area (SqFt) 
2,073 sqft
Total Baths 
5
Full Baths 
4
Partial Baths 
1
Lot Size 
0.1834 Acres
Year Built 
1946
MLS® Number 
15382121
Status 
Active Under Contract
Property Tax 
$4,854
HOA/Condo/Coop Fees 
N/A
Sq Ft Source 
N/A
Friends & Family
Recent Activity
a week agoListing updated with changes from the MLS®
a week agoStatus changed to Active Under Contract
3 weeks agoListing first seen on site
General Features
Acres 
0.1834
Direction Faces 
South
Disclosures 
Sellers Disclosure
Foundation 
SlabBlock
Garage 
Yes
Parking 
Detached
Property Sub Type 
Single Family Residence
Sewer 
Public Sewer
SqFt Total 
2073
Style 
Traditional
Water Source 
Public
Interior Features
Appliances 
DisposalGas RangeDryerWasher
Cooling 
Ceiling Fan(s)Electric
Flooring 
Wood
Heating 
Natural Gas
Window Features 
Window Coverings
Bathroom 
Dimensions - 8x7Level - FirstArea - 56
Bedroom 
Dimensions - 13x13Level - FirstArea - 169
Exterior Porch/Balcony 
Dimensions - 15x11Level - FirstArea - 165
Garage Apartment 
Dimensions - 24x20Area - 480
Kitchen 
Dimensions - 12x5Level - FirstArea - 60
Living Room 
Dimensions - 27x13Level - FirstArea - 351
Master Bathroom 
Dimensions - 11x7Level - FirstArea - 77
Master Bedroom 
Dimensions - 14x10Level - FirstArea - 140
Utility Room 
Dimensions - 5x5Level - FirstArea - 25
Save
Ask
Tour
Hide
Share
Exterior Features
Construction Details 
UnknownWood Siding
Lot Features 
Subdivided
Other Structures 
Shed(s)
Patio And Porch 
Covered
Roof 
Composition
Windows/Doors 
Window Coverings
Community Features
Community Features 
Curbs
MLS Area 
2
School District 
23 - Goose Creek Consolidated
Financing Terms Available 
CashConventionalFHAVA Loan
Roads 
AsphaltConcrete
Schools
School District
23 - Goose Creek Consolidated
Elementary School
Ashbel Smith Elementary School
Middle School
Horace Mann J H
High School
Lee High School (Goose Creek)
Listing courtesy of The Sears Group [email protected]

IDX information is provided exclusively for consumers’ personal, non-commercial use. It may not be used for any purpose other than to identify prospective properties consumers may be interested in purchasing. This data is deemed reliable but is not guaranteed accurate by the MLS.

Data provided by HAR.com © 2026. All information provided should be independently verified.

Neighborhood & Commute
Source: Walkscore
Disclosure: Community information and market data powered by Constellation Data Labs. Information is deemed reliable but not guaranteed.
Save
Ask
Tour
Hide
Share