Search For Homes

Save
Ask
Tour
Hide
Share
$349,900
1 Day On Site

5215 Green Heath Lane
Rosharon, TX 77583

Single Family Residence|Coming Soon
3
Beds
2
Total Baths
2
Full Baths
2,059
SqFt
$170
/SqFt
2013
Built
Subdivision:
Savannah Meadows Sec 9
County:
Brazoria
Call Now: 346.202.7307
Is this the listing for you? We can help make it yours.
346.202.7307
Save
Ask
Tour
Hide
Share

Mortgage Calculator

Monthly Payment (Est.)

$1,596
Calculator powered by Showcase IDX, a Constellation1 Company. Copyright ©2026 Information is deemed reliable but not guaranteed.

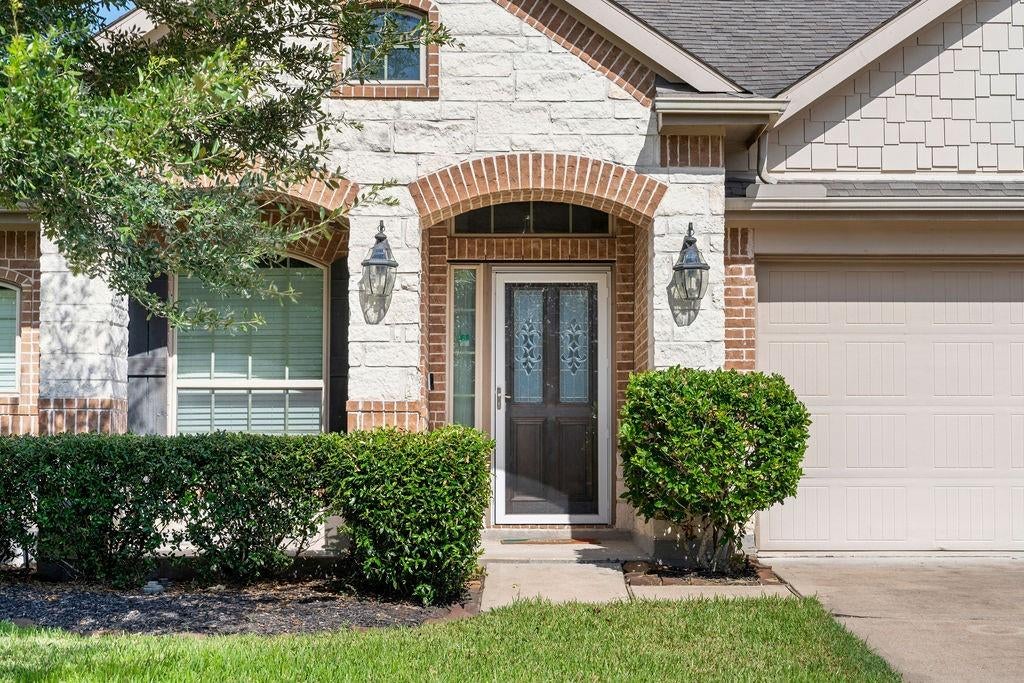
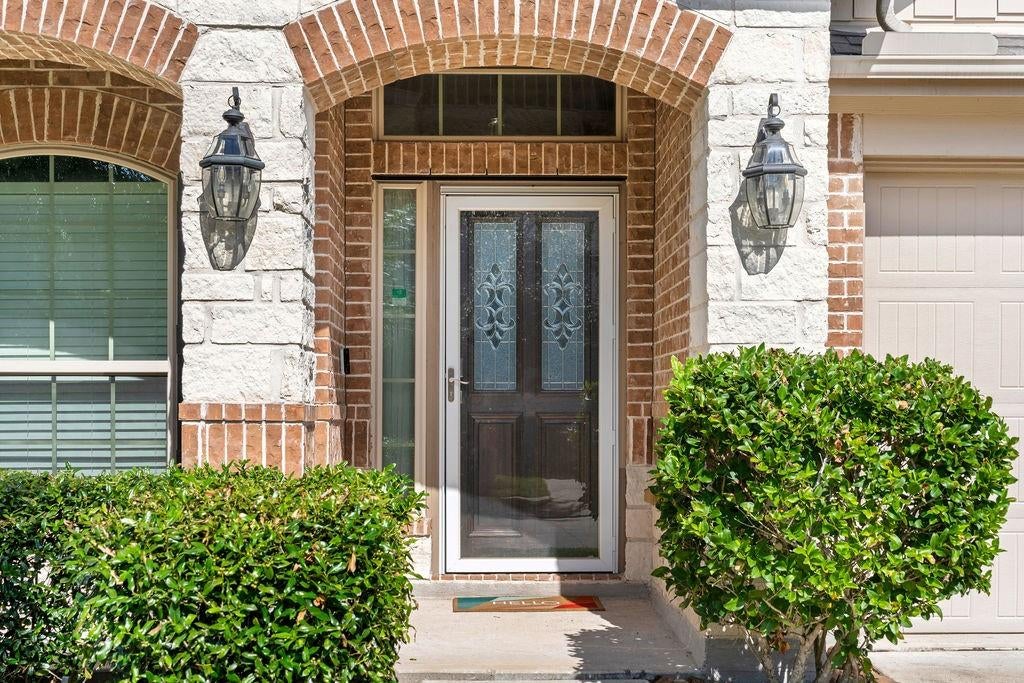
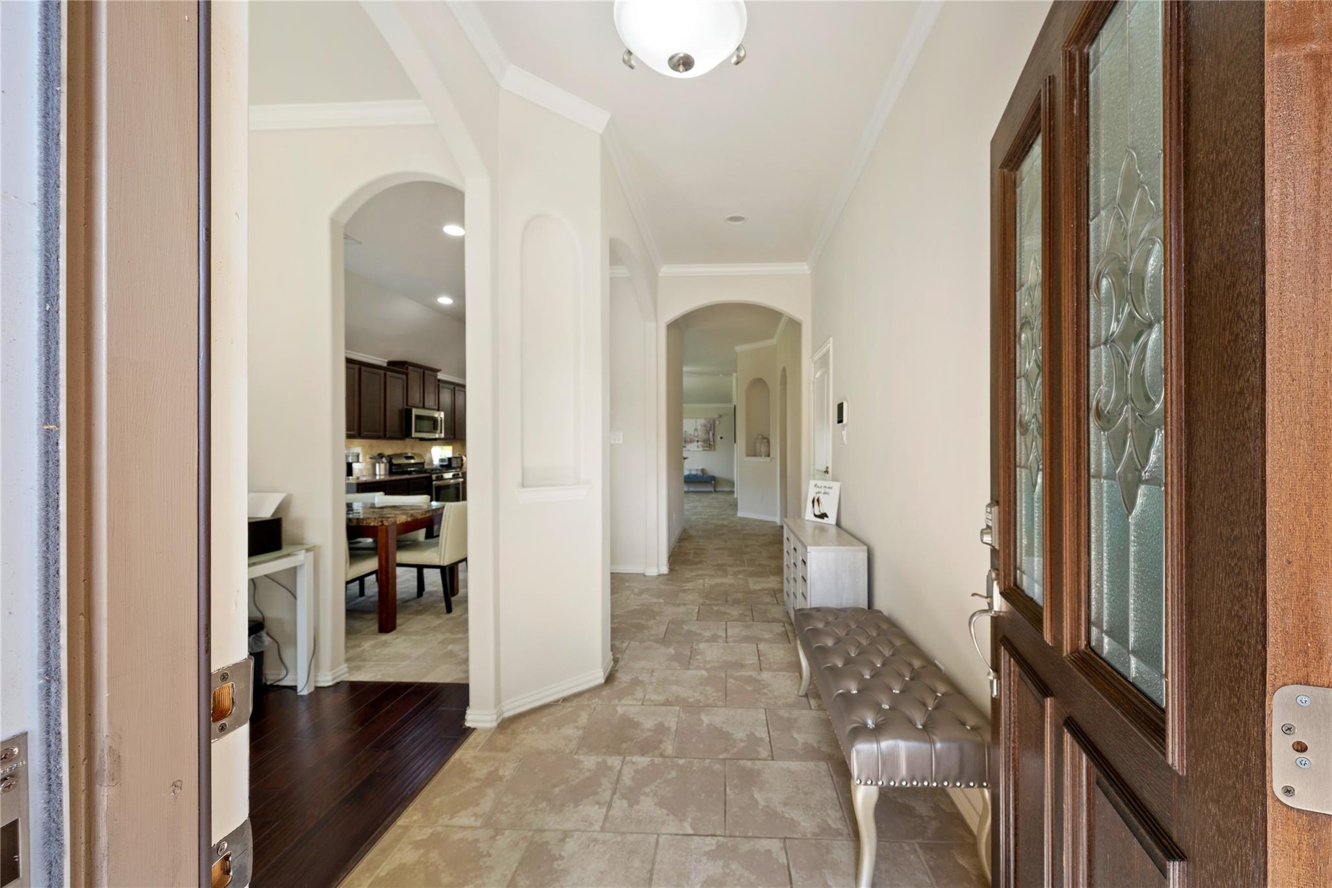
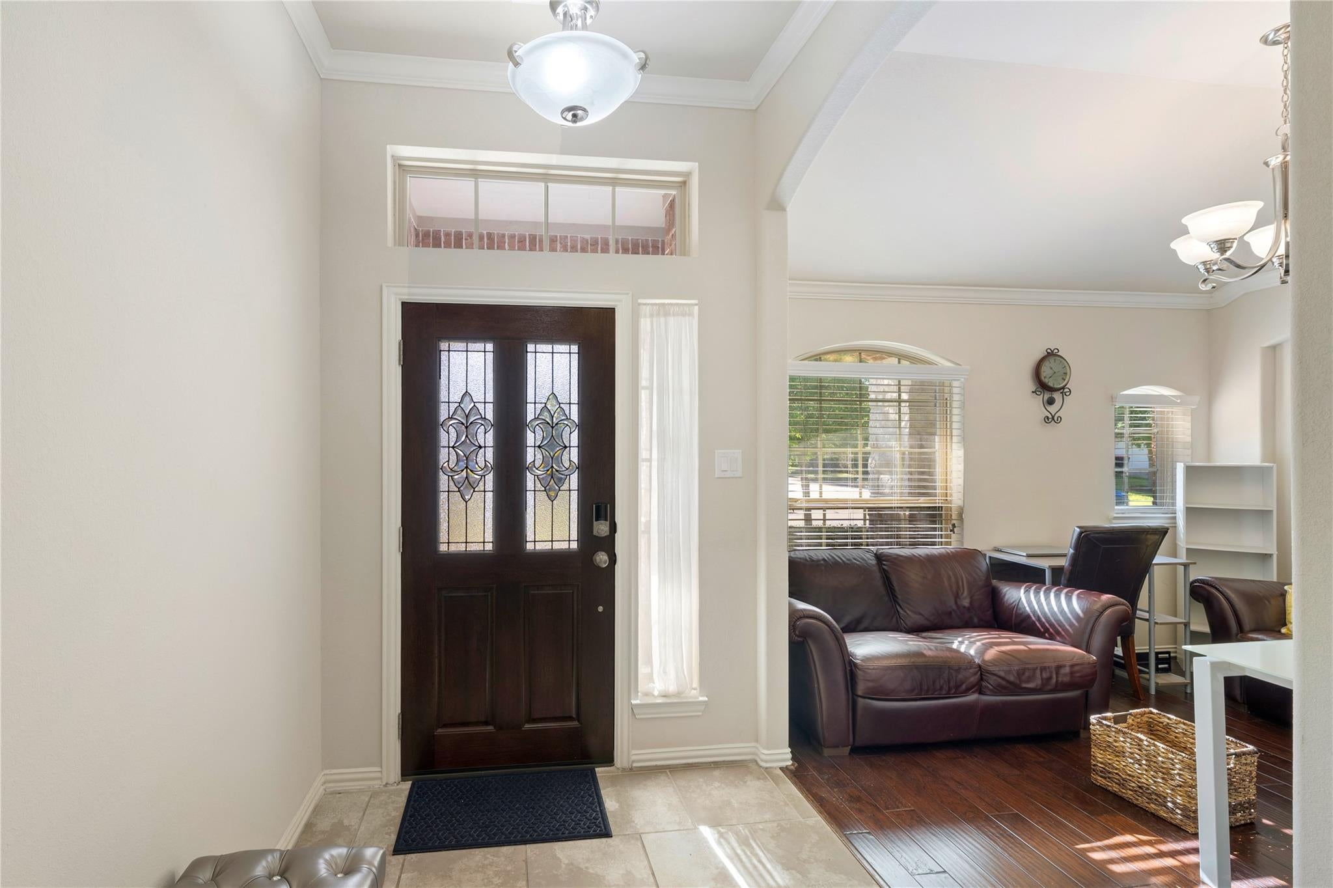
WELCOME HOME TO LAKES OF SAVANNAH! This charming single-story home offers 3 spacious bedrooms, 2 baths, and a dedicated flex room that can be used as a home office, playroom, hobby room, or additional living space. The light and bright open-concept layout features high ceilings, ceiling fans, and beautiful wood and tile flooring. The kitchen offers granite countertops and plenty of space for preparing meals and gathering with family and friends. The split-bedroom floor plan provides privacy and functionality, while the spacious primary suite offers a comfortable retreat. Step outside to the huge backyard with a covered patio, perfect for entertaining, grilling, playing, gardening, or creating your dream backyard oasis. Enjoy the many amenities Lakes of Savannah has to offer including a resort-style pool, splash pad, playgrounds, and more. With flexible living space and an oversized backyard, this home gives you room to live, relax, and create lasting memories. Schedule a showing today!

Save
Ask
Tour
Hide
Share
Listing Snapshot
Price 
$349,900
Days On Site 
1 Day
Bedrooms 
3
Inside Area (SqFt) 
2,059 sqft
Total Baths 
2
Full Baths 
2
Partial Baths 
N/A
Lot Size 
0.3131 Acres
Year Built 
2013
MLS® Number 
15384012
Status 
Coming Soon
Property Tax 
$7,904
HOA/Condo/Coop Fees 
$62.5 monthly
Sq Ft Source 
N/A
Friends & Family
Recent Activity
16 hours agoListing updated with changes from the MLS®
yesterdayListing first seen on site
General Features
Acres 
0.3131
Attached Garage 
Yes
Disclosures 
Seller's Disclosure
Foundation 
Slab
Garage 
Yes
Garage Spaces 
2
Green Energy Efficient 
ThermostatLightingHVACAppliances
Parking 
Attached
Parking Spaces 
2
Property Sub Type 
Single Family Residence
Sewer 
Public Sewer
SqFt Total 
2059
Style 
Traditional
Water Source 
Public
Interior Features
Appliances 
ENERGY STAR Qualified AppliancesDisposalGas OvenMicrowaveGas RangeDishwasher
Cooling 
Ceiling Fan(s)Electric
Flooring 
CarpetTileWood
Heating 
Natural Gas
Interior 
Breakfast BarMaster DownstairsDouble VanitySmart Thermostat
Laundry Features 
Electric Dryer HookupWasher Hookup
Window Features 
Low Emissivity Windows
Bedroom 
Dimensions - 10x12Level - FirstArea - 120
Breakfast 
Dimensions - 13x8Level - FirstArea - 104
Dining Room 
Dimensions - 11x10Level - FirstArea - 110
Game Room 
Dimensions - 14x10Level - FirstArea - 140
Living Room 
Dimensions - 18x18Level - FirstArea - 324
Master Bedroom 
Dimensions - 14x14Level - FirstArea - 196
Utility Room 
Dimensions - In HouseLevel - First
Save
Ask
Tour
Hide
Share
Exterior Features
Construction Details 
Batts InsulationFoam InsulationBrickCement SidingBlown-In Insulation
Fencing 
Back YardFull
Lot Features 
Subdivided
Patio And Porch 
PorchPatio
Roof 
Composition
Waterfront Features 
Pond
Windows/Doors 
Low Emissivity Windows
Community Features
Association Amenities 
Jogging PathParkPicnic AreaPlaygroundPool
Association Fee 
$750.0
Association Fee Frequency 
Annually
Community Features 
Tennis Court(s)
MLS Area 
5
School District 
3 - Alvin
Financing Terms Available 
CashConventionalFHAUSDA LoanVA Loan
Roads 
Concrete
Schools
School District
3 - Alvin
Elementary School
Savannah Lakes Elementary School
Middle School
Manvel Junior High School
High School
Manvel High School
Listing courtesy of NEXTHOME Premier Homes Realty [email protected]

IDX information is provided exclusively for consumers’ personal, non-commercial use. It may not be used for any purpose other than to identify prospective properties consumers may be interested in purchasing. This data is deemed reliable but is not guaranteed accurate by the MLS.

Data provided by HAR.com © 2026. All information provided should be independently verified.

Neighborhood & Commute
Source: Walkscore
Disclosure: Community information and market data powered by Constellation Data Labs. Information is deemed reliable but not guaranteed.
Save
Ask
Tour
Hide
Share