Search For Homes

Save
Ask
Tour
Hide
Share
$339,950
12 Days On Site

17807 Valley Palms Drive
Spring, TX 77379

For Sale|Single Family Residence|Active
4
Beds
3
Total Baths
2
Full Baths
1
Partial Bath
3,703
SqFt
$92
/SqFt
1998
Built
Subdivision:
Memorial Creek
County:
Harris
Call Now: 346.202.7307
Is this the listing for you? We can help make it yours.
346.202.7307
17807 Valley Palms Drive17807 Valley Palms Drive17807 Valley Palms Drive17807 Valley Palms Drive
Save
Ask
Tour
Hide
Share

Mortgage Calculator

Monthly Payment (Est.)

$1,551
Calculator powered by Showcase IDX, a Constellation1 Company. Copyright ©2026 Information is deemed reliable but not guaranteed.

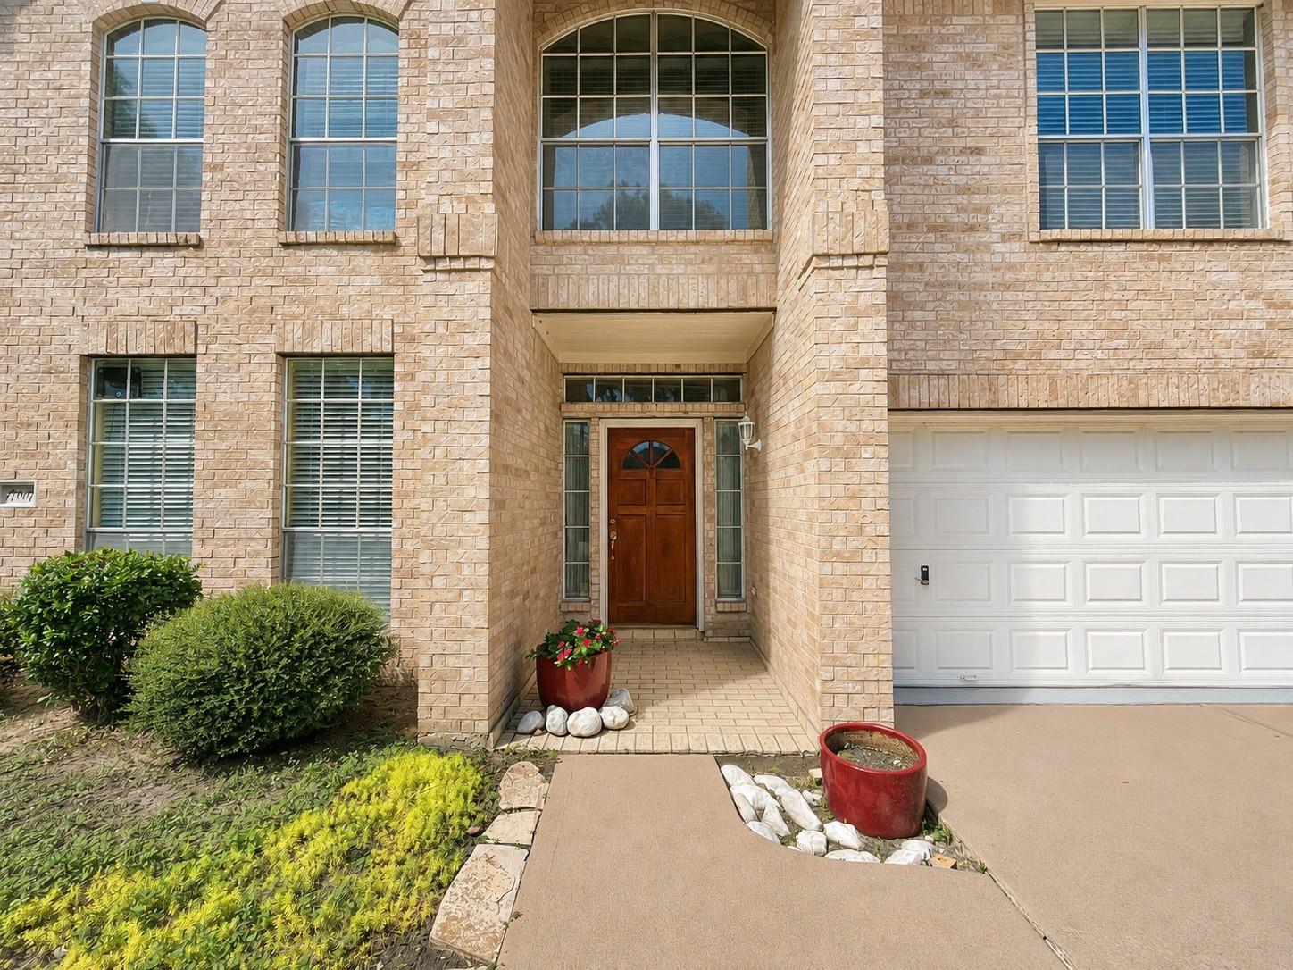
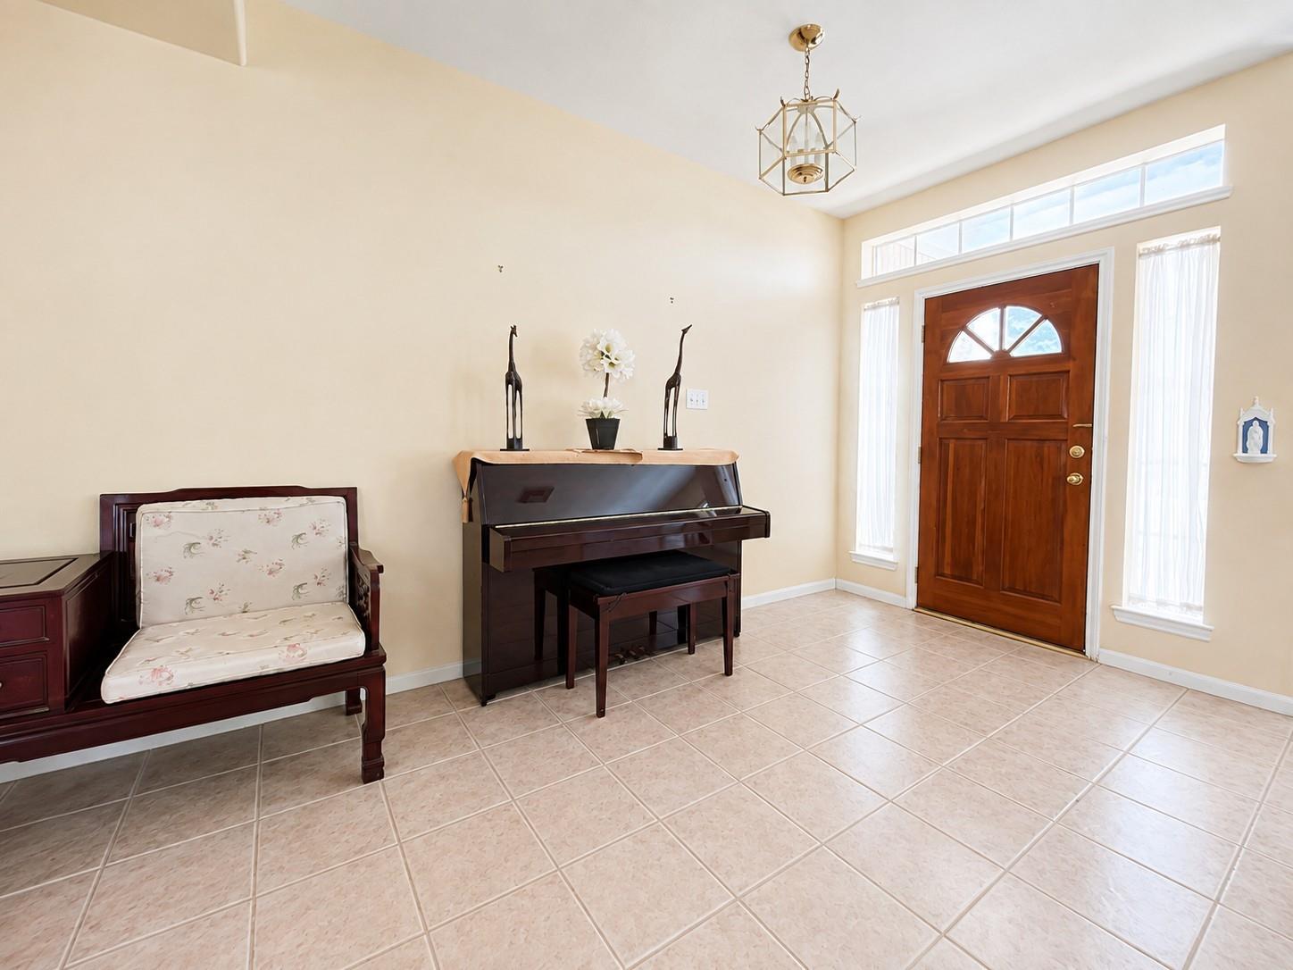
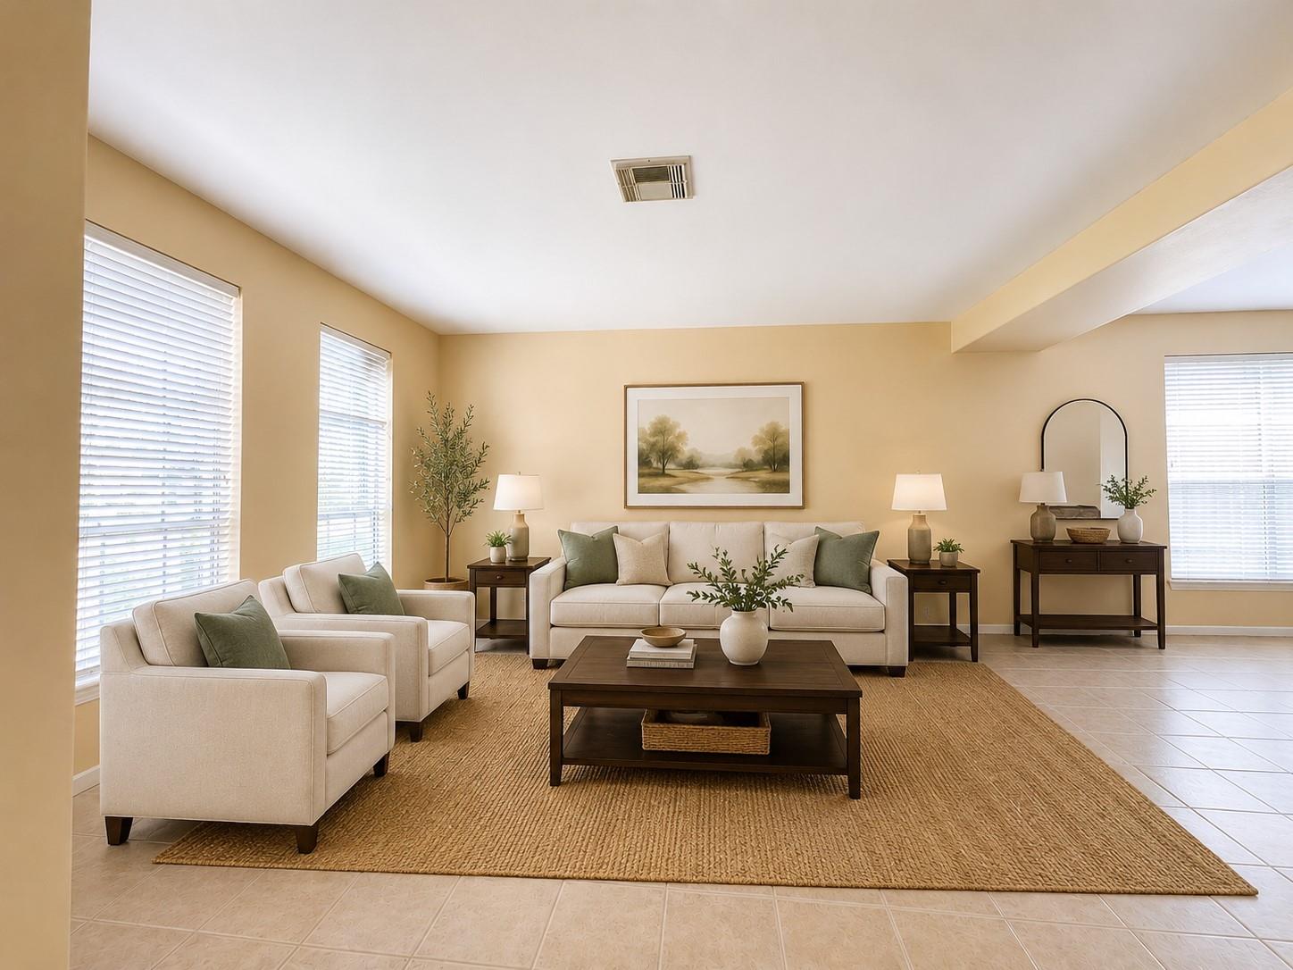
Meticulously maintained and impressively spacious, this home offers room to spread out with multiple living and entertaining areas throughout. The main level features a generous family room, kitchen with breakfast nook, and a separate front living and dining combination that provides plenty of flexibility for everyday living and gatherings. Upstairs, all four bedrooms are generously sized, along with an additional family loft that makes a great game room, media space, or second living area. An extra-wide staircase adds to the home's open, substantial feel. Approximately 3,700 sq ft with hard-surface flooring throughout—no carpet. Major updates include a roof approximately 2 years old and two A/C systems approximately 2 and 3 years old. Located in a highly desirable neighborhood with sought-after schools, this exceptionally well-cared-for home offers an abundance of space inside and out.

Save
Ask
Tour
Hide
Share
Listing Snapshot
Price 
$339,950
Days On Site 
12 Days
Bedrooms 
4
Inside Area (SqFt) 
3,703 sqft
Total Baths 
3
Full Baths 
2
Partial Baths 
1
Lot Size 
0.1928 Acres
Year Built 
1998
MLS® Number 
15412683
Status 
Active
Property Tax 
$9,477
HOA/Condo/Coop Fees 
$68.08 monthly
Sq Ft Source 
N/A
Friends & Family
Recent Activity
5 days agoListing updated with changes from the MLS®
5 days agoPrice changed to $339,950
2 weeks agoListing first seen on site
General Features
Acres 
0.1928
Attached Garage 
Yes
Disclosures 
Sellers Disclosure
Foundation 
Slab
Garage 
Yes
Garage Spaces 
3
Parking 
AttachedGarage Door Opener
Parking Spaces 
3
Property Sub Type 
Single Family Residence
Sewer 
Public Sewer
SqFt Total 
3703
Style 
Other
Water Source 
Public
Interior Features
Appliances 
Gas RangeDryerRefrigeratorWasher
Cooling 
Electric
Fireplace 
Yes
Fireplace Features 
Gas Log
Fireplaces 
1
Flooring 
LaminateWood
Heating 
Electric
Laundry Features 
Washer Hookup
Bathroom 
Dimensions - 10x7Level - SecondArea - 70
Bedroom 
Dimensions - 12x11Level - SecondArea - 132
Dining Room 
Dimensions - 13x13Level - FirstArea - 169
Family Room 
Dimensions - 19x17Level - FirstArea - 323
Kitchen 
Dimensions - 17x10Level - FirstArea - 170
Living Room 
Dimensions - 16x13Level - FirstArea - 208
Master Bathroom 
Dimensions - 12x10Level - SecondArea - 120
Master Bedroom 
Dimensions - 21x14Level - SecondArea - 294
Utility Room 
Dimensions - 6x8Level - FirstArea - 48
Save
Ask
Tour
Hide
Share
Exterior Features
Construction Details 
Other
Lot Features 
Subdivided
Roof 
Composition
Community Features
Accessibility Features 
Accessible Common Area
Association Amenities 
ClubhouseJogging PathParkPicnic AreaPlaygroundPoolTennis Court(s)Trail(s)Recreation Facilities
Association Fee 
$817.0
Association Fee Frequency 
Annually
Community Features 
Clubhouse
MLS Area 
13
School District 
32 - Klein
Schools
School District
32 - Klein
Elementary School
Theiss Elementary School
Middle School
Doerre Intermediate School
High School
Klein Cain High School
Listing courtesy of UP Realty [email protected]

IDX information is provided exclusively for consumers’ personal, non-commercial use. It may not be used for any purpose other than to identify prospective properties consumers may be interested in purchasing. This data is deemed reliable but is not guaranteed accurate by the MLS.

Data provided by HAR.com © 2026. All information provided should be independently verified.

Neighborhood & Commute
Source: Walkscore
Disclosure: Community information and market data powered by Constellation Data Labs. Information is deemed reliable but not guaranteed.
Save
Ask
Tour
Hide
Share