Search For Homes

Save
Ask
Tour
Hide
Share
$3,866
20 Days On Site

Other
1400 Mckinney Street 3204
Houston, TX 77010

For Rent|Apartment|Active
2
Beds
2
Total Baths
2
Full Baths
1,619
SqFt
$2
/SqFt
2009
Built
Subdivision:
Downtown
County:
Harris
Call Now: 346.202.7307
Is this the listing for you? We can help make it yours.
346.202.7307
1400 Mckinney Street 32041400 Mckinney Street 32041400 Mckinney Street 32041400 Mckinney Street 3204
Save
Ask
Tour
Hide
Share

Mortgage Calculator

Monthly Payment (Est.)

Enter an interest rate to see your estimated monthly payment.
Calculator powered by Showcase IDX, a Constellation1 Company. Copyright ©2026 Information is deemed reliable but not guaranteed.

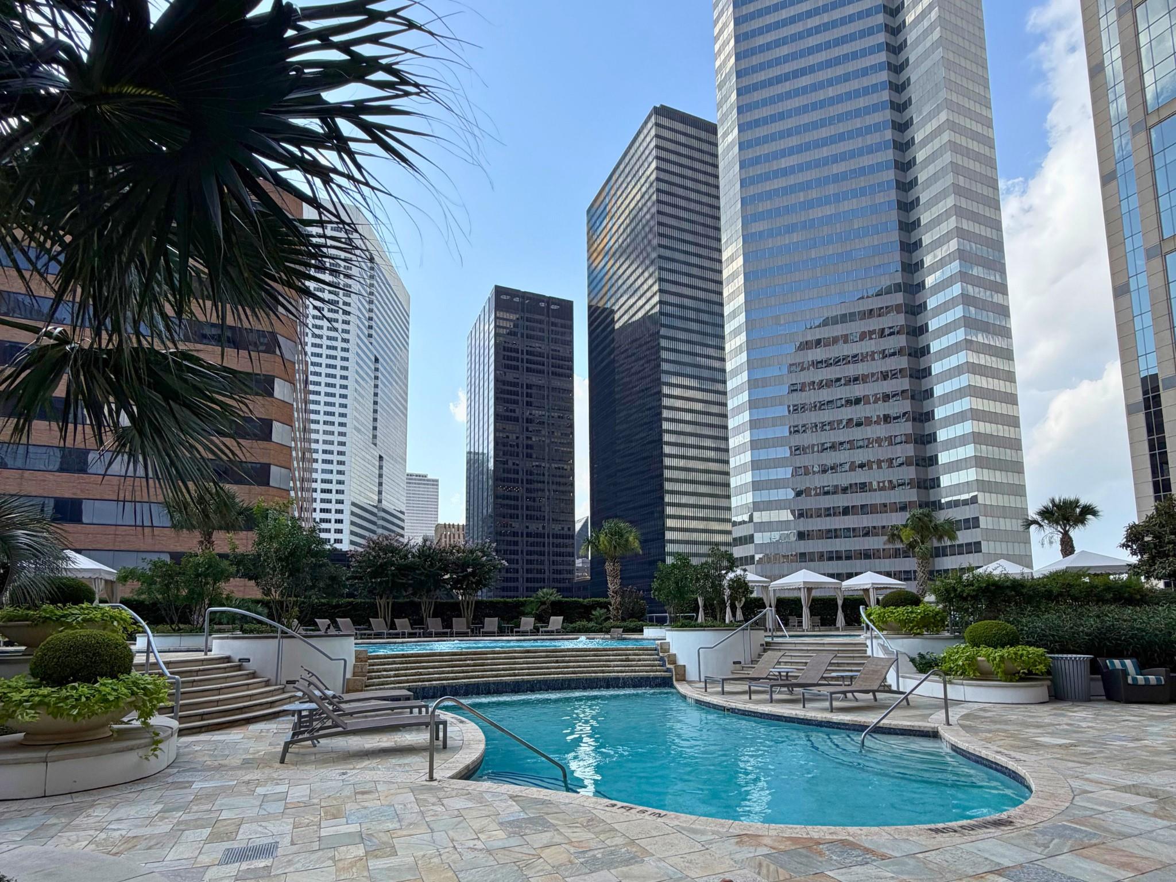
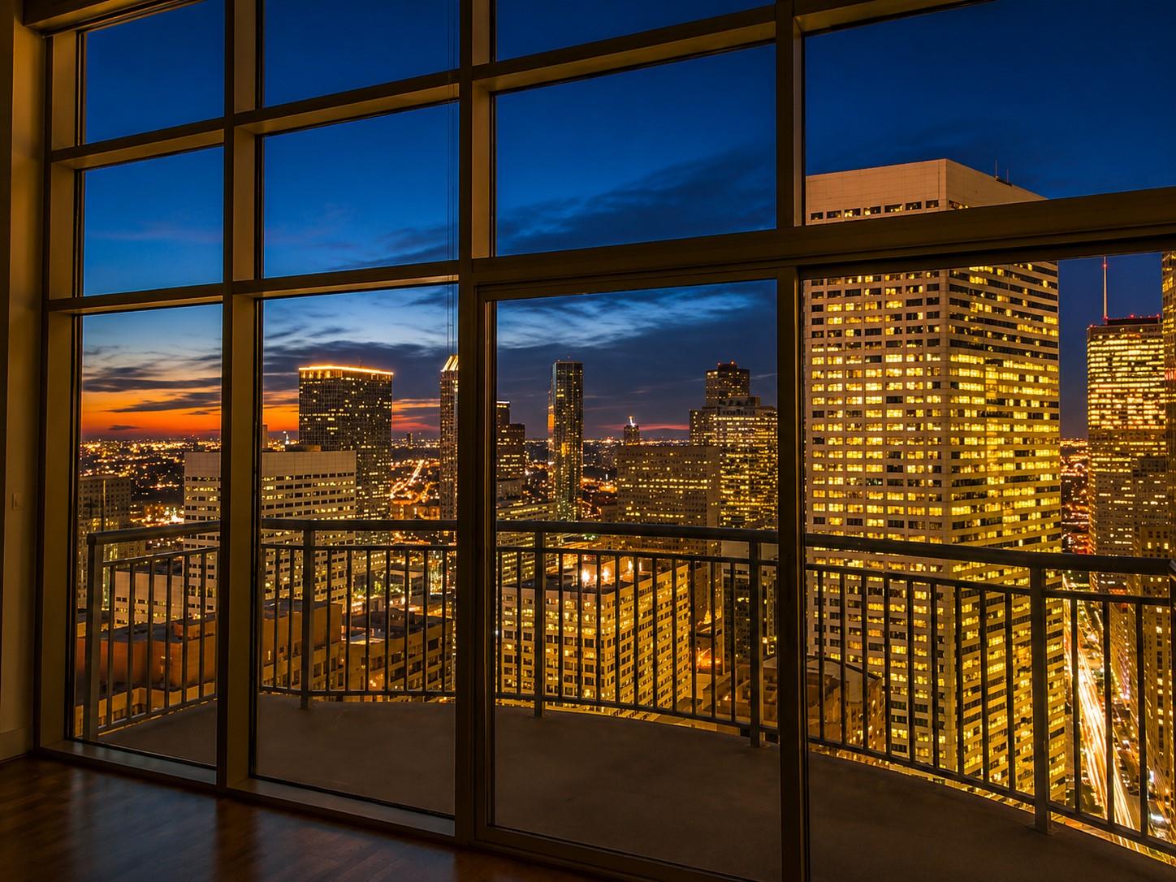
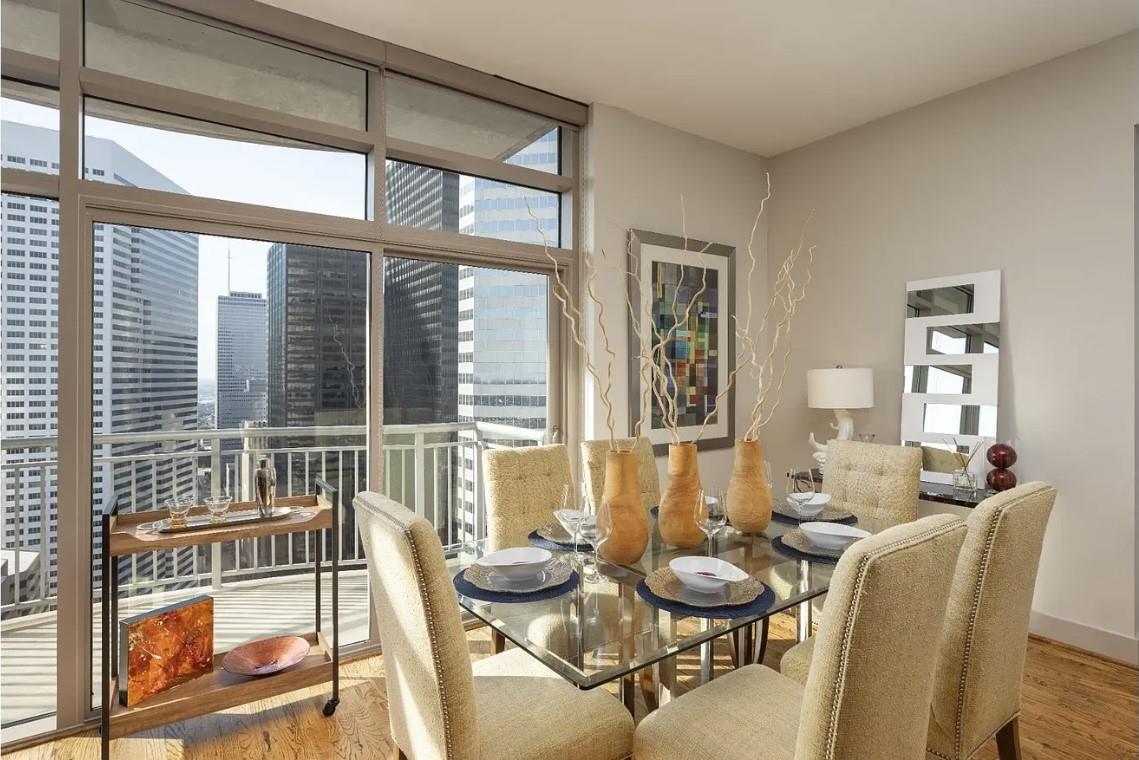
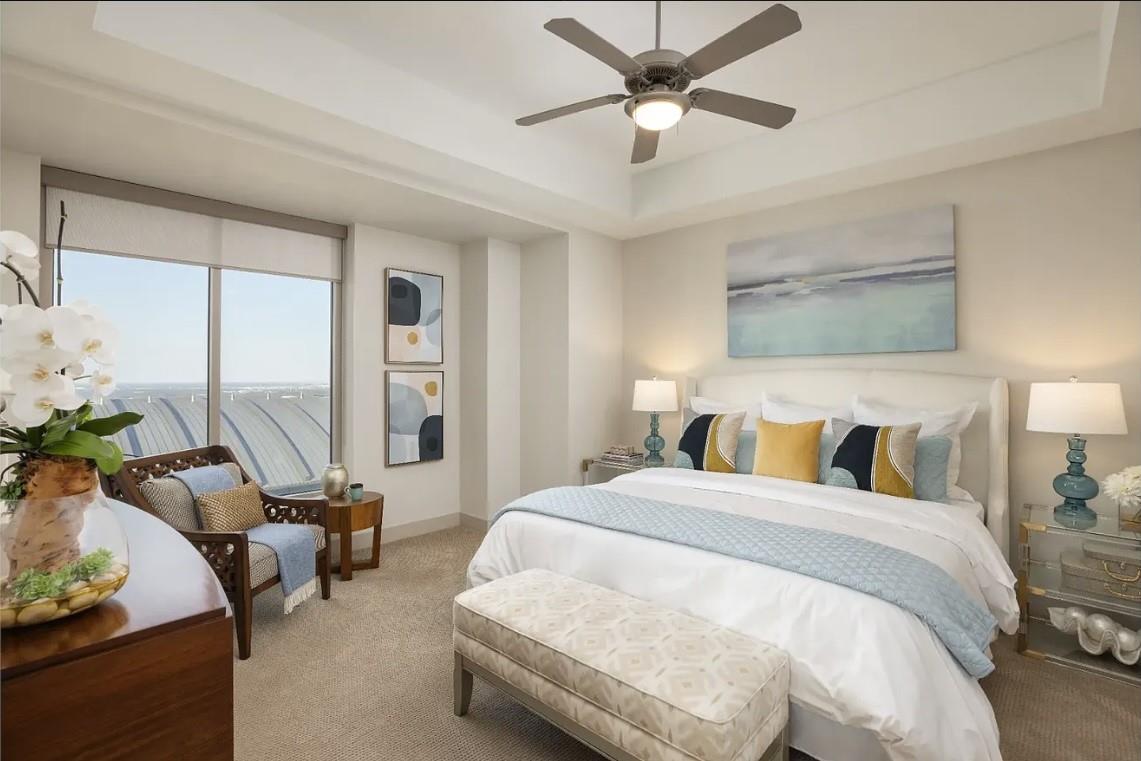
Get 1 month free! Experience refined full-service luxury high-rise living in the heart of Downtown Houston Modern design, exceptional amenities and breathtaking city views. This light-filled corner unit features 2 bedrooms/2 baths with a gourmet kitchen offering stainless steel appliances, granite countertops and an open-concept layout. With 1,619 sf* of lock-and-leave living, the home includes split bedrooms with walk-in closets, balcony with spectacular skyline views & upscale finishes throughout. Enjoy a resort-style amenity floor inspired by the Ritz-Carlton Maui with multiple pools, outdoor kitchen, firepit, fitness center, library, theater room & meeting/event spaces. Legendary 24-hr concierge; porter & valet services enhance everyday living. Gourmet market & 2 onsite restaurants. Steps from Discovery Green, dog parks, the Tunnel System, the Theater District, Toyota Center, Daikin Park, premier dining & entertainment. *Per Seller. Photos may be virtually staged.

Save
Ask
Tour
Hide
Share
Listing Snapshot
Price 
$3,866
Days On Site 
20 Days
Bedrooms 
2
Inside Area (SqFt) 
1,619 sqft
Total Baths 
2
Full Baths 
2
Partial Baths 
N/A
Lot Size 
N/A
Year Built 
2009
MLS Number 
15431493
Status 
Active
Property Tax 
N/A
HOA/Condo/Coop Fees 
N/A
Sq Ft Source 
N/A
Friends & Family
Recent Activity
6 days agoListing updated with changes from the MLS
6 days agoPrice changed to $3,866
3 weeks agoListing first seen on site
General Features
Attached Garage 
Yes
Building Features 
Service Elevator
Disclosures 
No Disclosures
Garage 
Yes
Garage Spaces 
2
Lease Term 
12 Months
Number Of Stories 
37
Parking 
AttachedValetElectric GateGatedElectric Vehicle Charging Station(s)
Parking Spaces 
2
Pets 
Call
Property Sub Type 
Apartment
Security 
Secured Garage/Parking
Sewer 
Public Sewer
SqFt Total 
1619
Style 
Contemporary/ModernTraditional
Utilities 
Cable Available
Water Source 
Public
Interior Features
Appliances 
DisposalWine RefrigeratorElectric OvenMicrowaveElectric CooktopDryerRefrigeratorWasherDishwasher
Cooling 
Ceiling Fan(s)Electric
Flooring 
Wood
Furnished 
Unfurnished
Heating 
Electric
Interior 
High CeilingsBreakfast BarKitchen IslandPantryGranite CountersDouble VanitySoaking Tub
Spa 
Yes
Bathroom 
Dimensions - 5.8x9.4Level - FirstArea - 54
Bedroom 
Dimensions - 10.7x13.4Level - FirstArea - 143
Dining Room 
Dimensions - 16.4x9.10Level - FirstArea - 149
Kitchen 
Dimensions - 9.4x15.4Level - FirstArea - 144
Living Room 
Dimensions - 14.5x12.5Level - FirstArea - 181
Master Bathroom 
Dimensions - 13.5x9.2Level - FirstArea - 124
Master Bedroom 
Dimensions - 15.8x14.2Level - FirstArea - 224
Save
Ask
Tour
Hide
Share
Exterior Features
Exterior 
Balcony
Lot Features 
Corner Lot
Patio And Porch 
Patio
Spa 
Yes
Community Features
Association Amenities 
ClubhouseFitness CenterParty RoomPool
Community Features 
Clubhouse
MLS Area 
9
School District 
27 - Houston
Roads 
Asphalt
Schools
School District
27 - Houston
Elementary School
Gregory-Lincoln Elementary School
Middle School
Gregory-Lincoln Middle School
High School
Northside High School
Listing courtesy of Sandra Gunn Properties [email protected]

IDX information is provided exclusively for consumers’ personal, non-commercial use. It may not be used for any purpose other than to identify prospective properties consumers may be interested in purchasing. This data is deemed reliable but is not guaranteed accurate by the MLS.

Data provided by HAR.com © 2026. All information provided should be independently verified.

Neighborhood & Commute
Source: Walkscore
Disclosure: Community information and market data powered by Constellation Data Labs. Information is deemed reliable but not guaranteed.
Save
Ask
Tour
Hide
Share