Search For Homes

Save
Ask
Tour
Hide
Share
$489,000
103 Days On Site

12403 Emerald Lane
Mont Belvieu, TX 77535

Single Family Residence|Pending
3
Beds
3
Total Baths
3
Full Baths
2,830
SqFt
$173
/SqFt
2012
Built
Subdivision:
Brookstone Sec 2
County:
Chambers
Call Now: 346.202.7307
Is this the listing for you? We can help make it yours.
346.202.7307
12403 Emerald Lane12403 Emerald Lane12403 Emerald Lane12403 Emerald Lane
Save
Ask
Tour
Hide
Share

Mortgage Calculator

Monthly Payment (Est.)

$2,231
Calculator powered by Showcase IDX, a Constellation1 Company. Copyright ©2026 Information is deemed reliable but not guaranteed.

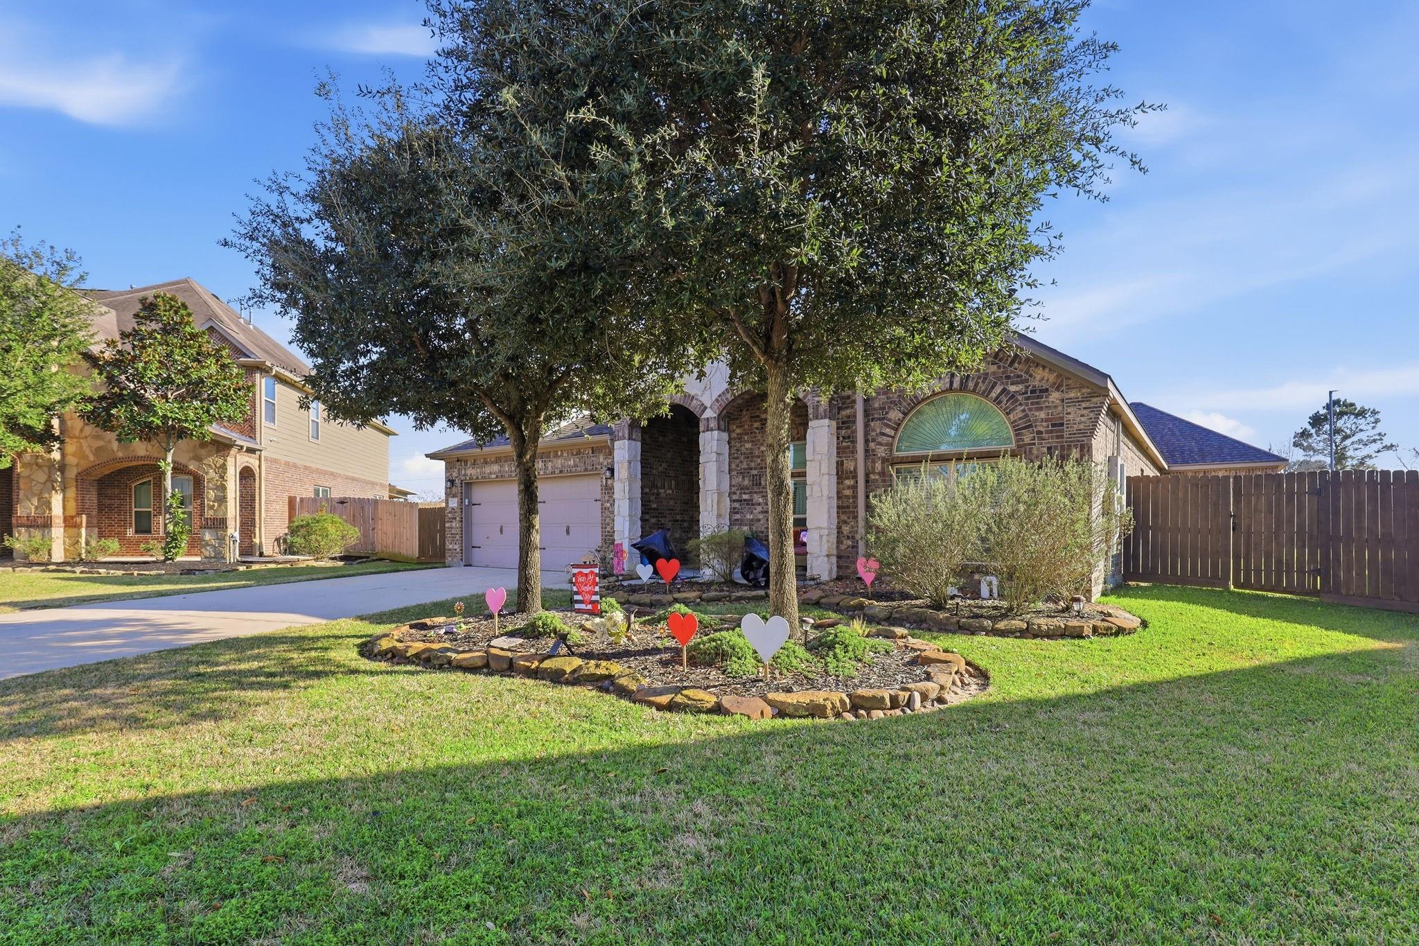
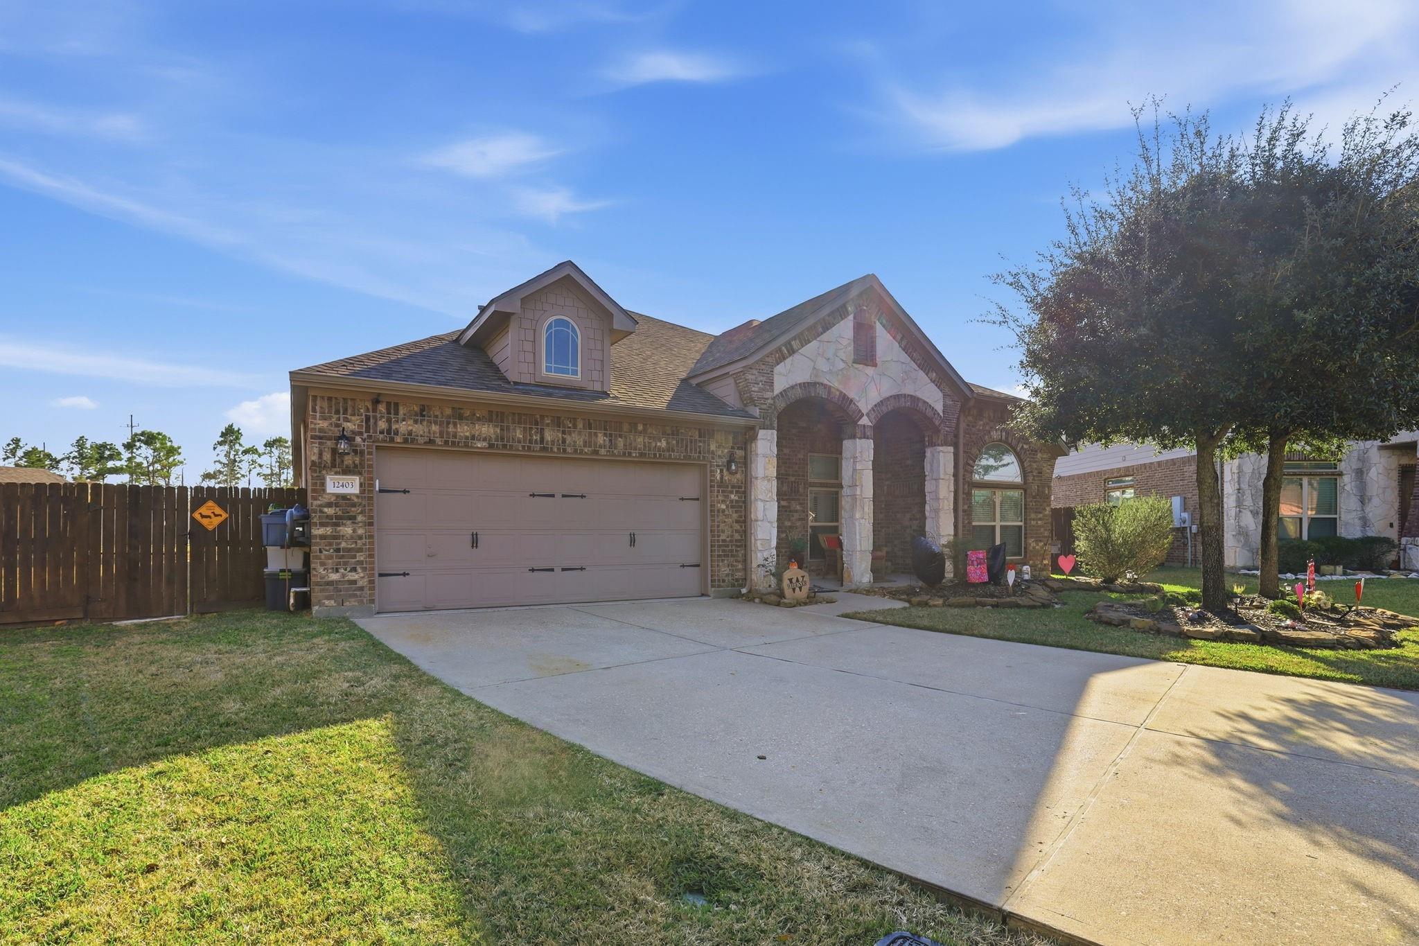
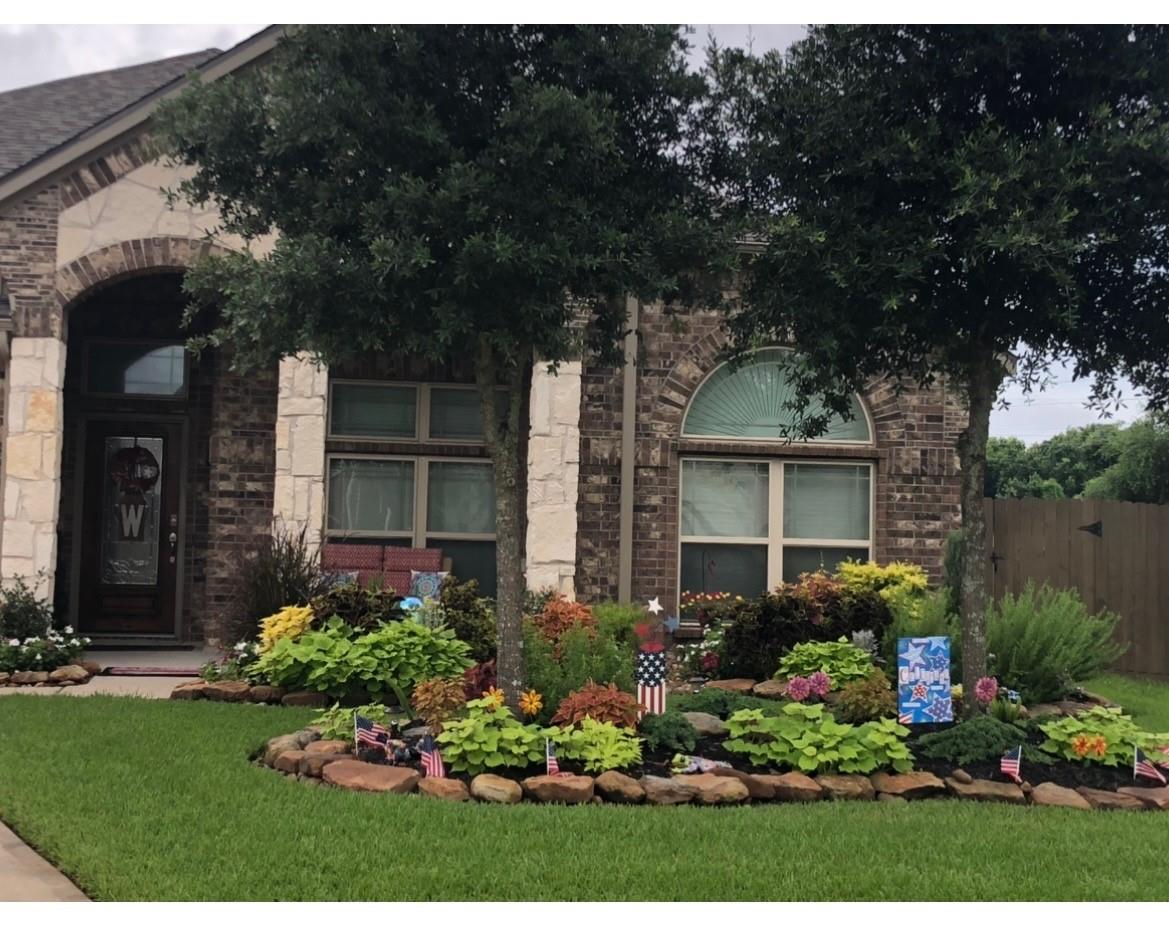
Nestled on a quiet cul-de-sac in Brookstone, this beautifully updated one-story home blends comfort, privacy, and resort-style living. Enjoy two full primary suites—each with its own bath and large walk-in closet—ideal for multigenerational living. The open kitchen and family room center the home with a large island, butler’s pantry, and abundant storage. Step outside to a tranquil backyard with a saltwater pool, covered patio with motorized screens, outdoor fireplace, and lush landscaping. A new roof, whole-house generator, remodeled baths, new tile, and sprinkler system offer peace of mind. With a study, dining room, and excellent location near Eagle Pointe, this home delivers everyday ease and effortless indoor-outdoor living. No MUD tax.

Save
Ask
Tour
Hide
Share
Listing Snapshot
Price 
$489,000
Days On Site 
103 Days
Bedrooms 
3
Inside Area (SqFt) 
2,830 sqft
Total Baths 
3
Full Baths 
3
Partial Baths 
N/A
Lot Size 
0.345 Acres
Year Built 
2012
MLS® Number 
15433379
Status 
Pending
Property Tax 
$8,941
HOA/Condo/Coop Fees 
$22.92 monthly
Sq Ft Source 
N/A
Friends & Family
Recent Activity
2 months agoListing updated with changes from the MLS®
2 months agoStatus changed to Pending
3 months agoListing first seen on site
General Features
Acres 
0.345
Attached Garage 
Yes
Direction Faces 
East
Disclosures 
Sellers Disclosure
Foundation 
Slab
Garage 
Yes
Garage Spaces 
3
Parking 
Attached
Parking Spaces 
3
Property Sub Type 
Single Family Residence
Security 
Prewired
Sewer 
Public Sewer
SqFt Total 
2830
Style 
Traditional
Water Source 
Public
Interior Features
Appliances 
DisposalIce MakerGas OvenMicrowaveGas CooktopDishwasher
Cooling 
Ceiling Fan(s)Electric
Fireplace 
Yes
Fireplace Features 
OutsideGas
Fireplaces 
2
Flooring 
CarpetTile
Heating 
Natural Gas
Interior 
Crown MoldingHigh CeilingsWalk-In Closet(s)Breakfast BarPantryEntrance Foyer
Laundry Features 
Electric Dryer HookupGas Dryer HookupWasher Hookup
Window Features 
Window Coverings
Save
Ask
Tour
Hide
Share
Exterior Features
Construction Details 
BrickStone
Exterior 
Outdoor Kitchen
Fencing 
Full
Lot Features 
Corner LotSubdivided
Other Structures 
Shed(s)
Patio And Porch 
CoveredScreened
Pool Features 
In GroundSalt Water
Private Pool 
Yes
Roof 
Composition
Windows/Doors 
Window Coverings
Community Features
Association Dues 
275
Financing Terms Available 
CashConventionalFHAVA Loan
HOA Fee Frequency 
Annually
MLS Area 
53
Roads 
Concrete
School District 
6 - Barbers Hill
Schools
School District
6 - Barbers Hill
Elementary School
Barbers Hill North Elementary School
Middle School
Barbers Hill North Middle School
High School
Barbers Hill High School
Listing courtesy of Epique Realty LLC [email protected]

IDX information is provided exclusively for consumers’ personal, non-commercial use. It may not be used for any purpose other than to identify prospective properties consumers may be interested in purchasing. This data is deemed reliable but is not guaranteed accurate by the MLS.

Data provided by HAR.com © 2026. All information provided should be independently verified.

Neighborhood & Commute
Source: Walkscore
Disclosure: Community information and market data powered by Constellation Data Labs. Information is deemed reliable but not guaranteed.
Save
Ask
Tour
Hide
Share