Search For Homes

Save
Ask
Tour
Hide
Share
$869,500
14 Days On Site

1829 W Main Street E
Houston, TX 77098

For Sale|Single Family Residence|Active
4
Beds
5
Total Baths
4
Full Baths
1
Partial Bath
3,136
SqFt
$277
/SqFt
2014
Built
Subdivision:
Ah Taghi
County:
Harris
Call Now: 346.202.7307
Is this the listing for you? We can help make it yours.
346.202.7307
Upcoming Open Houses
Sun, Nov 15, 2:00 PM - 4:00 PM
1829 W Main Street E1829 W Main Street E1829 W Main Street E1829 W Main Street E
Save
Ask
Tour
Hide
Share

Mortgage Calculator

Monthly Payment (Est.)

Enter an interest rate to see your estimated monthly payment.
Calculator powered by Showcase IDX, a Constellation1 Company. Copyright ©2026 Information is deemed reliable but not guaranteed.

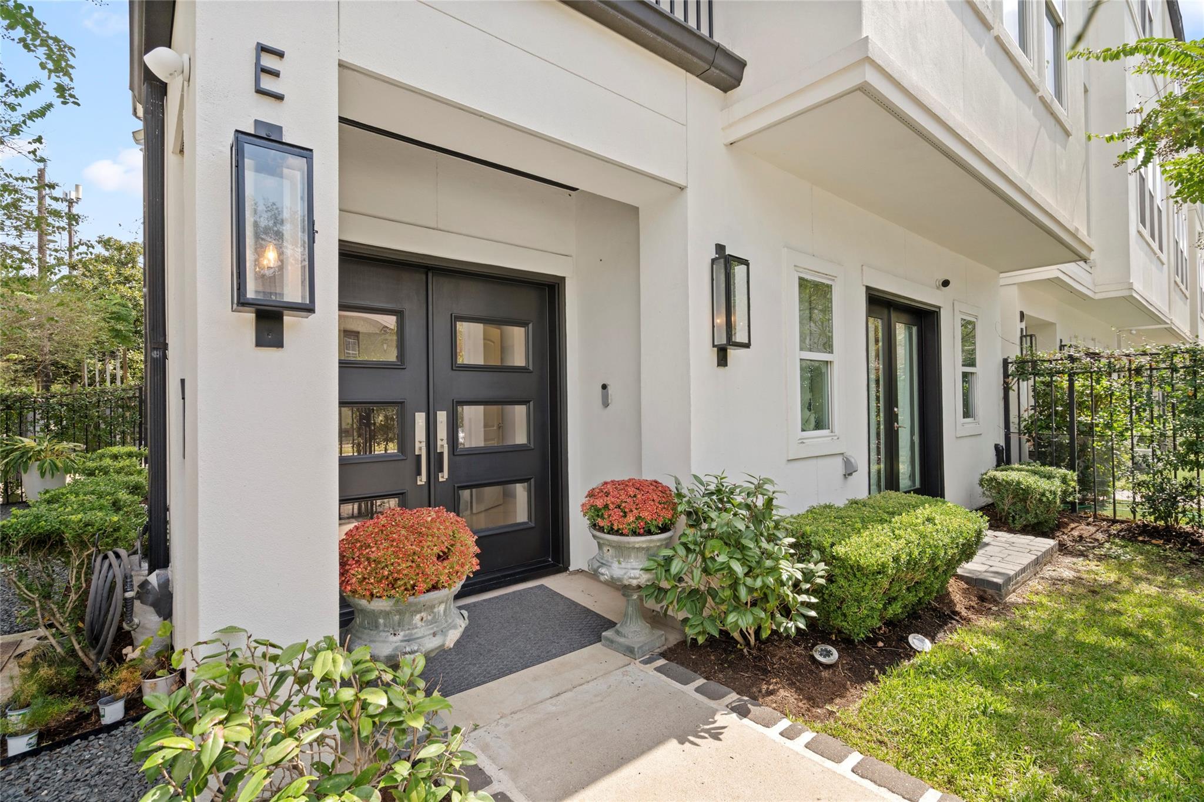
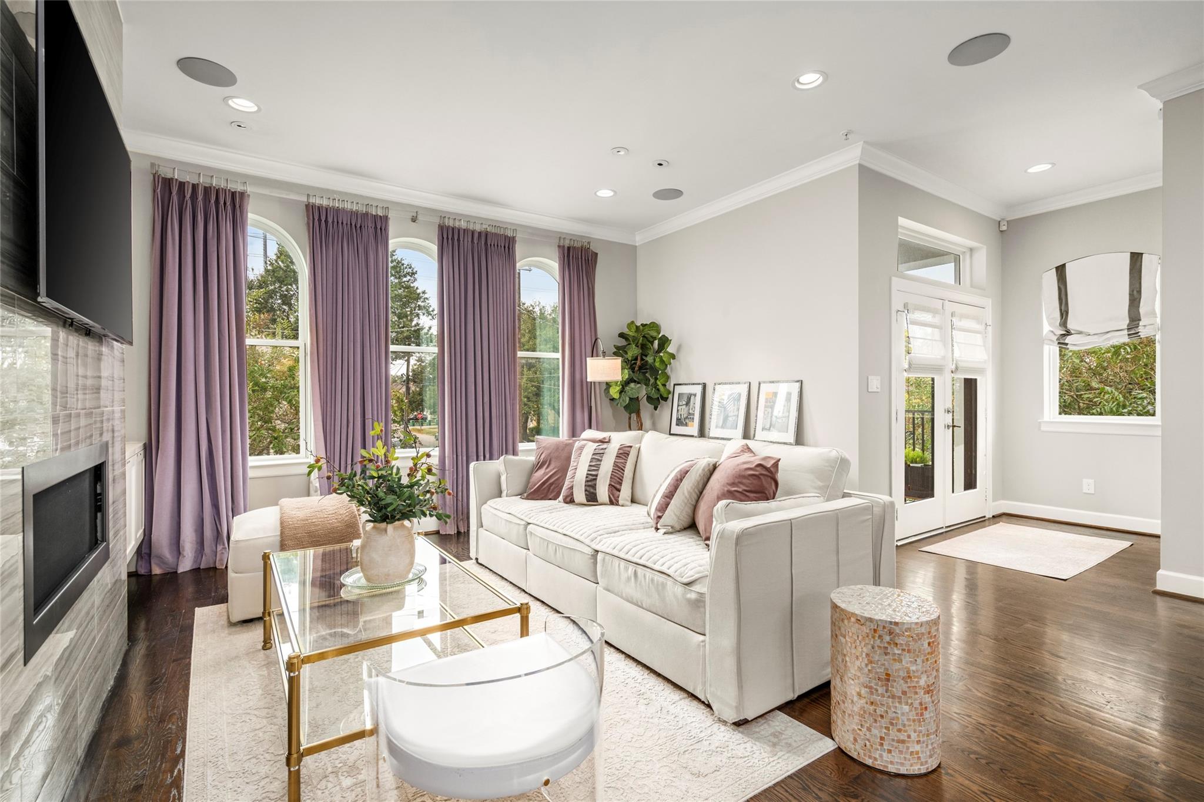
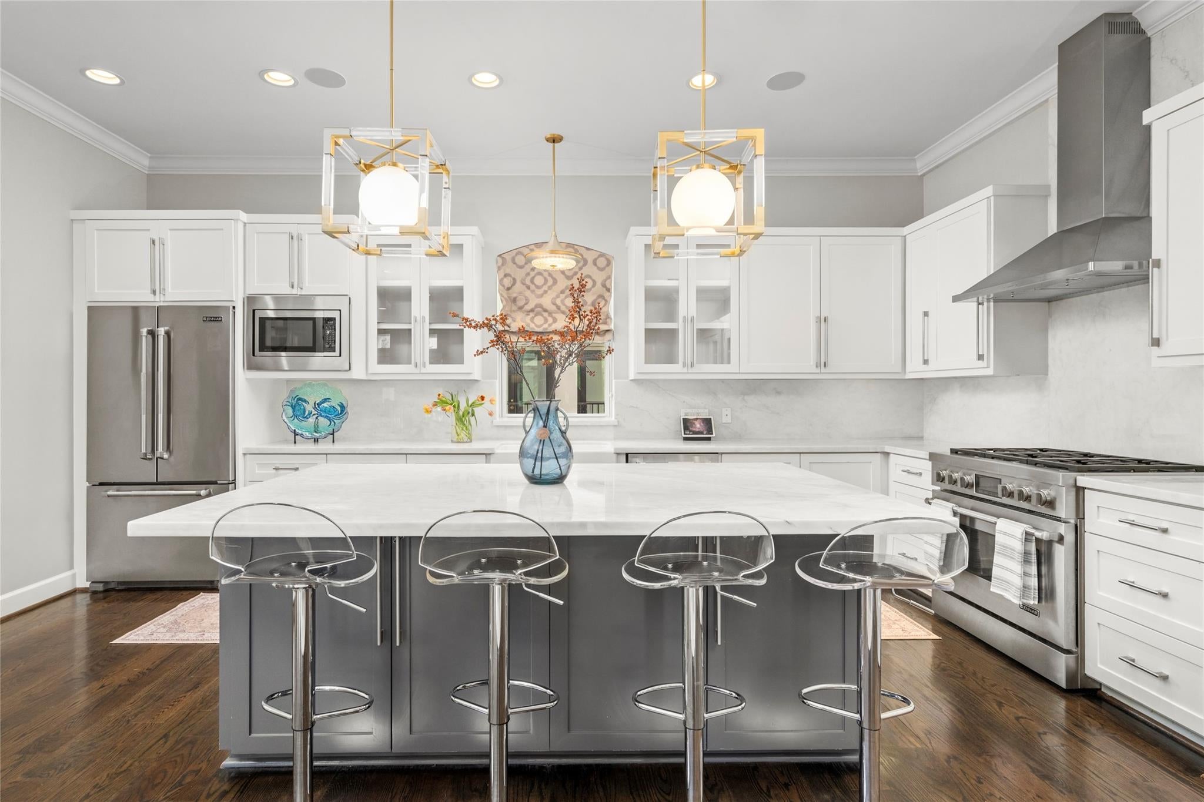
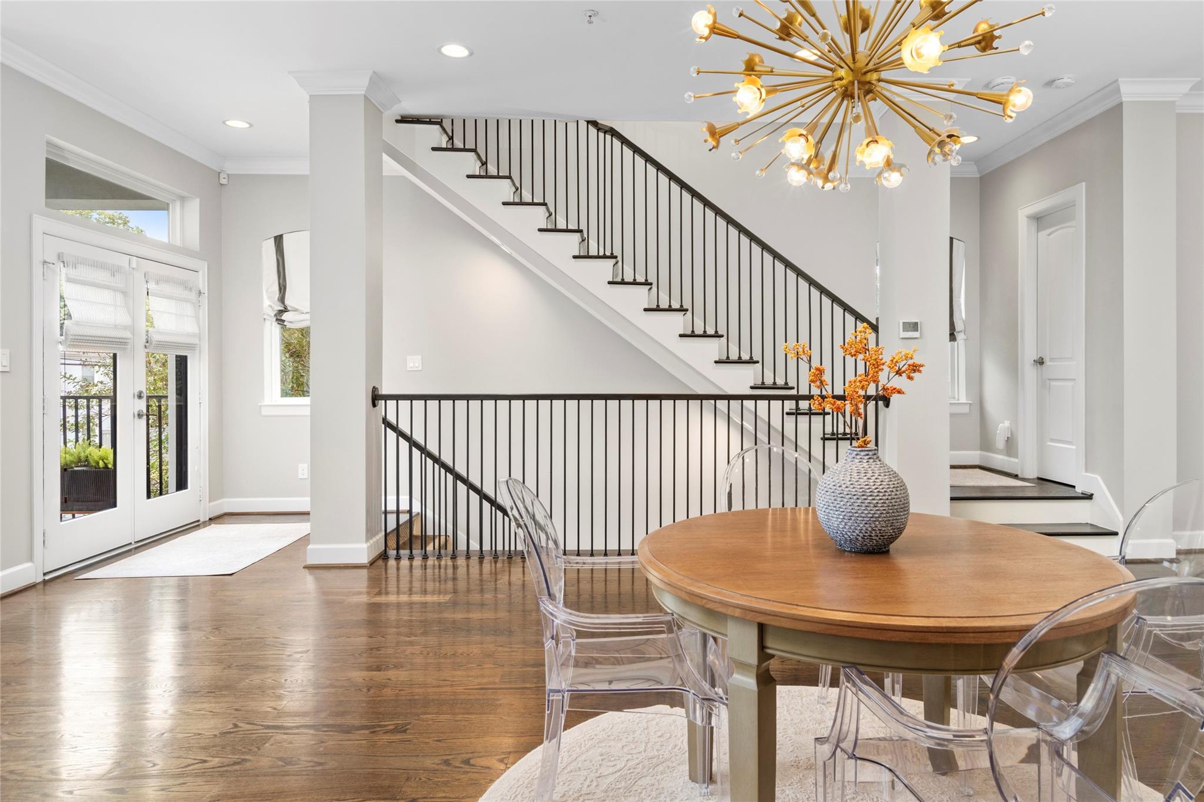
Nestled between Houston's coveted Upper Kirby and Museum District neighborhoods, this stunning 4 story residence offers an exceptional blend of luxury, style, and convenience. Designer finishes elevate every space, from exquisite window treatments and eye-catching light fixtures to beautiful wallpaper accents and newly installed custom-fitted seagrass stair runners. Rich hardwood floors and soaring ceilings create a sophisticated backdrop throughout the home. Thoughtfully designed for both everyday living and entertaining, the spacious kitchen features an oversized island ideal for gathering with family and friends. The living room is anchored by a sleek modern fireplace and opens to a private terrace perfect for cocktails, grilling, or cultivating a small herb garden. The 4th floor game room offers incredible flexibility and can easily serve as a gym, media room, or second living area. Complete with a wet bar and access to an expansive terrace, it provides breathtaking sunset views.

Save
Ask
Tour
Hide
Share
Listing Snapshot
Price 
$869,500
Days On Site 
14 Days
Bedrooms 
4
Inside Area (SqFt) 
3,136 sqft
Total Baths 
5
Full Baths 
4
Partial Baths 
1
Lot Size 
0.0418 Acres
Year Built 
2014
MLS Number 
15458050
Status 
Active
Property Tax 
$9,263
HOA/Condo/Coop Fees 
$75 monthly
Sq Ft Source 
N/A
Friends & Family
Recent Activity
3 days agoListing updated with changes from the MLS
2 weeks agoStatus changed to Active
2 weeks agoListing first seen on site
General Features
Acres 
0.0418
Attached Garage 
Yes
Disclosures 
Seller's Disclosure
Foundation 
Slab
Garage 
Yes
Garage Spaces 
2
Parking 
AttachedGarage Door OpenerElectric GateGated
Parking Spaces 
2
Property Sub Type 
Single Family Residence
Security 
Prewired
Sewer 
Public Sewer
SqFt Total 
3136
Style 
Contemporary/Modern
Water Source 
Public
Interior Features
Appliances 
DisposalElectric OvenMicrowaveGas RangeDishwasherExhaust FanDryerRefrigeratorWasher
Cooling 
Ceiling Fan(s)ElectricZoned
Fireplace 
Yes
Fireplace Features 
Gas Log
Fireplaces 
1
Flooring 
TileWood
Heating 
Natural GasZoned
Interior 
High CeilingsWalk-In Closet(s)Breakfast BarDouble VanitySoaking Tub
Laundry Features 
Electric Dryer HookupWasher Hookup
Window Features 
Window Coverings
Bedroom 
Dimensions - 11x12Level - FirstArea - 132
Dining Room 
Dimensions - 20x13Level - SecondArea - 260
Game Room 
Dimensions - 21x15Area - 315
Kitchen 
Dimensions - 19x12Level - SecondArea - 228
Living Room 
Dimensions - 17x16Level - SecondArea - 272
Master Bedroom 
Dimensions - 17x14Level - ThirdArea - 238
Utility Room 
Level - Third
Save
Ask
Tour
Hide
Share
Exterior Features
Construction Details 
Stucco
Exterior 
Balcony
Fencing 
Full
Lot Features 
Corner Lot
Patio And Porch 
Patio
Roof 
Composition
Windows/Doors 
Window Coverings
Community Features
Association Amenities 
Maintenance Grounds
Association Fee 
$225.0
Association Fee Frequency 
Quarterly
Community Features 
Curbs
MLS Area 
16
School District 
27 - Houston
Financing Terms Available 
CashConventionalFHA
Schools
School District
27 - Houston
Elementary School
Poe Elementary School
Middle School
Lanier Middle School
High School
Lamar High School (Houston)
Listing courtesy of Martha Turner Sotheby's International Realty [email protected]

IDX information is provided exclusively for consumers’ personal, non-commercial use. It may not be used for any purpose other than to identify prospective properties consumers may be interested in purchasing. This data is deemed reliable but is not guaranteed accurate by the MLS.

Data provided by HAR.com © 2026. All information provided should be independently verified.

Neighborhood & Commute
Source: Walkscore
Disclosure: Community information and market data powered by Constellation Data Labs. Information is deemed reliable but not guaranteed.
Save
Ask
Tour
Hide
Share