Search For Homes

Save
Ask
Tour
Hide
Share
$444,990
92 Days On Site

211 Vista Knoll Court
New Caney, TX 77357

For Sale|Single Family Residence|Active
4
Beds
4
Total Baths
3
Full Baths
1
Partial Bath
2,547
SqFt
$175
/SqFt
2024
Built
Subdivision:
Trails Sec 3
County:
Harris
Call Now: 346.202.7307
Is this the listing for you? We can help make it yours.
346.202.7307
211 Vista Knoll Court211 Vista Knoll Court211 Vista Knoll Court211 Vista Knoll Court
Save
Ask
Tour
Hide
Share

Mortgage Calculator

Monthly Payment (Est.)

$2,030
Calculator powered by Showcase IDX, a Constellation1 Company. Copyright ©2026 Information is deemed reliable but not guaranteed.

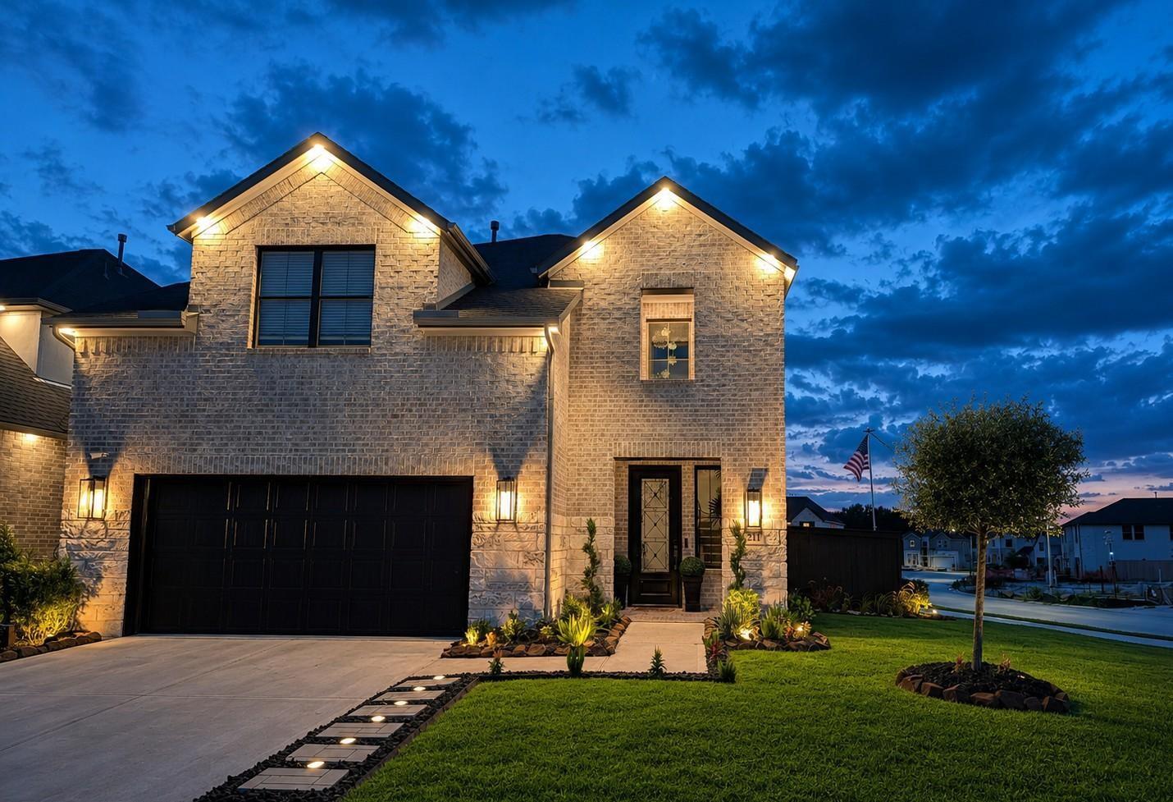
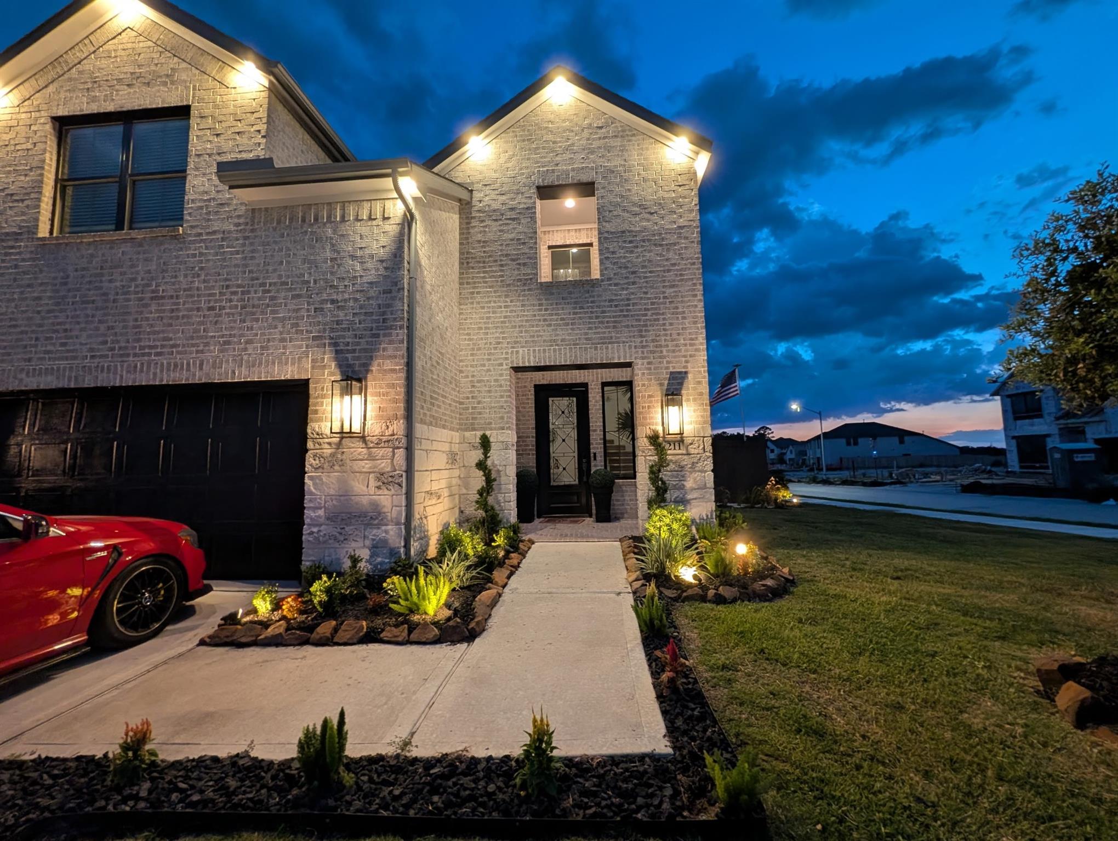
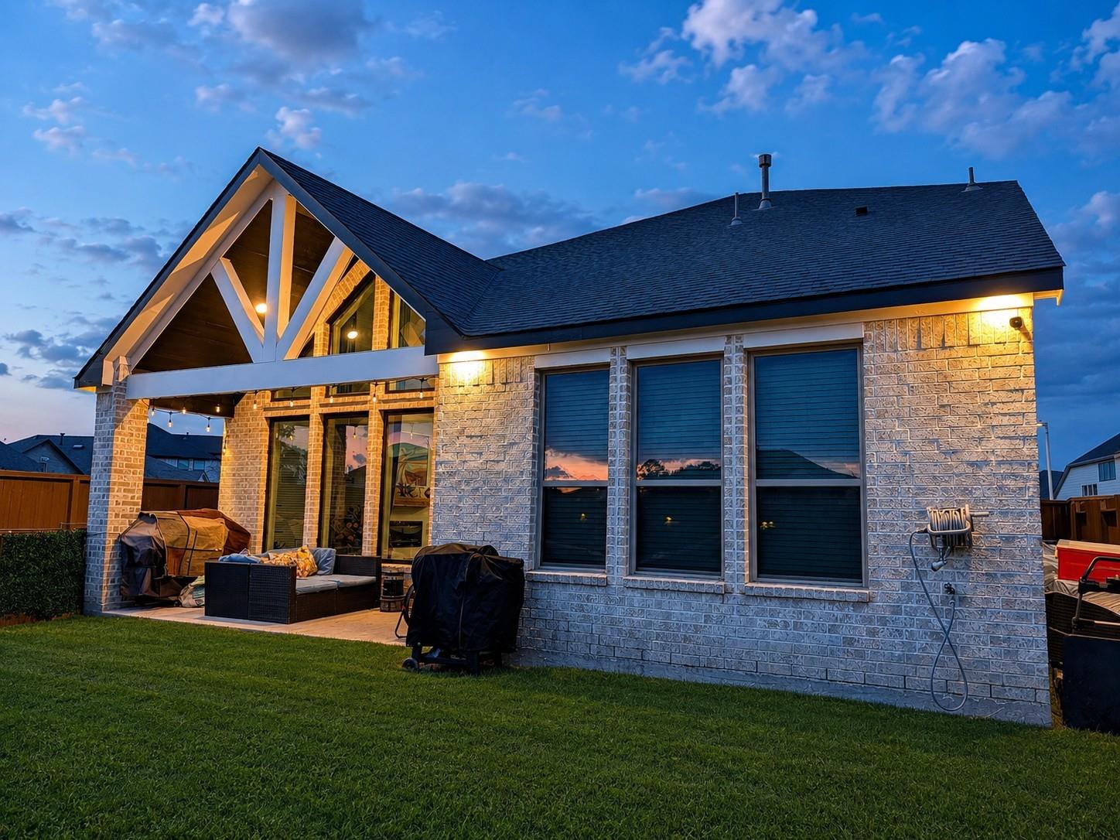
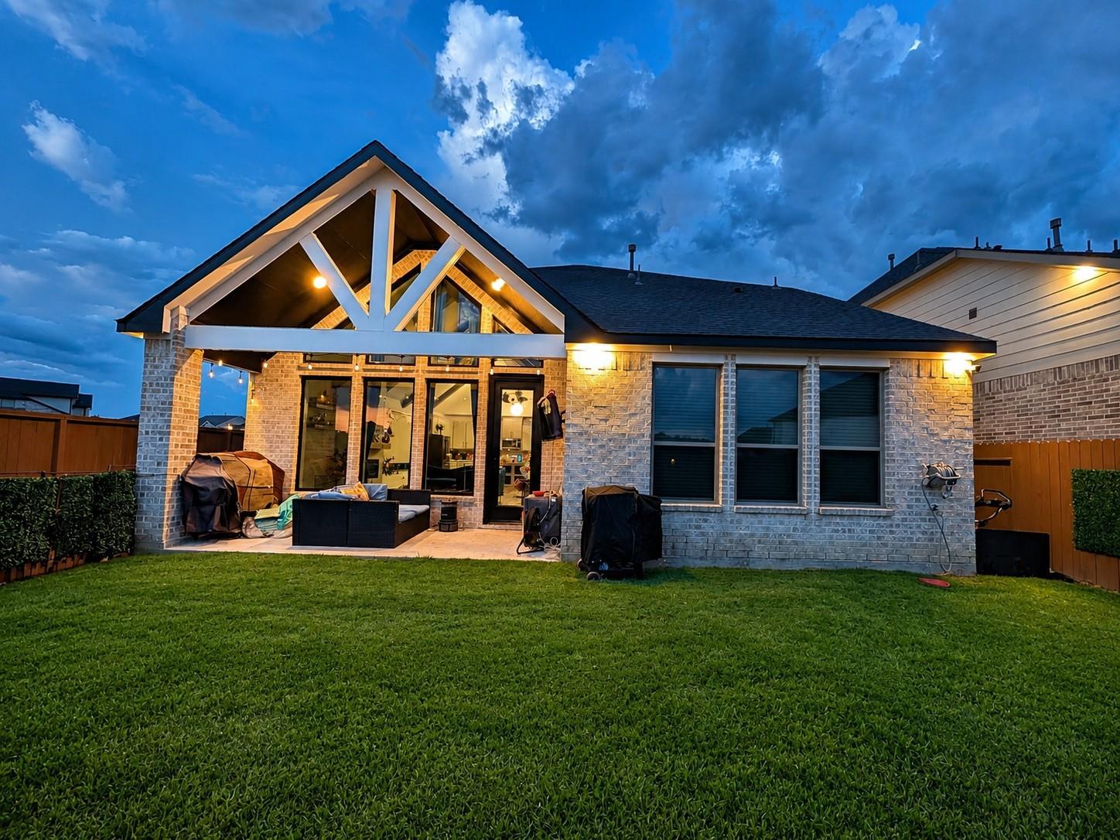
Welcome, this beautifully upgraded Westin-built home, on a premium oversized corner lot, less than 2 yrs old, still under builder warranty. Move in ready w/ quick closing Interior Upgrades Elegant foyer chandelier Upgraded stair spindles & railing details Custom media wall featuring an electric fireplace Upgraded lighting package throughout Enhanced designer hardware and fixtures Smart home technology features Upgraded bathroom fixtures Frameless glass shower doors Comfort & Efficiency Whole-house water filtration system Front and backyard irrigation system Energy-efficient modern construction Outdoor Living & Entertainment Extended patio with upgraded lighting Professionally installed walkway pavers w/ accent lighting Landscape lighting for enhanced curb appeal Dedicated dog run RGB programmable soffit lighting for customizable exterior ambiance new propane grill included Home delivers the perfect combination of luxury, convenience, outdoor living,

Save
Ask
Tour
Hide
Share
Listing Snapshot
Price 
$444,990
Days On Site 
92 Days
Bedrooms 
4
Inside Area (SqFt) 
2,547 sqft
Total Baths 
4
Full Baths 
3
Partial Baths 
1
Lot Size 
0.1643 Acres
Year Built 
2024
MLS® Number 
15489672
Status 
Active
Property Tax 
$11,542
HOA/Condo/Coop Fees 
$75 monthly
Sq Ft Source 
N/A
Friends & Family
Recent Activity
3 weeks agoListing updated with changes from the MLS®
2 months agoPrice changed to $444,990
3 months agoListing first seen on site
General Features
Acres 
0.1643
Attached Garage 
Yes
Disclosures 
Other Disclosures
Foundation 
Slab
Garage 
Yes
Green Energy Efficient 
Thermostat
Parking 
Attached
Property Sub Type 
Single Family Residence
SqFt Total 
2547
Style 
Traditional
Water Source 
Public
Interior Features
Appliances 
DisposalElectric OvenTrash CompactorMicrowaveElectric RangeDishwasherRefrigeratorWasher
Cooling 
Ceiling Fan(s)Electric
Flooring 
CarpetTile
Heating 
Natural Gas
Interior 
High CeilingsEntrance FoyerVaulted Ceiling(s)Smart Thermostat
Laundry Features 
Electric Dryer HookupGas Dryer Hookup
Bathroom 
Dimensions - unknownLevel - First
Bedroom 
Dimensions - unknownLevel - Second
Dining Room 
Dimensions - 15+9Level - First
Exterior Porch/Balcony 
Dimensions - unknownLevel - First
Game Room 
Dimensions - 16+12Level - Second
Kitchen 
Dimensions - unknownLevel - First
Living Room 
Dimensions - unknownLevel - First
Master Bathroom 
Dimensions - unknoiwnLevel - First
Master Bedroom 
Dimensions - 15+14Level - First
Media Room 
Dimensions - unknownLevel - Second
Utility Room 
Dimensions - unknownLevel - First
Save
Ask
Tour
Hide
Share
Exterior Features
Construction Details 
BrickCement SidingStone
Fencing 
Back YardFull
Lot Features 
Back YardCorner LotCul-De-Sac
Patio And Porch 
PorchPatio
Roof 
Composition
Community Features
Association Fee 
$900.0
Association Fee Frequency 
Annually
MLS Area 
32
School District 
28 - Huffman
Financing Terms Available 
CashConventionalFHAOwner Will CarryUSDA LoanVA Loan
Roads 
Concrete
Schools
School District
28 - Huffman
Elementary School
Falcon Ridge Elementary School
Middle School
Huffman Middle School
High School
Hargrave High School
Listing courtesy of Vive Realty LLC [email protected]

IDX information is provided exclusively for consumers’ personal, non-commercial use. It may not be used for any purpose other than to identify prospective properties consumers may be interested in purchasing. This data is deemed reliable but is not guaranteed accurate by the MLS.

Data provided by HAR.com © 2026. All information provided should be independently verified.

Neighborhood & Commute
Source: Walkscore
Disclosure: Community information and market data powered by Constellation Data Labs. Information is deemed reliable but not guaranteed.
Save
Ask
Tour
Hide
Share