Search For Homes

Save
Ask
Tour
Hide
Share
$754,900
89 Days On Site

4215 Canfield Oaks Lane
Katy, TX 77450

For Sale|Single Family Residence|Active
5
Beds
4
Total Baths
3
Full Baths
1
Partial Bath
4,197
SqFt
$180
/SqFt
1999
Built
Subdivision:
Cinco Ranch Cinco Forest
County:
Fort Bend
Call Now: 346.202.7307
Is this the listing for you? We can help make it yours.
346.202.7307
4215 Canfield Oaks Lane4215 Canfield Oaks Lane4215 Canfield Oaks Lane4215 Canfield Oaks Lane
Save
Ask
Tour
Hide
Share

Mortgage Calculator

Monthly Payment (Est.)

Enter an interest rate to see your estimated monthly payment.
Calculator powered by Showcase IDX, a Constellation1 Company. Copyright ©2026 Information is deemed reliable but not guaranteed.

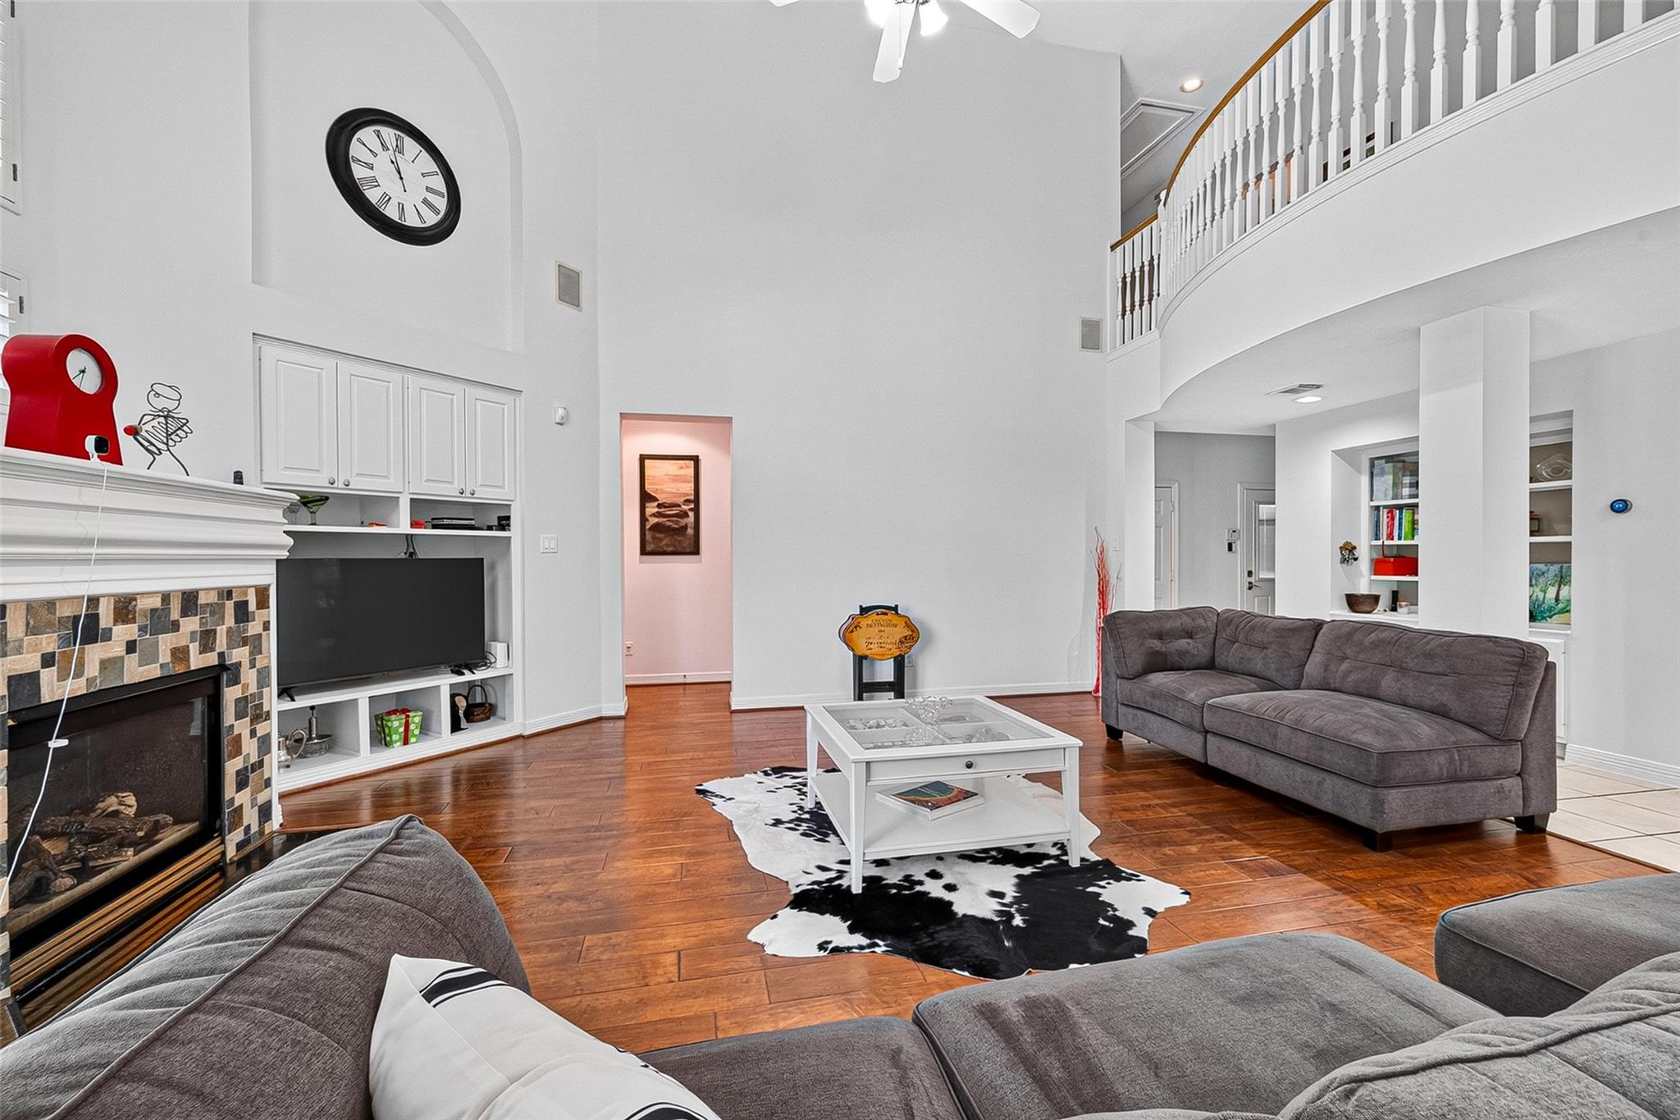
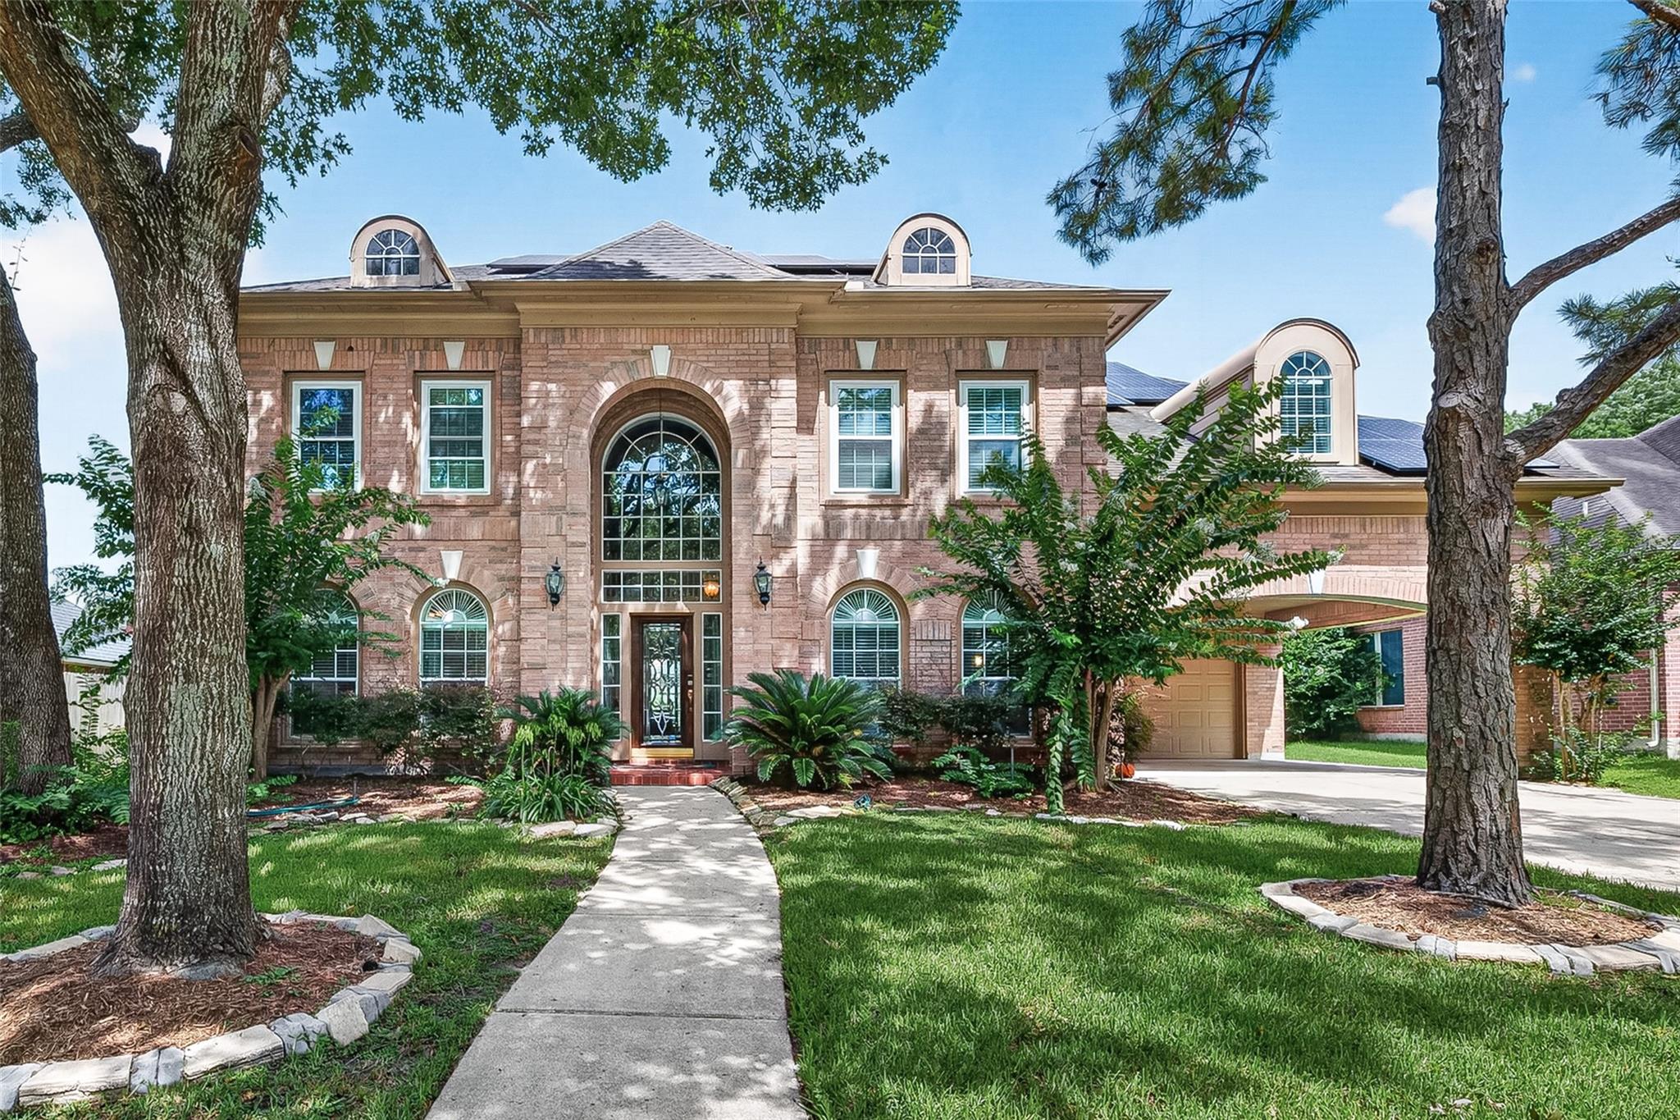
Beautiful 2-story home in Cinco Ranch Cinco Forest. This spacious 5-bed, 3.5-bath home features soaring ceilings, hardwood floors, and an open layout. The kitchen offers granite counters, ample cabinets, and an island overlooking the family room. Extra living spaces include a sunroom/flex space and large upstairs game room. Step outside to a private backyard retreat with a newly resurfaced pool/spa, pergola patio, and mature landscaping. Equipped for efficiency, the home boasts 33 solar panels with a Tesla battery backup. Premium upgrades include dual gas water heaters, updated windows and garage door, and a whole-house water filtration/softener system. Per seller, it has never flooded. Walk to the elementary school or bike to the junior high. Easy access to parks, trails, shopping, dining, and acclaimed Katy ISD schools,1.5 mi from Centerra 25min waking distance.

Save
Ask
Tour
Hide
Share
Listing Snapshot
Price 
$754,900
Days On Site 
89 Days
Bedrooms 
5
Inside Area (SqFt) 
4,197 sqft
Total Baths 
4
Full Baths 
3
Partial Baths 
1
Lot Size 
0.223 Acres
Year Built 
1999
MLS® Number 
15491256
Status 
Active
Property Tax 
N/A
HOA/Condo/Coop Fees 
$129.17 monthly
Sq Ft Source 
N/A
Friends & Family
Recent Activity
3 days agoListing updated with changes from the MLS®
3 days agoPrice changed to $754,900
3 days agoStatus changed to Active
3 months agoListing first seen on site
General Features
Acres 
0.223
Attached Garage 
Yes
Carport 
2
Direction Faces 
East
Disclosures 
Fixture LeasesMud
Foundation 
Slab
Garage 
Yes
Garage Spaces 
2
Green Energy Efficient 
ThermostatLightingAppliances
Parking 
AttachedOversizedAdditional ParkingAttached Carport
Parking Spaces 
4
Property Sub Type 
Single Family Residence
Security 
Prewired
Sewer 
Public Sewer
SqFt Total 
4197
Style 
Traditional
Water Source 
Public
Interior Features
Appliances 
ENERGY STAR Qualified AppliancesDisposalWater SoftenerConvection OvenDouble OvenElectric OvenMicrowaveGas CooktopDishwasherInstant Hot WaterWater PurifierCooktop
Cooling 
Attic FanCeiling Fan(s)Electric
Fireplace 
Yes
Fireplace Features 
OutsideGas
Fireplaces 
1
Flooring 
CarpetWood
Heating 
Natural GasHot Water
Interior 
Crown MoldingHigh CeilingsWired for SoundWalk-In Closet(s)Breakfast BarEntrance FoyerMaster DownstairsPantryGranite CountersKitchen IslandDouble VanitySmart Thermostat
Laundry Features 
Gas Dryer HookupWasher Hookup
Spa 
Yes
Window Features 
Window CoveringsLow Emissivity Windows
Bedroom 
Dimensions - 15X13Level - SecondArea - 195
Den 
Dimensions - 20X16Level - FirstArea - 320
Dining Room 
Dimensions - 13X12Level - FirstArea - 156
Game Room 
Dimensions - 19x15Level - SecondArea - 285
Living Room 
Level - First
Master Bedroom 
Dimensions - 21X13Level - FirstArea - 273
Sunroom 
Level - First
Save
Ask
Tour
Hide
Share
Exterior Features
Construction Details 
BrickCement SidingOtherWood Siding
Fencing 
Back YardFull
Lot Features 
Back YardSubdivided
Pool Features 
In Ground
Private Pool 
Yes
Roof 
Composition
Spa 
Yes
Spa Features 
Private
Waterfront Features 
Pond
Windows/Doors 
Window CoveringsLow Emissivity Windows
Community Features
Accessibility Features 
Therapeutic Whirlpool
Association Amenities 
Basketball CourtClubhouseDog ParkParkPicnic AreaPlaygroundPoolSport CourtTennis Court(s)Trail(s)Recreation Facilities
Association Fee 
$1550.0
Association Fee Frequency 
Annually
Community Features 
Tennis Court(s)Clubhouse
MLS Area 
36
School District 
30 - Katy
Roads 
AsphaltConcrete
Schools
School District
30 - Katy
Elementary School
Williams Elementary School (Katy)
Middle School
Beck Junior High School
High School
Cinco Ranch High School
Listing courtesy of Keller Williams Premier Realty [email protected]

IDX information is provided exclusively for consumers’ personal, non-commercial use. It may not be used for any purpose other than to identify prospective properties consumers may be interested in purchasing. This data is deemed reliable but is not guaranteed accurate by the MLS.

Data provided by HAR.com © 2026. All information provided should be independently verified.

Neighborhood & Commute
Source: Walkscore
Disclosure: Community information and market data powered by Constellation Data Labs. Information is deemed reliable but not guaranteed.
Save
Ask
Tour
Hide
Share