Search For Homes

Save
Ask
Tour
Hide
Share
$365,000
145 Days On Site

1202 Fay Road
Kemah, TX 77565

For Sale|Single Family Residence|Active
4
Beds
2
Total Baths
2
Full Baths
1,802
SqFt
$203
/SqFt
1957
Built
Subdivision:
Bay Breeze Add
County:
Galveston
Call Now: 346.202.7307
Is this the listing for you? We can help make it yours.
346.202.7307
Upcoming Open Houses
Sun, Nov 1, 1:00 PM - 3:00 PM
1202 Fay Road1202 Fay Road1202 Fay Road1202 Fay Road
Save
Ask
Tour
Hide
Share

Mortgage Calculator

Monthly Payment (Est.)

Enter an interest rate to see your estimated monthly payment.
Calculator powered by Showcase IDX, a Constellation1 Company. Copyright ©2026 Information is deemed reliable but not guaranteed.

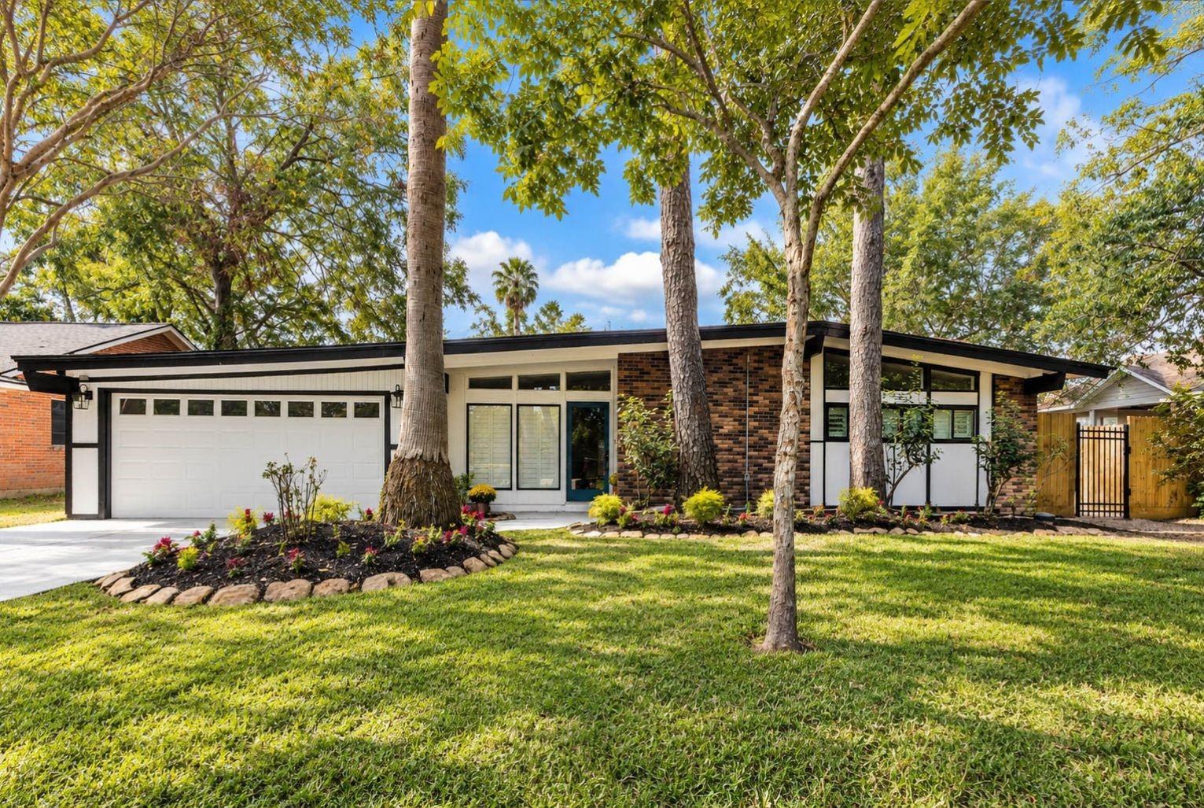
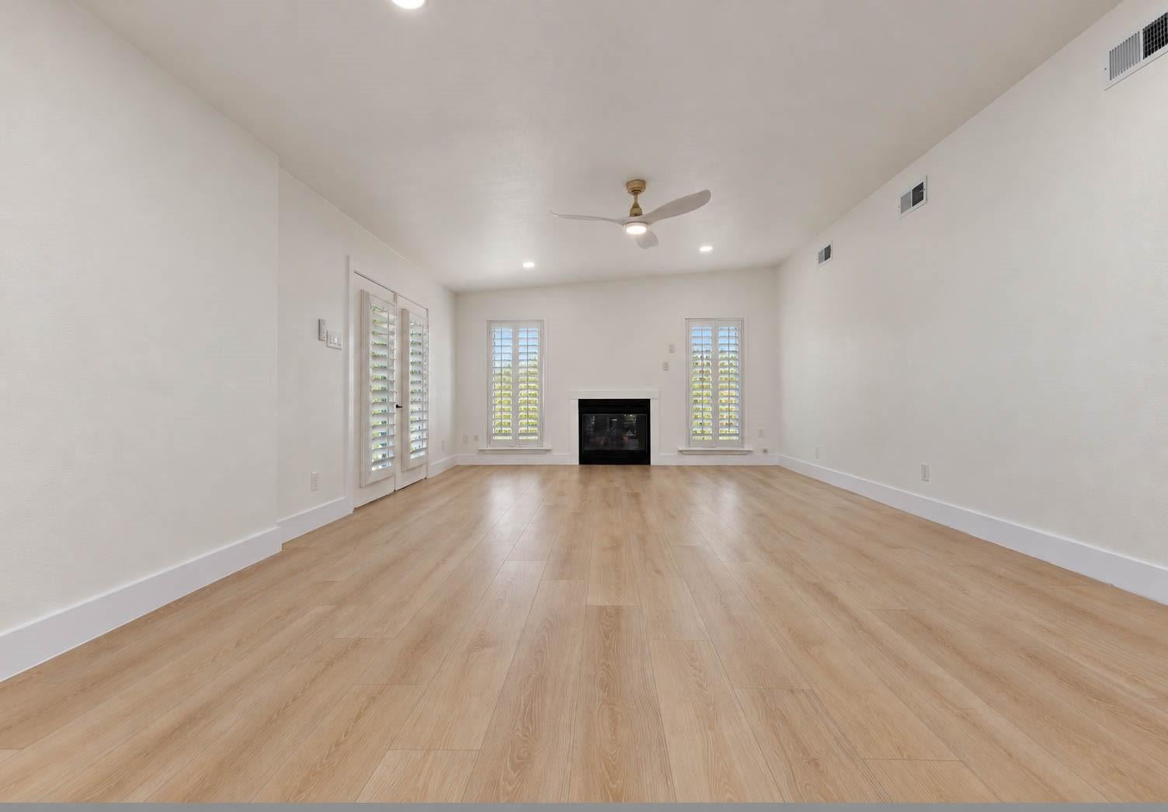
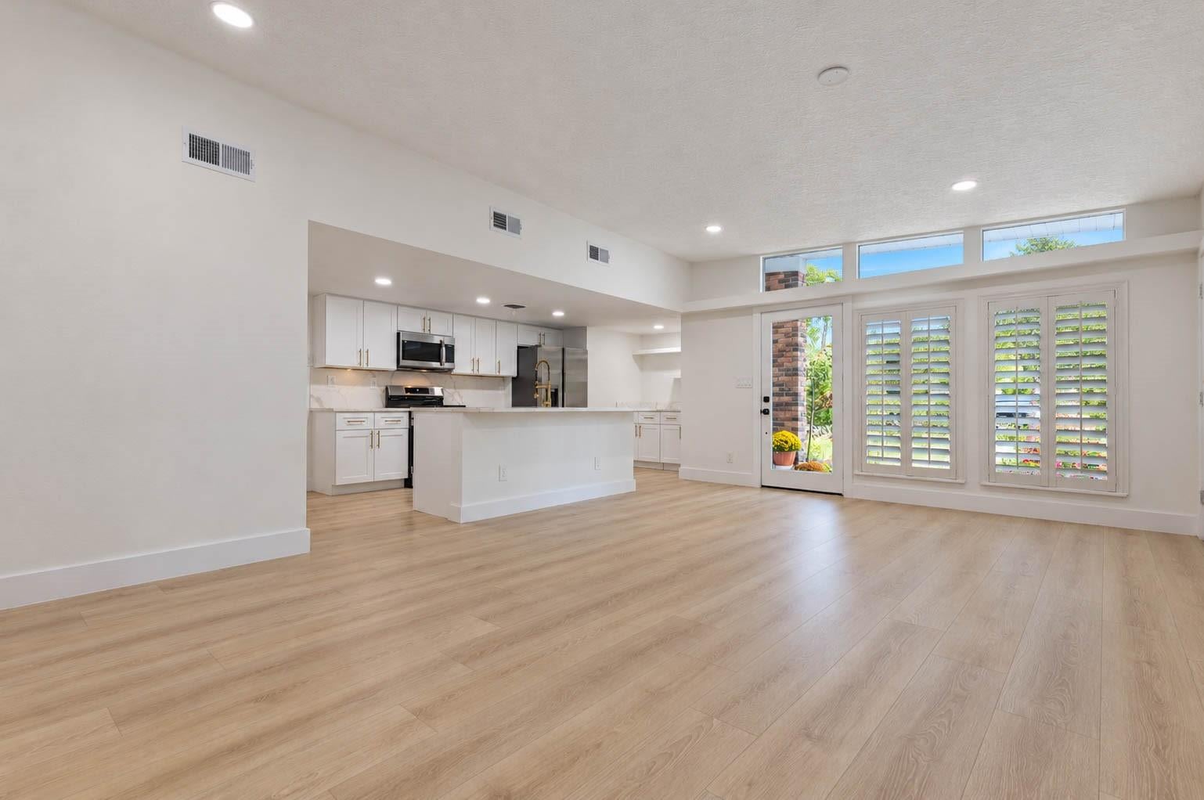
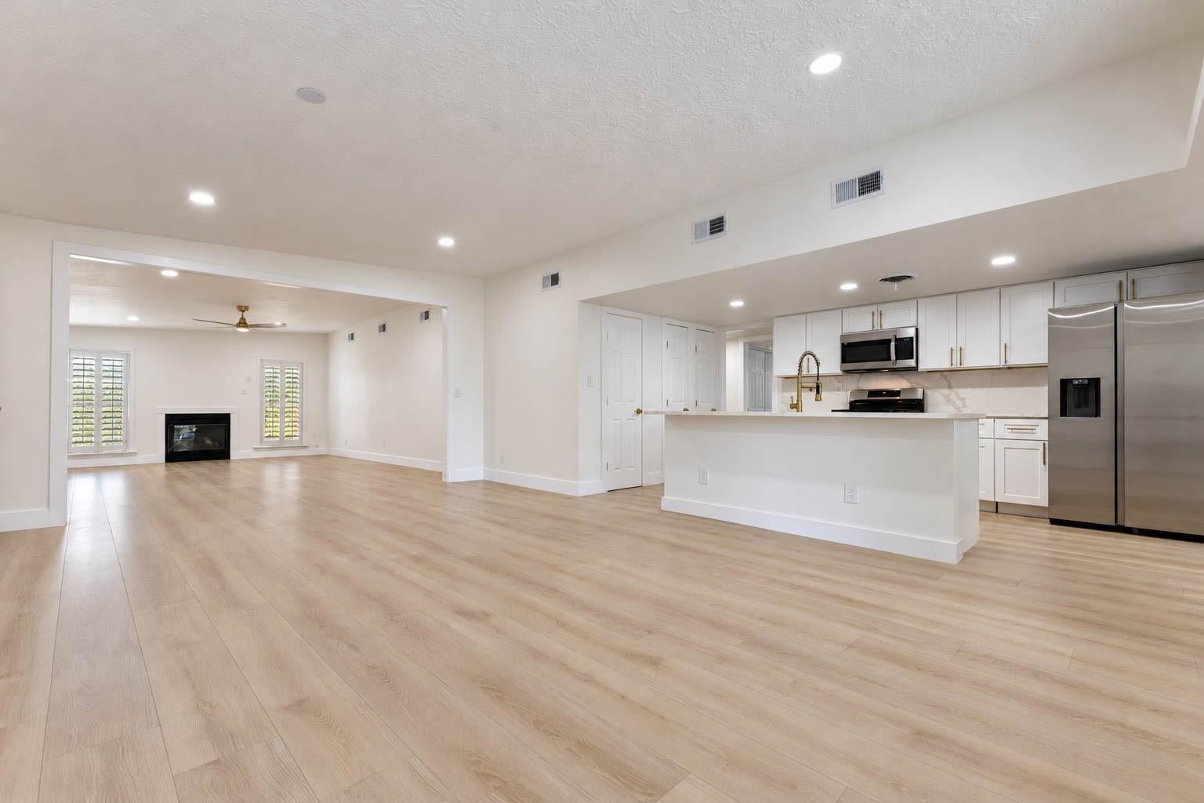
Mid-century charm meets extensive recent improvements at 1202 Fay Road in Kemah. This refreshed one-story ranch style home offers 4 bedrooms, 2 baths, 1,802 sq ft, and a 10,400 sq ft lot. Updates include whole-home foundation stabilization, a newly installed modified-bitumen flat roofing system, extensive underground plumbing improvements with under-home lines and an exterior sewer cleanout, selective electrical updates, updated lighting, fresh interior and exterior paint, and an updated deck. Inside, German luxury vinyl plank flooring flows through the main living areas. The renovated kitchen features quartz countertops, updated fixtures, white cabinetry, stainless appliances, an island, and gas cooking. Both bathrooms have been renovated, with quartz countertops; the primary bath adds marble flooring and a marble shower. A fenced backyard, covered patio, mature trees, and attached 2-car garage complete the home.

Save
Ask
Tour
Hide
Share
Listing Snapshot
Price 
$365,000
Days On Site 
145 Days
Bedrooms 
4
Inside Area (SqFt) 
1,802 sqft
Total Baths 
2
Full Baths 
2
Partial Baths 
N/A
Lot Size 
0.2388 Acres
Year Built 
1957
MLS Number 
15505099
Status 
Active
Property Tax 
$4,954
HOA/Condo/Coop Fees 
N/A
Sq Ft Source 
N/A
Friends & Family
Recent Activity
yesterdayListing updated with changes from the MLS
5 days agoStatus changed to Active
5 days agoPrice changed to $365,000
5 months agoListing first seen on site
General Features
Acres 
0.2388
Attached Garage 
Yes
Disclosures 
Seller's Disclosure
Foundation 
Slab
Garage 
Yes
Garage Spaces 
2
Parking 
Attached
Parking Spaces 
2
Property Sub Type 
Single Family Residence
Sewer 
Public Sewer
SqFt Total 
1802
Style 
Ranch
Water Source 
Public
Interior Features
Appliances 
DisposalElectric OvenMicrowaveGas CooktopDishwasher
Cooling 
Ceiling Fan(s)Electric
Fireplace 
Yes
Fireplace Features 
Gas
Fireplaces 
1
Flooring 
MarbleTileVinyl
Heating 
Natural Gas
Interior 
Crown MoldingWalk-In Closet(s)Breakfast BarKitchen IslandMaster Downstairs
Laundry Features 
Electric Dryer HookupGas Dryer HookupWasher Hookup
Bedroom 
Dimensions - 15 x 10Level - FirstArea - 150
Den 
Dimensions - 22 x 15Level - FirstArea - 330
Kitchen 
Dimensions - 20 x 9Level - FirstArea - 180
Living Room 
Dimensions - 15 x 21Level - FirstArea - 315
Master Bedroom 
Dimensions - 15 x 12Level - FirstArea - 180
Save
Ask
Tour
Hide
Share
Exterior Features
Construction Details 
Brick
Fencing 
Back Yard
Lot Features 
Back YardSubdivided
Patio And Porch 
Covered
Roof 
CompositionOther
Community Features
MLS Area 
33
School District 
9 - Clear Creek
Financing Terms Available 
CashConventionalFHAVA Loan
Roads 
Asphalt
Schools
School District
9 - Clear Creek
Elementary School
Stewart Elementary School (Clear Creek)
Middle School
Bayside Intermediate School
High School
Clear Falls High School
Listing courtesy of Compass RE Texas, LLC - Houston [email protected]

IDX information is provided exclusively for consumers’ personal, non-commercial use. It may not be used for any purpose other than to identify prospective properties consumers may be interested in purchasing. This data is deemed reliable but is not guaranteed accurate by the MLS.

Data provided by HAR.com © 2026. All information provided should be independently verified.

Neighborhood & Commute
Source: Walkscore
Disclosure: Community information and market data powered by Constellation Data Labs. Information is deemed reliable but not guaranteed.
Save
Ask
Tour
Hide
Share