Search For Homes

Save
Ask
Tour
Hide
Share
$299,900
49 Days On Site

8215 Schaffer Ln
Houston, TX 77070

For Sale|Single Family Residence|Active
3
Beds
2
Total Baths
2
Full Baths
1,976
SqFt
$152
/SqFt
1972
Built
Subdivision:
Prestonwood Forest
County:
Harris
Call Now: 346.202.7307
Is this the listing for you? We can help make it yours.
346.202.7307
Upcoming Open Houses
Sat, Oct 17, 12:00 PM - 2:00 PM
8215 Schaffer Ln8215 Schaffer Ln8215 Schaffer Ln8215 Schaffer Ln
Save
Ask
Tour
Hide
Share

Mortgage Calculator

Monthly Payment (Est.)

Enter an interest rate to see your estimated monthly payment.
Calculator powered by Showcase IDX, a Constellation1 Company. Copyright ©2026 Information is deemed reliable but not guaranteed.

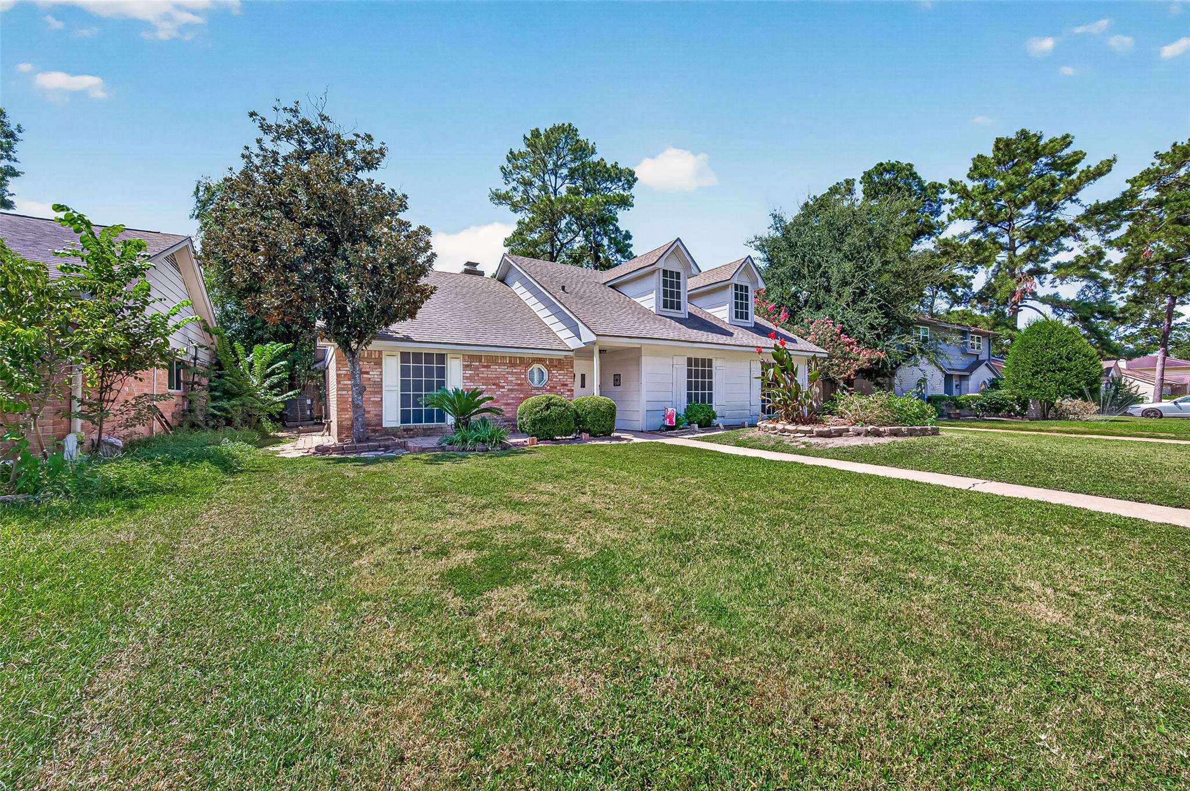
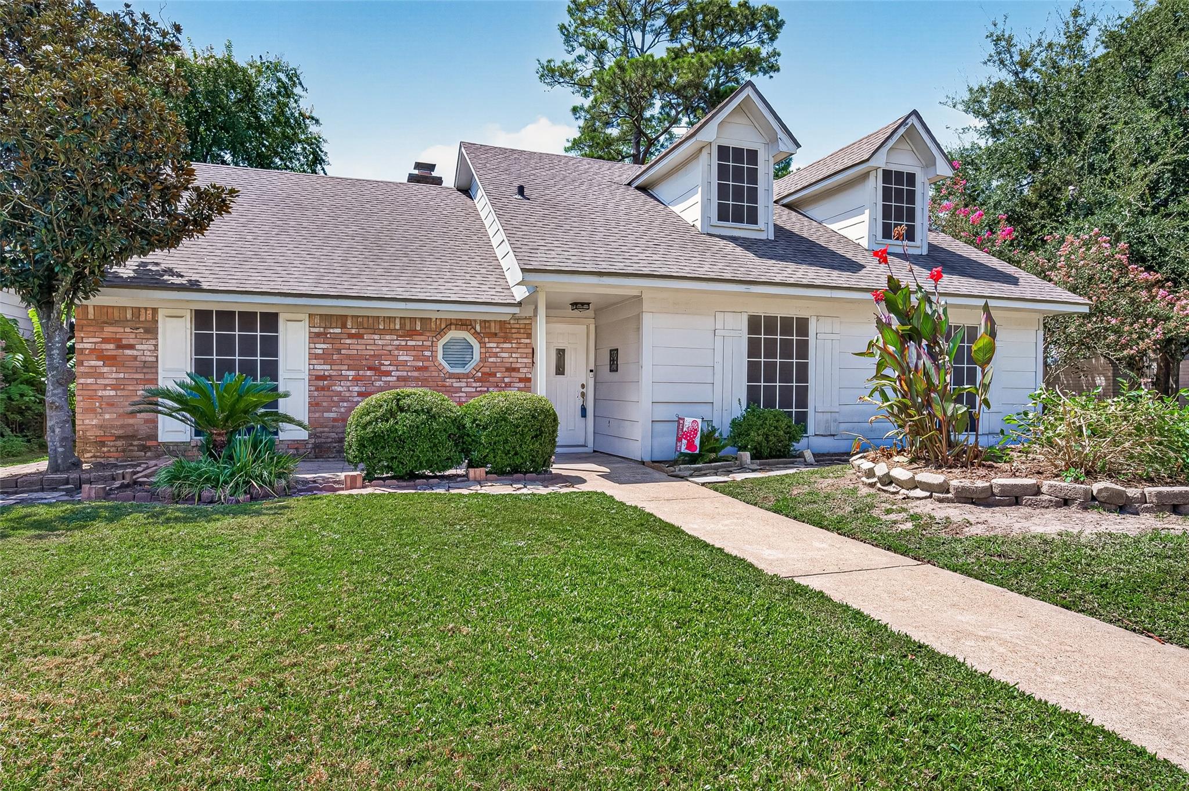
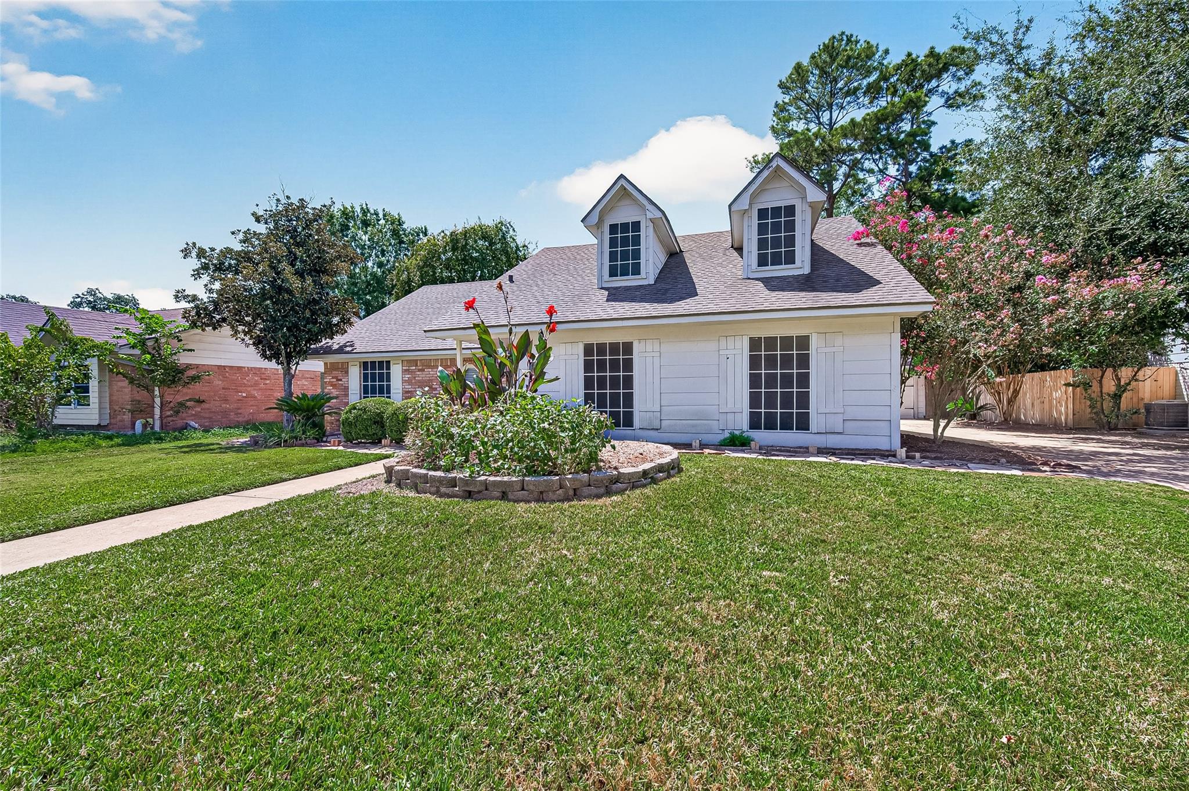
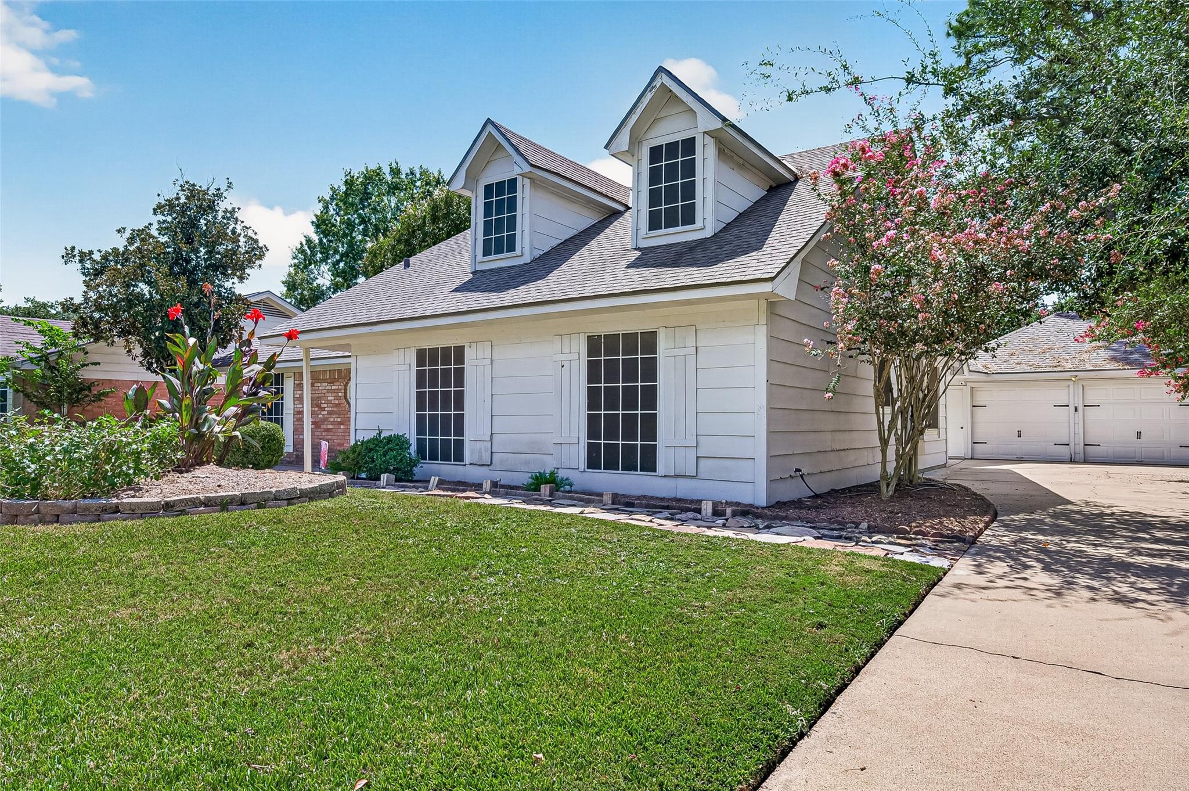
Recently remodeled 1-story traditional-style home in the highly desirable Prestonwood Forest community. Excellent location, minutes to shopping centers, medical centers, and restaurants, with easy access to 249, 99, and Beltway 8! Inside, you'll find wood-look tile floors, fresh paint, beautifully painted wood paneling, and crown molding. Enjoy a large living room with a wood-burning fireplace and a /game room for entertaining. The beautiful kitchen flows between the dining room and living room. Both bathrooms are updated with modern style. Cute breakfast nook overlooking the huge backyard! Custom Christmas lights and decorations stay, along with the refrigerator, washer & Dryer!. New roof (2021), New Pex Pipes throughout (2022), New AC with ductwork (2019). Homeowner is downsizing, and furniture in the garage is negotiable or will be removed before closing.

Save
Ask
Tour
Hide
Share
Listing Snapshot
Price 
$299,900
Days On Site 
49 Days
Bedrooms 
3
Inside Area (SqFt) 
1,976 sqft
Total Baths 
2
Full Baths 
2
Partial Baths 
N/A
Lot Size 
0.2224 Acres
Year Built 
1972
MLS® Number 
15549094
Status 
Active
Property Tax 
N/A
HOA/Condo/Coop Fees 
$54 monthly
Sq Ft Source 
N/A
Friends & Family
Recent Activity
3 days agoListing updated with changes from the MLS®
a month agoPrice changed to $299,900
2 months agoStatus changed to Active
2 months agoListing first seen on site
General Features
Acres 
0.2224
Disclosures 
MudSeller's Disclosure
Foundation 
Slab
Garage 
Yes
Garage Spaces 
2
Green Energy Efficient 
Thermostat
Parking 
Detached
Parking Spaces 
2
Property Sub Type 
Single Family Residence
SqFt Total 
1976
Style 
Contemporary/Modern
Water Source 
Public
Interior Features
Appliances 
DisposalGas OvenMicrowaveElectric CooktopDishwasherDryerRefrigeratorWasher
Cooling 
Ceiling Fan(s)Electric
Fireplace 
Yes
Fireplace Features 
GasWood Burning
Fireplaces 
1
Flooring 
CarpetTile
Heating 
Electric
Interior 
Breakfast BarPantryMaster DownstairsSmart Thermostat
Laundry Features 
Electric Dryer HookupGas Dryer HookupWasher Hookup
Bedroom 
Dimensions - 11X11Level - FirstArea - 121
Breakfast 
Dimensions - 9X9Level - FirstArea - 81
Dining Room 
Dimensions - 11X11Level - FirstArea - 121
Game Room 
Dimensions - 19X20Level - FirstArea - 380
Kitchen 
Dimensions - 11X19Level - FirstArea - 209
Living Room 
Dimensions - 12X17Level - FirstArea - 204
Master Bedroom 
Dimensions - 12X14Level - FirstArea - 168
Save
Ask
Tour
Hide
Share
Exterior Features
Construction Details 
BrickCement Siding
Fencing 
Back YardFull
Lot Features 
Subdivided
Patio And Porch 
Patio
Roof 
Composition
Community Features
Association Amenities 
ClubhouseDog ParkPool
Association Fee 
$648.0
Association Fee Frequency 
Annually
Community Features 
Clubhouse
MLS Area 
13
School District 
13 - Cypress-Fairbanks
Financing Terms Available 
CashConventionalFHA
Schools
School District
13 - Cypress-Fairbanks
Elementary School
Hancock Elementary School (Cy-Fair)
Middle School
Bleyl Middle School
High School
Cypress Creek High School
Listing courtesy of Key 2 Texas Realty [email protected]

IDX information is provided exclusively for consumers’ personal, non-commercial use. It may not be used for any purpose other than to identify prospective properties consumers may be interested in purchasing. This data is deemed reliable but is not guaranteed accurate by the MLS.

Data provided by HAR.com © 2026. All information provided should be independently verified.

Neighborhood & Commute
Source: Walkscore
Disclosure: Community information and market data powered by Constellation Data Labs. Information is deemed reliable but not guaranteed.
Save
Ask
Tour
Hide
Share