Search For Homes

Save
Ask
Tour
Hide
Share
$399,900
10 Days On Site

12303 Sweet Gum Drive
Mont Belvieu, TX 77523

For Sale|Single Family Residence|Active
4
Beds
3
Total Baths
2
Full Baths
1
Partial Bath
2,217
SqFt
$180
/SqFt
2024
Built
Subdivision:
Riceland
County:
Chambers
Call Now: 346.202.7307
Is this the listing for you? We can help make it yours.
346.202.7307
12303 Sweet Gum Drive12303 Sweet Gum Drive12303 Sweet Gum Drive12303 Sweet Gum Drive
Save
Ask
Tour
Hide
Share

Mortgage Calculator

Monthly Payment (Est.)

Enter an interest rate to see your estimated monthly payment.
Calculator powered by Showcase IDX, a Constellation1 Company. Copyright ©2026 Information is deemed reliable but not guaranteed.

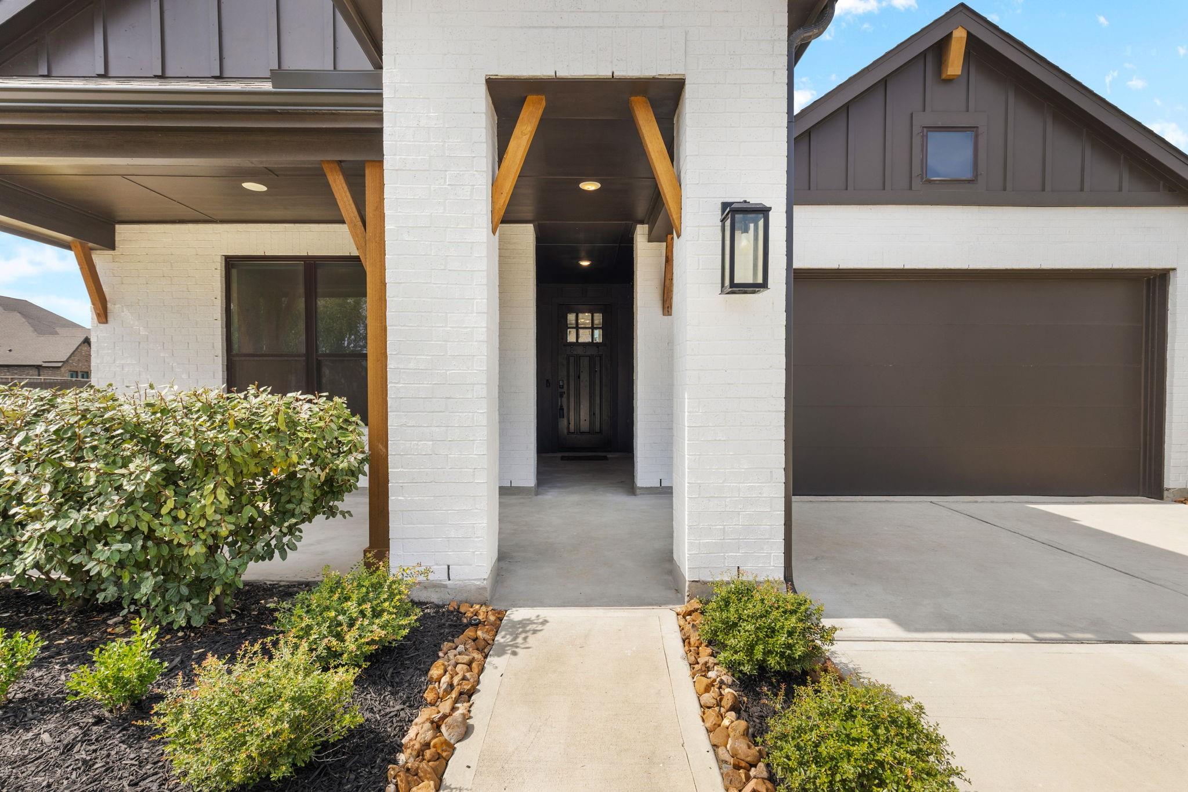
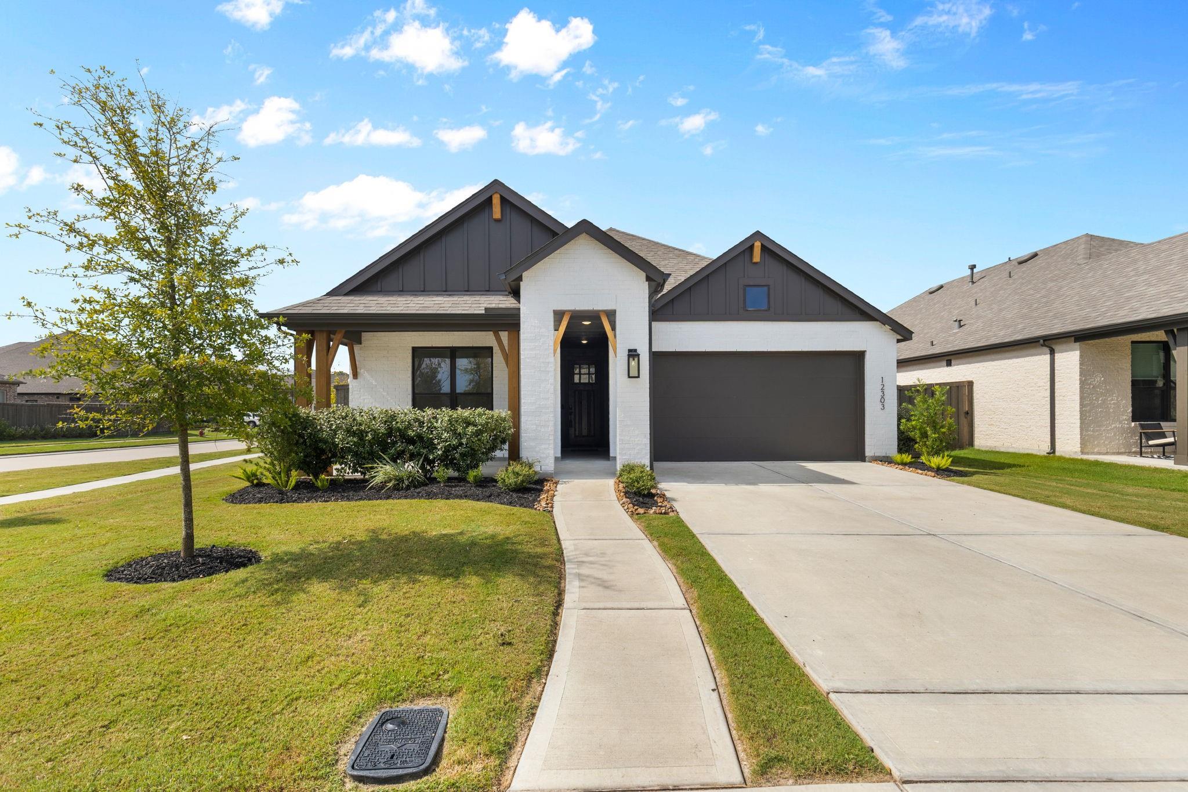
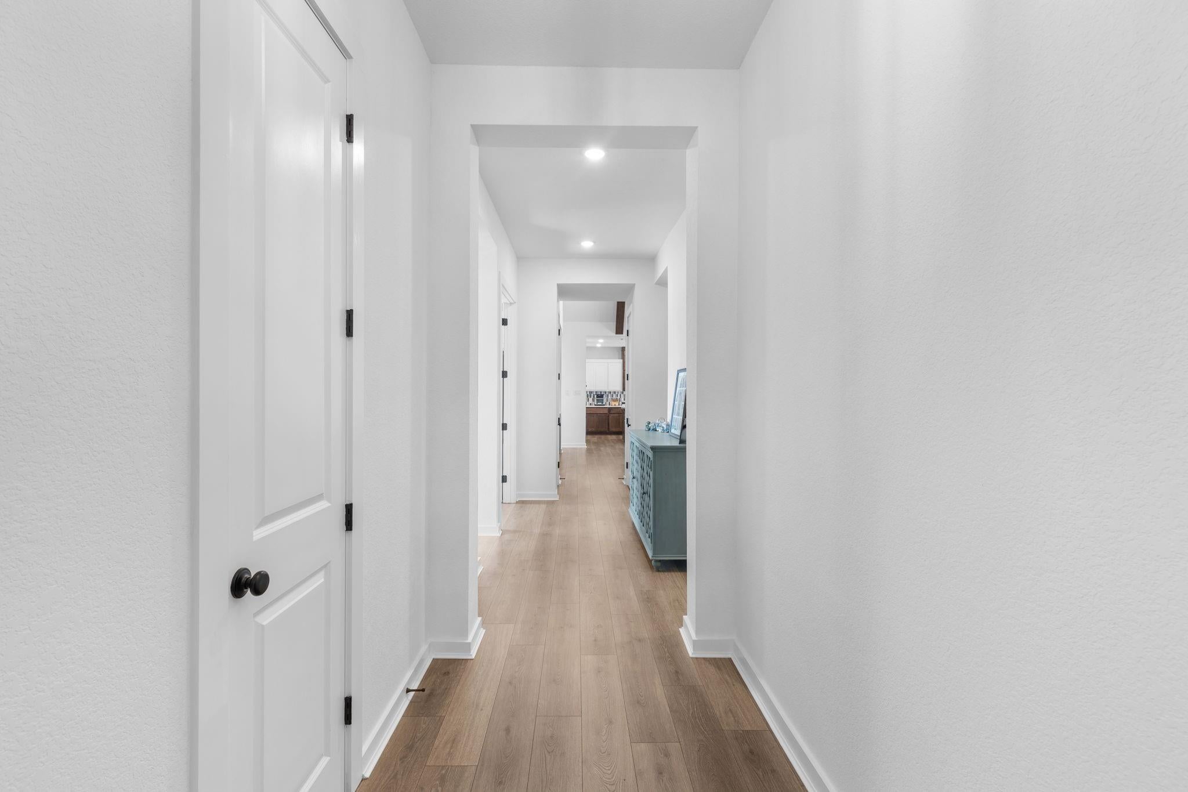
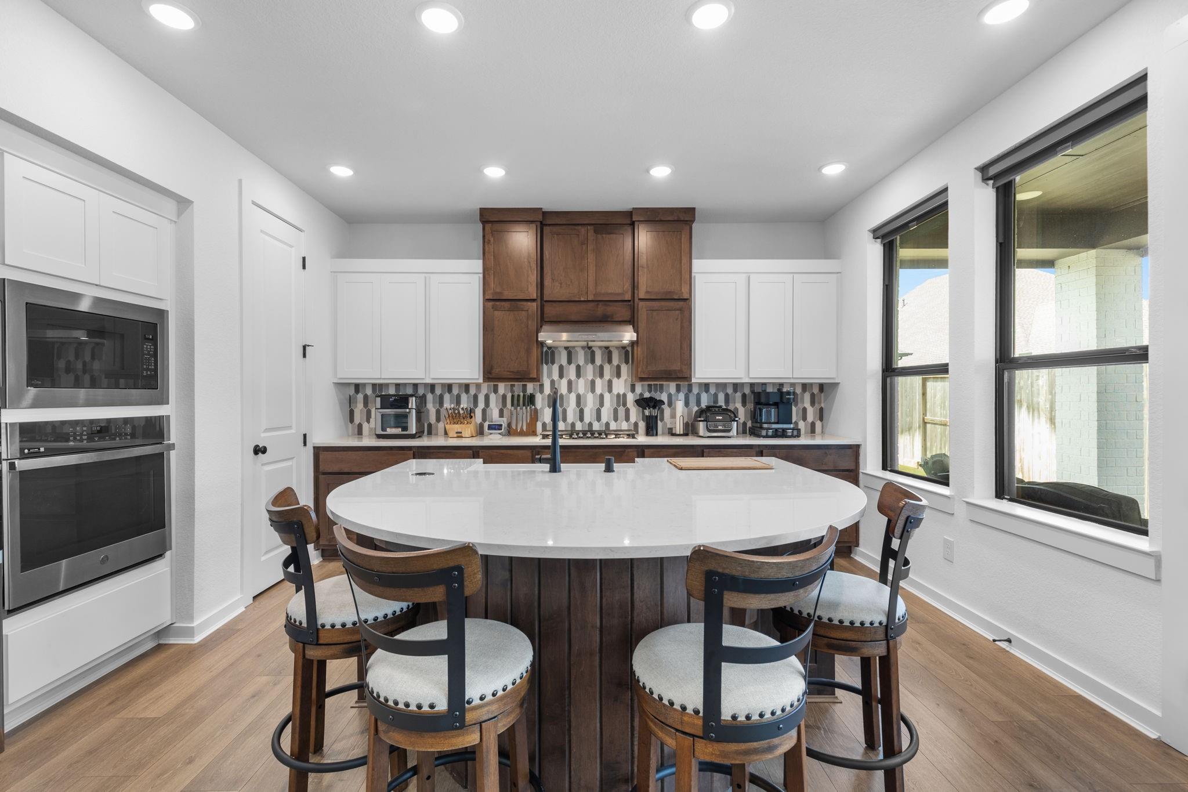
Why wait to build when this Highland home is ready NOW! Zoned to highly regarded Barbers Hill ISD, this beautiful one-story home sits on an OVERSIZED corner lot and offers 4 bedrooms and office, an open-concept design, EXTENDED covered patio and the QUALITY finishes buyers expect from Highland Homes. Even better, the home comes with a FULL kitchen appliances, including the beverage refrigerator, adding EXCEPTIONAL value and convenience. Enjoy the Riceland lifestyle with community lakes stocked for fishing, jogging and walking trails, neighborhood parks, pickleball, resort-style pool, fitness and recreation amenities. The location is just minutes from the growing collection of shopping, dining, fitness and conveniences along Eagle Drive, with even more coming to the area, including a new MEMORIAL HERMAN MEDICAL CENTER bringing primary and specialty care to Mont Belvieu. Skip the construction process, enjoy your large corner homesite and start living the RETREAT LIFESTYLE from day one!

Save
Ask
Tour
Hide
Share
Listing Snapshot
Price 
$399,900
Days On Site 
10 Days
Bedrooms 
4
Inside Area (SqFt) 
2,217 sqft
Total Baths 
3
Full Baths 
2
Partial Baths 
1
Lot Size 
0.1502 Acres
Year Built 
2024
MLS® Number 
15552272
Status 
Active
Property Tax 
$8,289
HOA/Condo/Coop Fees 
$100 monthly
Sq Ft Source 
N/A
Friends & Family
Recent Activity
6 days agoListing updated with changes from the MLS®
2 weeks agoListing first seen on site
General Features
Acres 
0.1502
Attached Garage 
Yes
Direction Faces 
Northeast
Disclosures 
MudSeller's DisclosureTenant Occupied
Foundation 
Slab
Garage 
Yes
Garage Spaces 
2
Green Energy Efficient 
ThermostatAppliances
Parking 
Attached
Parking Spaces 
2
Property Sub Type 
Single Family Residence
Sewer 
Public Sewer
SqFt Total 
2217
Style 
Contemporary/ModernTraditional
Water Source 
Public
Interior Features
Appliances 
ENERGY STAR Qualified AppliancesWater HeaterDisposalWine RefrigeratorMicrowaveDishwasherRefrigerator
Cooling 
Ceiling Fan(s)Electric
Flooring 
CarpetTileWood
Heating 
Natural Gas
Interior 
Crown MoldingDry BarHigh CeilingsWalk-In Closet(s)Kitchen IslandMaster DownstairsPantryDouble VanitySoaking TubSmart Thermostat
Laundry Features 
Electric Dryer HookupWasher Hookup
Window Features 
Low Emissivity Windows
Bedroom 
Dimensions - 12x10Level - FirstArea - 120
Dining Room 
Dimensions - 17x10Level - FirstArea - 170
Kitchen 
Dimensions - 15x15Level - FirstArea - 225
Living Room 
Dimensions - 17x14Level - FirstArea - 238
Master Bathroom 
Dimensions - 10x10Level - FirstArea - 100
Master Bedroom 
Dimensions - 14x13Level - FirstArea - 182
Save
Ask
Tour
Hide
Share
Exterior Features
Construction Details 
BrickWood SidingBlown-In Insulation
Fencing 
Full
Lot Features 
Corner Lot
Patio And Porch 
CoveredPorch
Roof 
Composition
Waterfront Features 
Pond
Windows/Doors 
Low Emissivity Windows
Community Features
Association Amenities 
ClubhouseDog ParkFitness CenterJogging PathParkPicnic AreaPlaygroundPoolRecreation FacilitiesSport Court
Association Fee 
$1200.0
Association Fee Frequency 
Annually
Community Features 
Clubhouse
MLS Area 
53
School District 
6 - Barbers Hill
Financing Terms Available 
CashConventionalFHAUSDA LoanVA Loan
Schools
School District
6 - Barbers Hill
Elementary School
Barbers Hill North Elementary School
Middle School
Barbers Hill North Middle School
High School
Barbers Hill High School
Listing courtesy of Premier Haus Realty, LLC [email protected]

IDX information is provided exclusively for consumers’ personal, non-commercial use. It may not be used for any purpose other than to identify prospective properties consumers may be interested in purchasing. This data is deemed reliable but is not guaranteed accurate by the MLS.

Data provided by HAR.com © 2026. All information provided should be independently verified.

Neighborhood & Commute
Source: Walkscore
Disclosure: Community information and market data powered by Constellation Data Labs. Information is deemed reliable but not guaranteed.
Save
Ask
Tour
Hide
Share