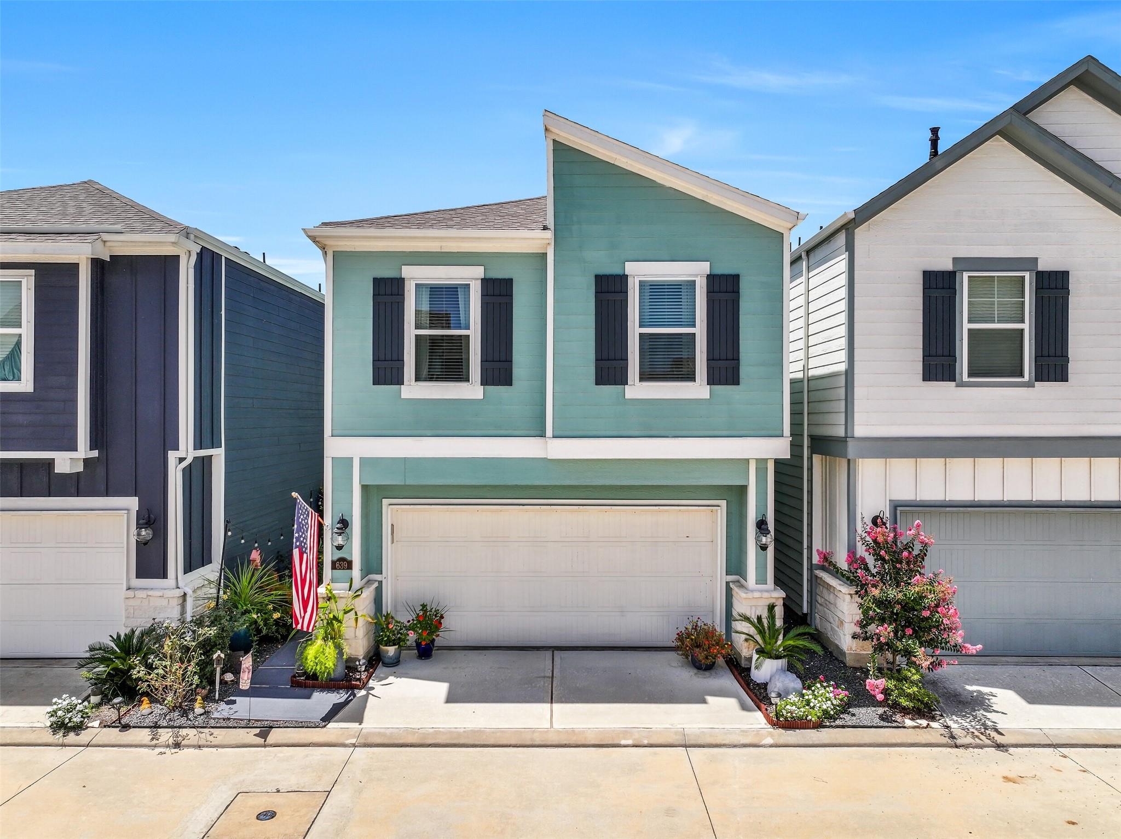
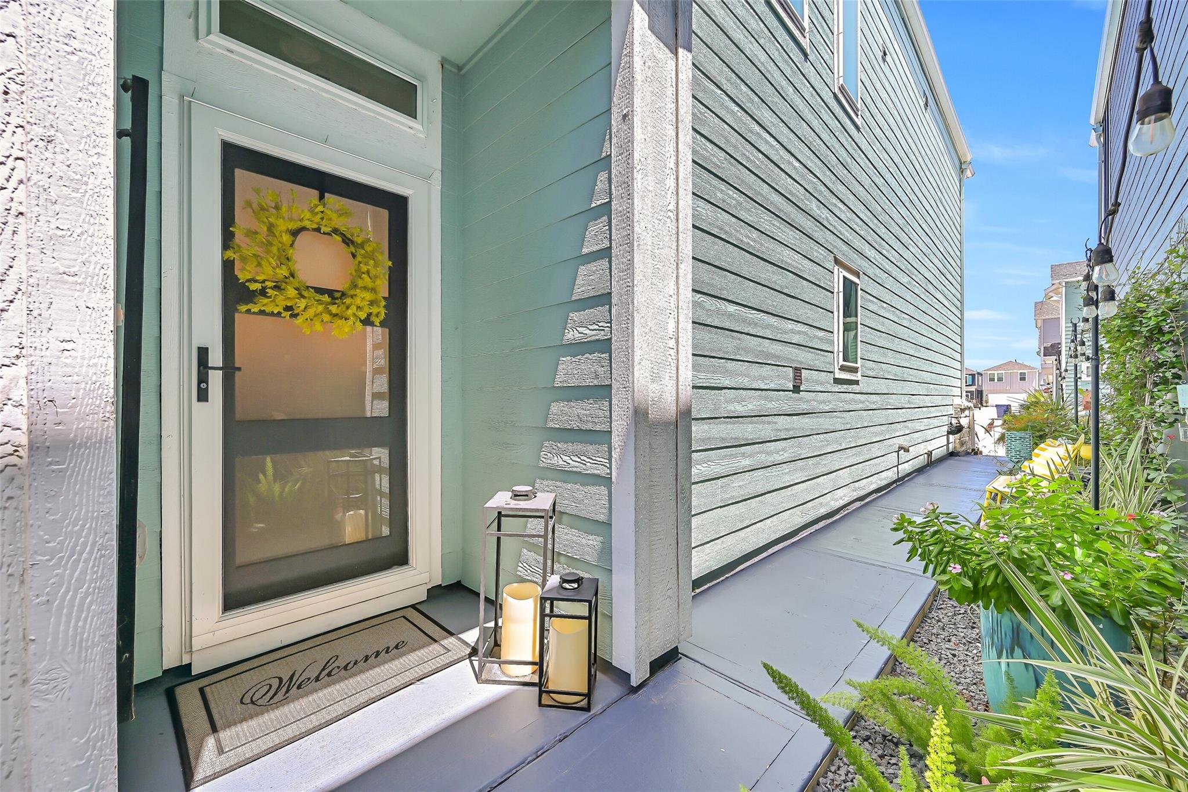
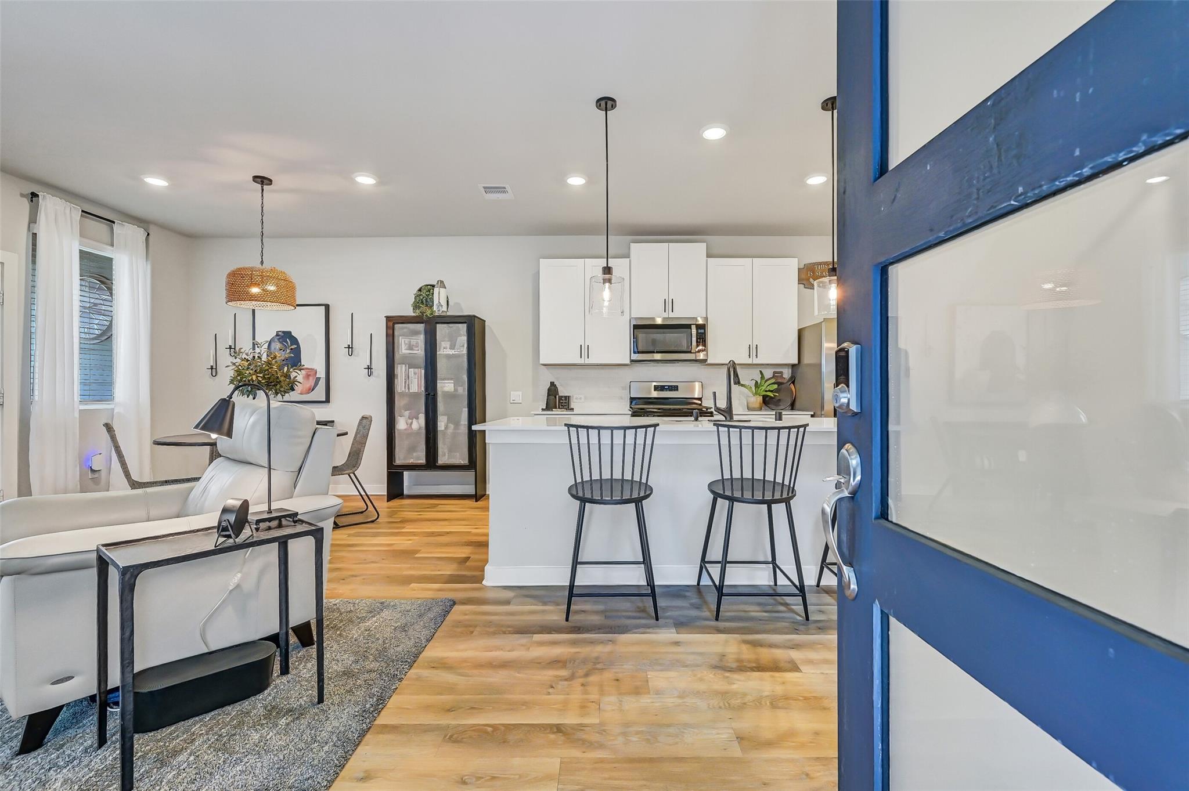
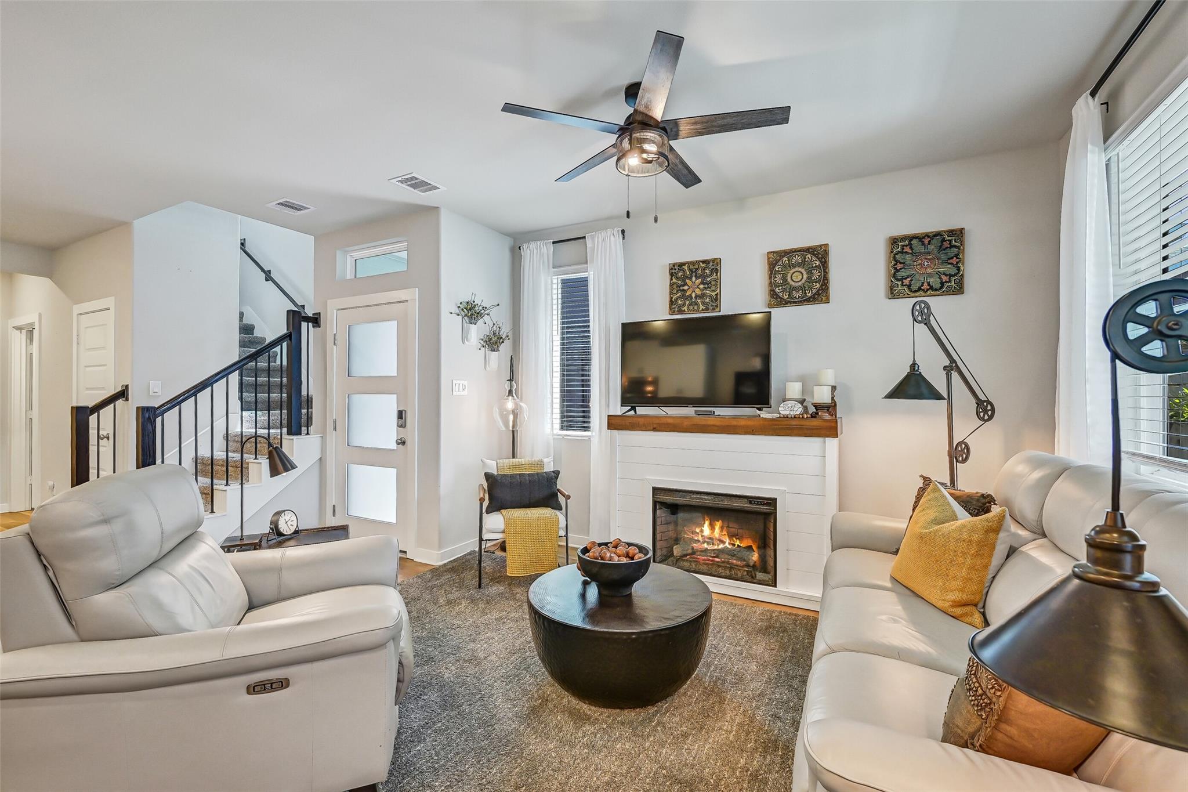
Designer-inspired upgrades meet energy-efficient living in this beautifully appointed Kemah Crossing home! A charming coastal exterior with enhanced landscaping & a double-wide driveway welcomes you inside to an open-concept floor plan with luxury EVP flooring, abundant natural light, & stylish finishes throughout. The spacious family room with shiplap detailing flows seamlessly into the island kitchen featuring quartz counters, white shaker cabinetry, stainless appliances, black hardware, a walk-in pantry, & an oversized island. Upstairs offers a generous game room, spacious secondary bedrooms, & a private primary retreat with dual vanities, an oversized walk-in shower, & walk-in closet. Outside, unwind on the covered patio overlooking a beautifully designed low-maintenance backyard with premium turf, paver decking, & custom landscaping. Residents enjoy a scenic neighborhood lake, park, & walking trails just minutes from Kemah Boardwalk, waterfront dining, shopping, & entertainment.
Save
Ask
Tour
Hide
Share
Listing Snapshot
Price
$299,900
Days On Site
53 Days
Bedrooms
3
Inside Area (SqFt)
1,749 sqft
Total Baths
3
Full Baths
2
Partial Baths
1
Lot Size
0.0463 Acres
Year Built
2023
MLS® Number
15583795
Status
Pending
Property Tax
$7,014
HOA/Condo/Coop Fees
$77.92 monthly
Sq Ft Source
N/A
Friends & Family
React
Comment
Invite
No Comments Yet
Did you know? You can invite friends and family to your search. They can join your search, rate and discuss listings with you.
Recent Activity
a week ago
Listing updated with changes from the MLS®
a week ago
Status changed to Pending
a month ago
Price changed to $299,900
2 months ago
Listing first seen on site
General Features
Acres
0.0463
Attached Garage
Yes
Direction Faces
Southeast
Disclosures
MudSellers Disclosure
Foundation
Slab
Garage
Yes
Garage Spaces
2
Green Energy Efficient
ThermostatLightingHVACAppliances
Parking
AttachedGarage Door OpenerElectric Gate
Parking Spaces
2
Property Sub Type
Single Family Residence
Sewer
Public Sewer
SqFt Total
1749
Style
Contemporary/ModernTraditional
Water Source
Public
Interior Features
Appliances
ENERGY STAR Qualified AppliancesWater HeaterDisposalConvection OvenGas OvenOvenMicrowaveGas CooktopDishwasherCooktop
IDX information is provided exclusively for consumers’ personal, non-commercial use. It may not be used for any purpose other than to identify prospective properties consumers may be interested in purchasing. This data is deemed reliable but is not guaranteed accurate by the MLS.

Did you know? You can invite friends and family to your search. They can join your search, rate and discuss listings with you.